





109 CHESAPEAKE COVESTAFFORD, VA 22554
Due to the health concerns created by Coronavirus we are offering personal 1-1 online video walkthough tours where possible.
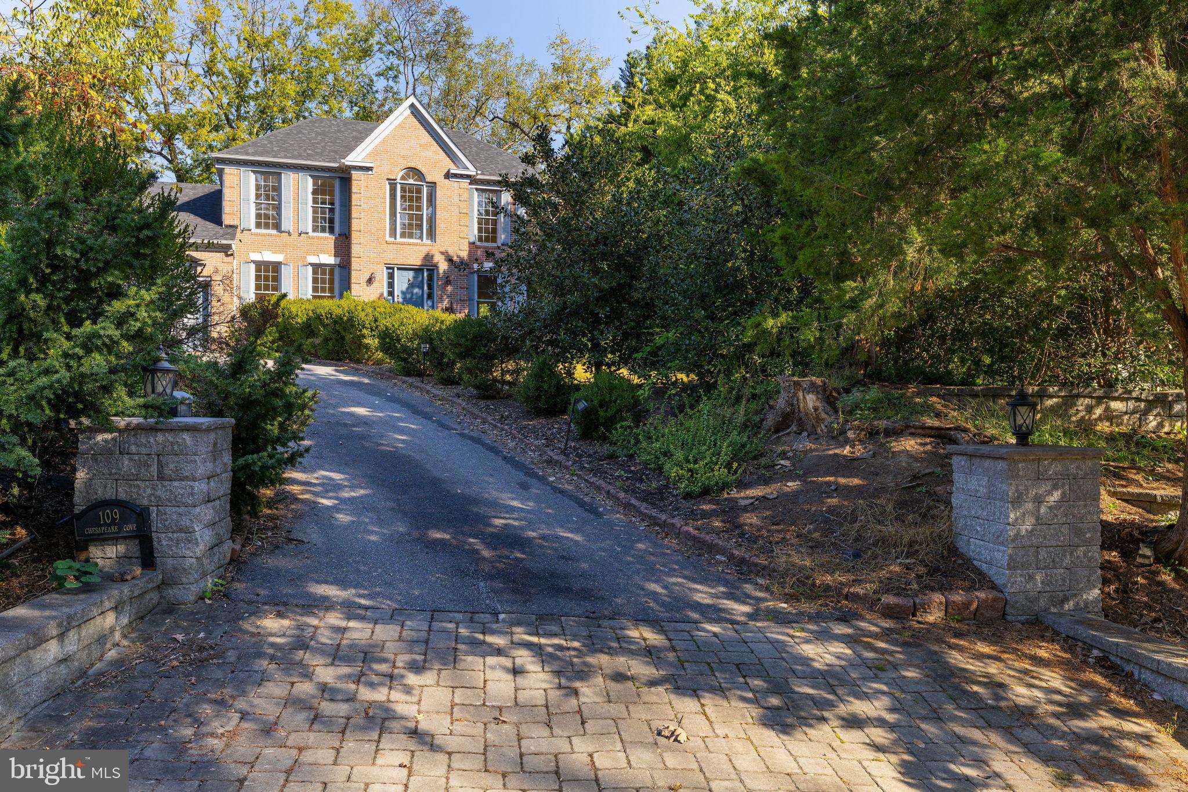
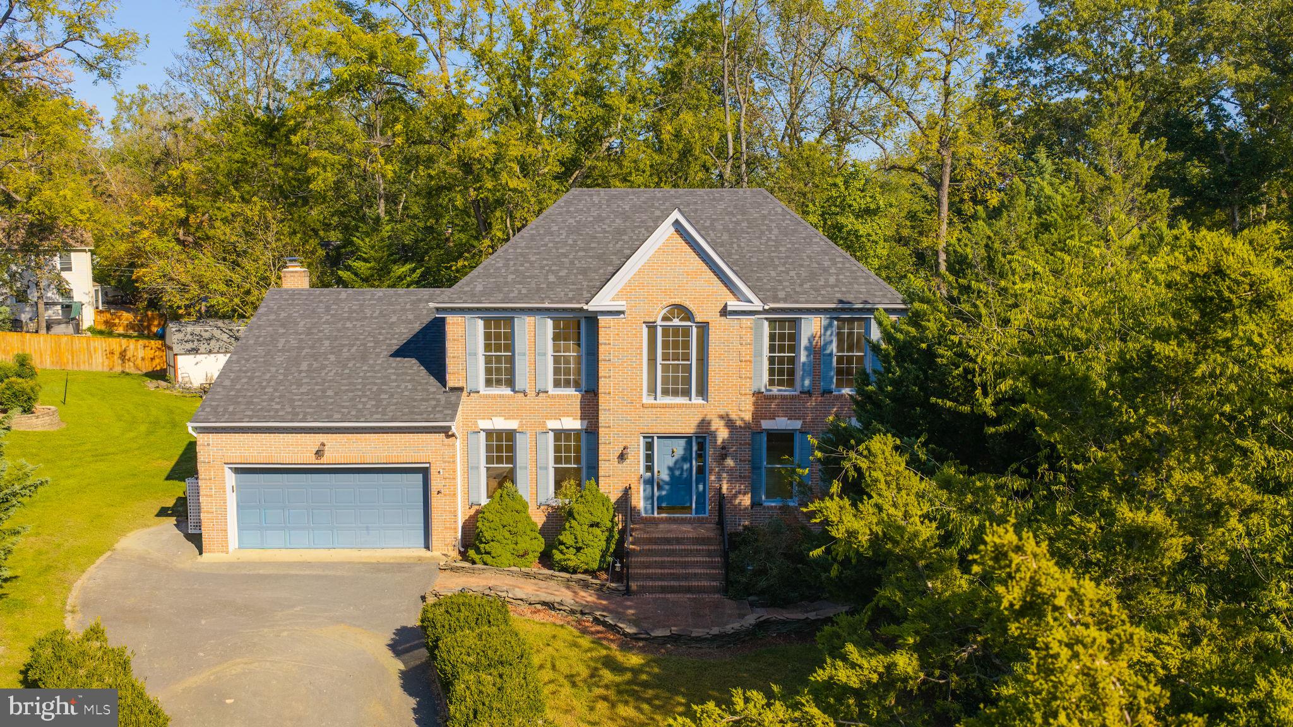
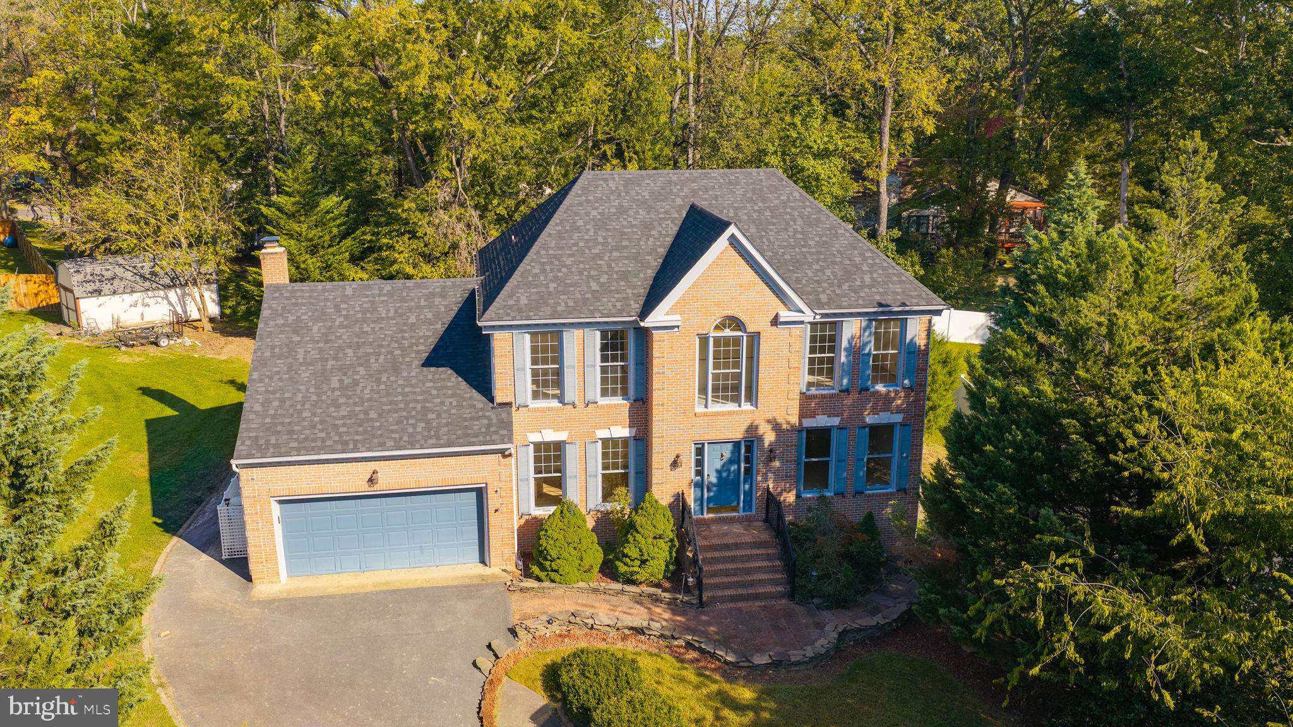
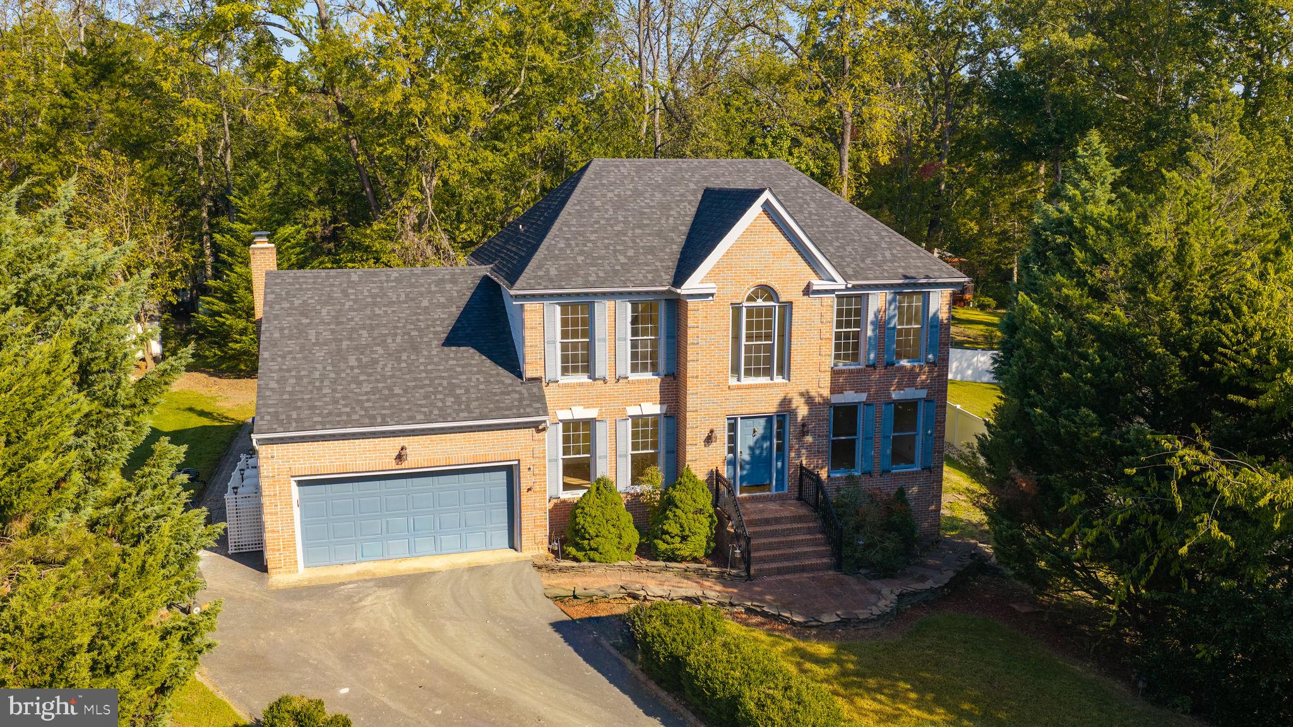
Timeless Colonial charm, distinctive architectural details, and inviting outdoor spaces await at 109 Chesapeake Cove. Conveniently located near Aquia Harbour’s front gate, this four-bedroom home with two full baths and one half bath sits on approximately 0.36 acres, framed by mature trees, established landscaping, and extensive hardscaping. A handsome brick façade welcomes you inside, where wood floors and crown molding lend warmth to the foyer and front living spaces. Gather in the separate dining room with its lovely bay window, or settle into the study, where French doors and built-in shelving create an inviting place to work or read. The kitchen offers generous cabinetry, a peninsula cooktop, double wall ovens, and an adjoining eating area overlooking the family room. Here, a vaulted ceiling, skylights, and arched windows fill the space with natural light, while a striking brick fireplace provides a beautiful focal point. Step outside to a broad rear deck overlooking the generous lawn—an appealing setting for summer dinners, gardening, and relaxed afternoons. Paver walkways and stone-bordered planting beds add character throughout the grounds. An attached garage and detached storage shed provide practical space, while a Generac whole-house generator adds the convenience of backup power. Ready for your personal touches and updates, this home offers classic character and room to make it your own. Enjoy Aquia Harbour’s marina, two seasonal swimming pools, nine-hole golf course and driving range, stables, parks, playgrounds, walking trails, and country club dining. Certain amenities require additional fees or memberships.
| 6 hours ago | Listing updated with changes from the MLS® | |
| 6 hours ago | Listing first seen on site |

The real estate listing information is provided by Bright MLS is for the consumer's personal, non-commercial use and may not be used for any purpose other than to identify prospective properties consumer may be interested in purchasing. Any information relating to real estate for sale or lease referenced on this web site comes from the Internet Data Exchange (IDX) program of the Bright MLS. This web site references real estate listing(s) held by a brokerage firm other than the broker and/or agent who owns this web site. The accuracy of all information is deemed reliable but not guaranteed and should be personally verified through personal inspection by and/or with the appropriate professionals. Properties in listings may have been sold or may no longer be available. The data contained herein is copyrighted by Bright MLS and is protected by all applicable copyright laws. Any unauthorized collection or dissemination of this information is in violation of copyright laws and is strictly prohibited. Copyright © 2020 Bright MLS. All rights reserved.
Did you know? You can invite friends and family to your search. They can join your search, rate and discuss listings with you.