





5 LAKEWIND LANESTAFFORD, VA 22554
Due to the health concerns created by Coronavirus we are offering personal 1-1 online video walkthough tours where possible.
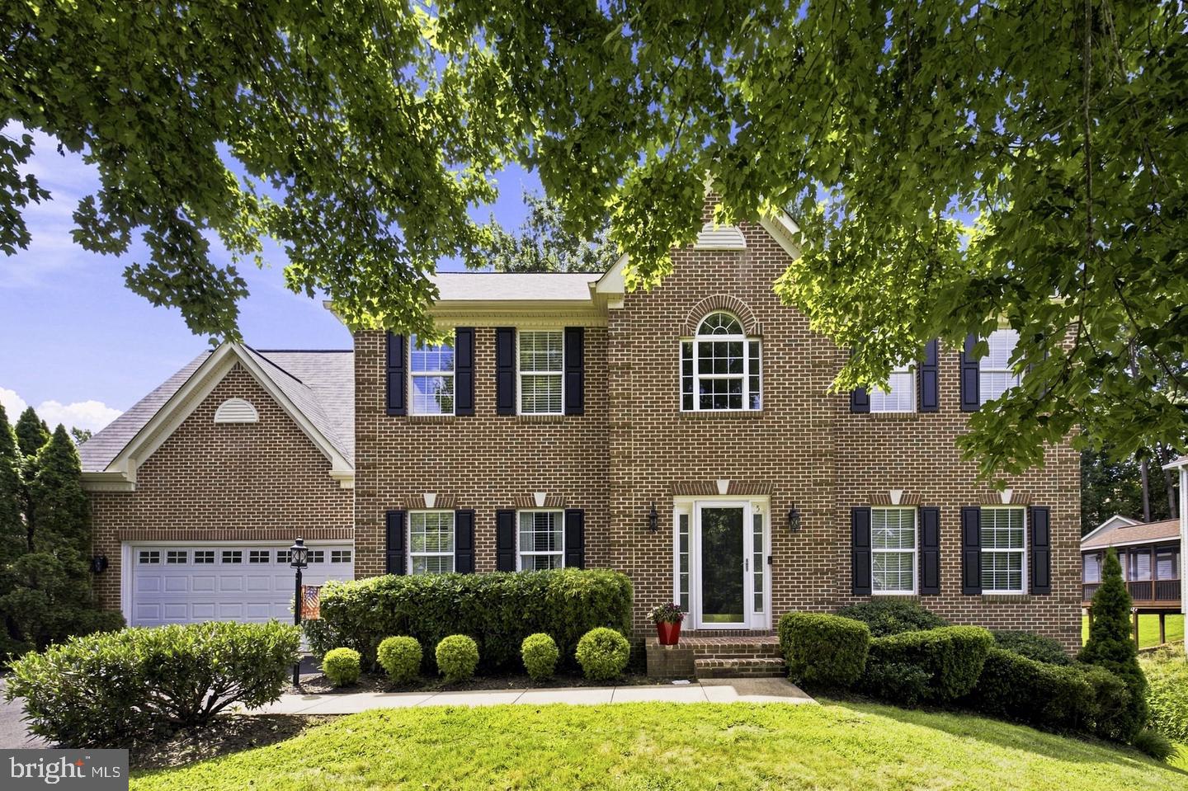
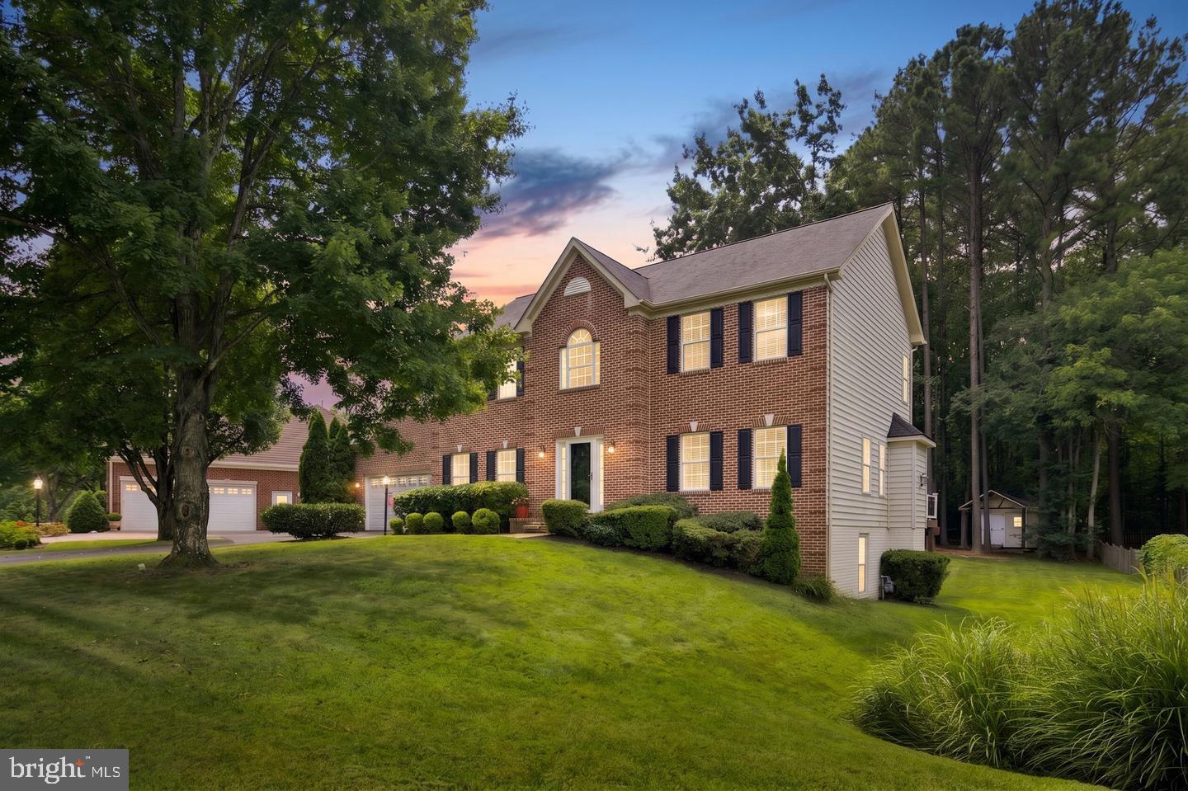
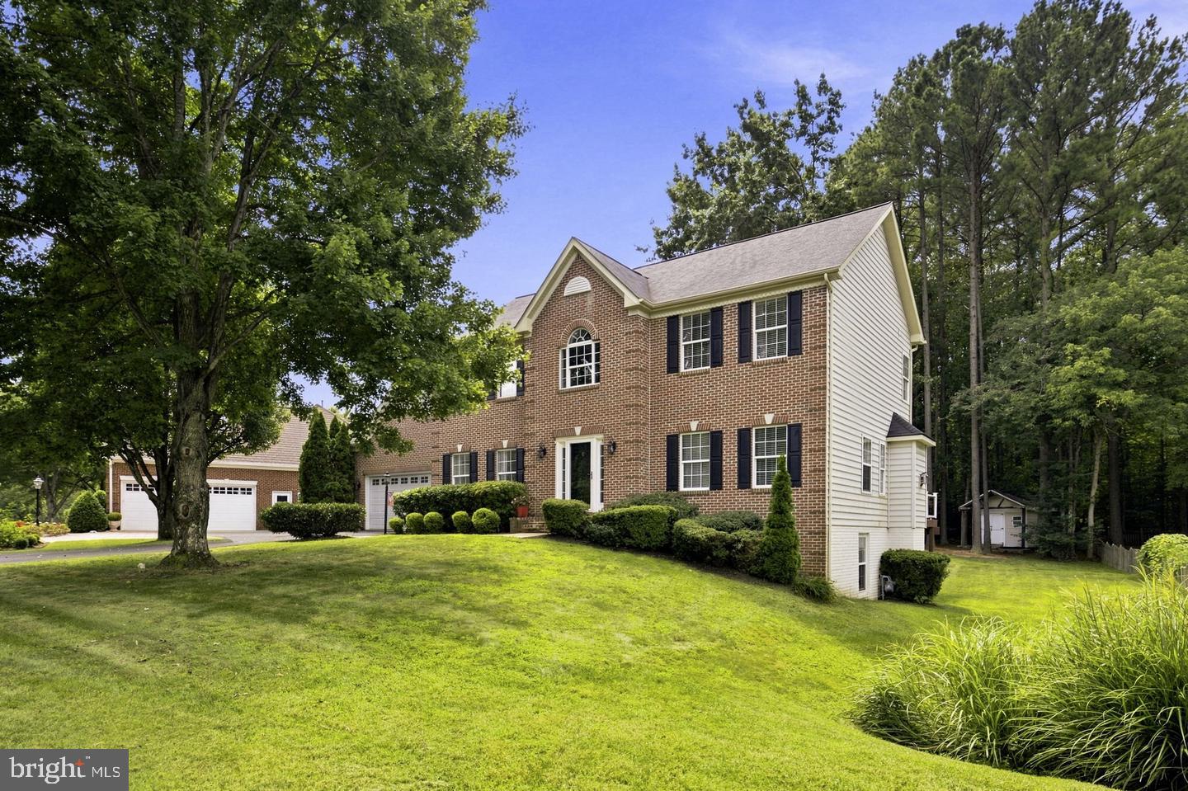
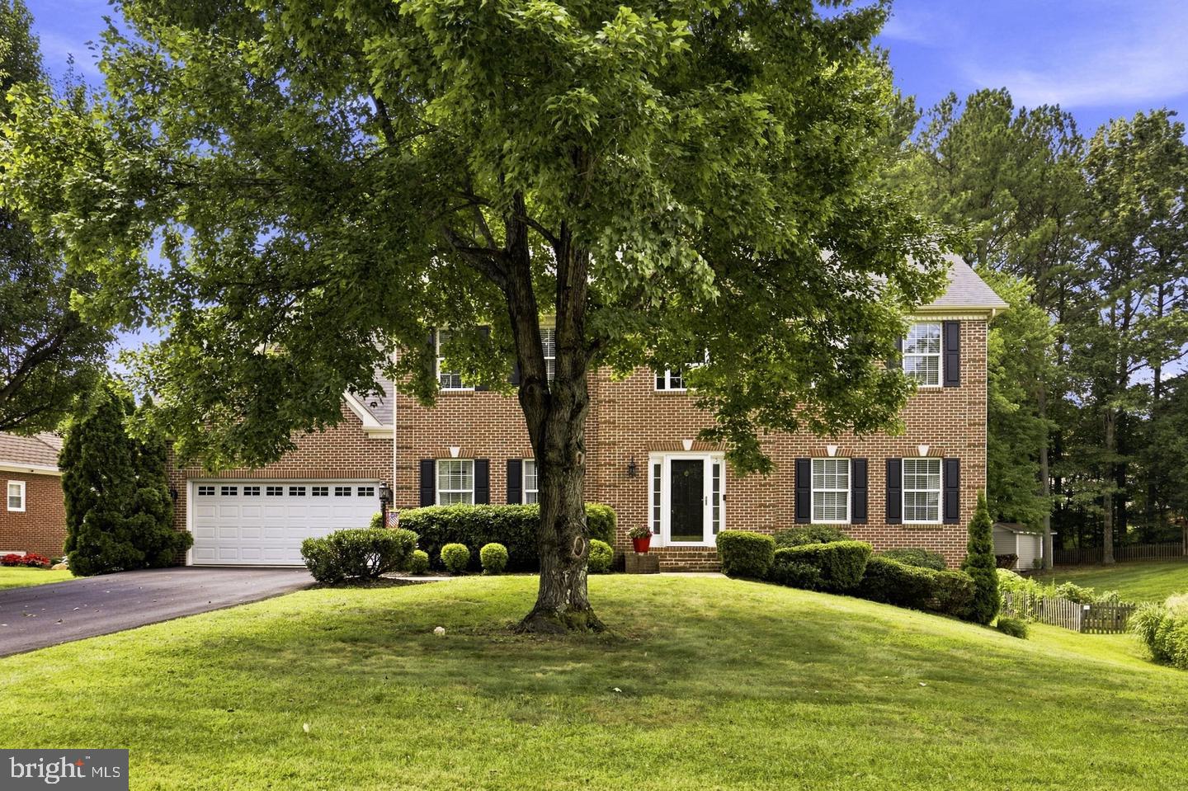
Amazing Opportunity! 5 Lakewind Lane offers an incredible opportunity to own a beautifully maintained 5-bedroom, 3.5-bath home with 3,596 FINISHED square feet, a finished walkout lower level, fantastic outdoor living, and a large, flat, private backyard! This impressive Washington Model combines generous living space with beautiful architectural details throughout. A dramatic two-story foyer, hardwood staircase, cased doorways, and detailed moldings create an inviting first impression. The heart of the home is the spacious gourmet kitchen featuring white cabinetry, granite countertops, stainless steel appliances, a large center island with a cooktop, and a bright breakfast area opening to the family room with a cozy gas fireplace. Just beyond the family room is an enclosed porch that extends the home's living and entertaining space and leads directly to the Trex composite deck and one of the property's standout features—an exceptionally spacious, flat, and private backyard surrounded by mature trees. There's plenty of usable lawn for entertaining, outdoor dining, recreation, pets, gardening, or simply enjoying the peaceful setting. Upstairs are four generously sized bedrooms, including a spacious primary suite with an updated private bath featuring a beautiful marble countertop and its own enclosed sitting room—ideal for a home office, reading retreat, nursery, or additional flex space. The remodeled hall bathroom features impressive marble tile and updated finishes. The fully finished lower level adds even more versatility with brand-new carpet, a **fifth bedroom, full bathroom, built-in storage**, and plenty of room for a recreation area, media room, home gym, guest suite, or multigenerational living. Major improvements and upgrades throughout, including a new HVAC system installed in 2024, and brand new full attic insulation installed earlier in 2026, and an irrigation system updated in 2020. Residents of Augustine enjoy access to the Augustine Golf Club, community swimming pool, tennis courts, walking trails, and beautiful neighborhood surroundings. Now offered at $799,900, this home delivers the space, privacy, finished lower level, outdoor living, and sought-after Augustine lifestyle buyers are looking for—at a compelling new price point. Schedule your showing and come see the value for yourself!
| 7 hours ago | Listing updated with changes from the MLS® | |
| 7 hours ago | Listing first seen on site |

The real estate listing information is provided by Bright MLS is for the consumer's personal, non-commercial use and may not be used for any purpose other than to identify prospective properties consumer may be interested in purchasing. Any information relating to real estate for sale or lease referenced on this web site comes from the Internet Data Exchange (IDX) program of the Bright MLS. This web site references real estate listing(s) held by a brokerage firm other than the broker and/or agent who owns this web site. The accuracy of all information is deemed reliable but not guaranteed and should be personally verified through personal inspection by and/or with the appropriate professionals. Properties in listings may have been sold or may no longer be available. The data contained herein is copyrighted by Bright MLS and is protected by all applicable copyright laws. Any unauthorized collection or dissemination of this information is in violation of copyright laws and is strictly prohibited. Copyright © 2020 Bright MLS. All rights reserved.
Did you know? You can invite friends and family to your search. They can join your search, rate and discuss listings with you.