





211 MIDSHIPMAN CIRCLESTAFFORD, VA 22554
Due to the health concerns created by Coronavirus we are offering personal 1-1 online video walkthough tours where possible.
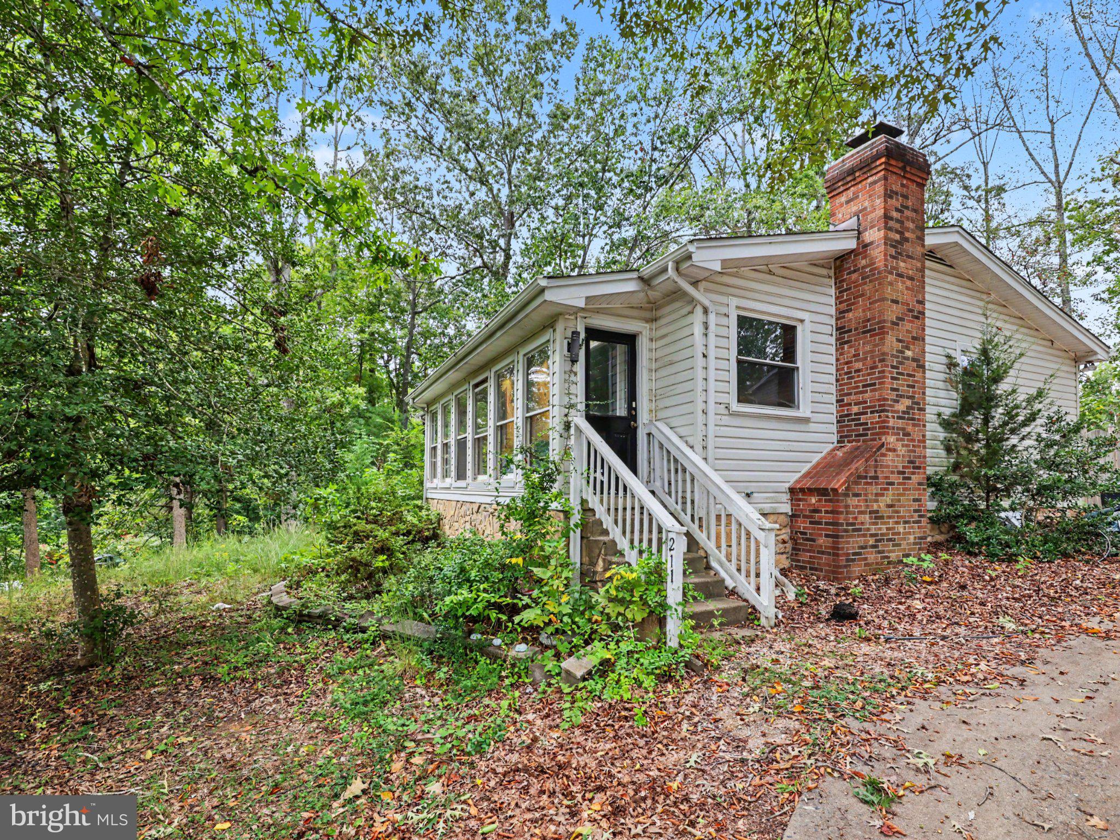
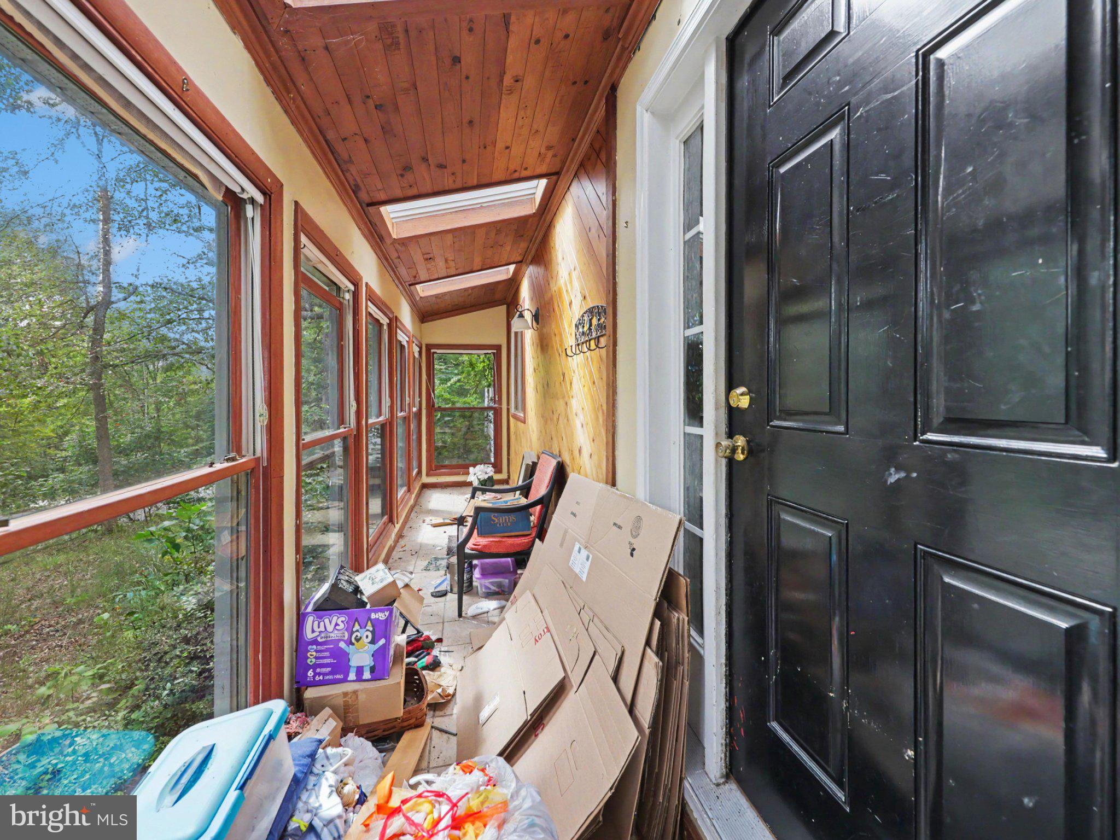
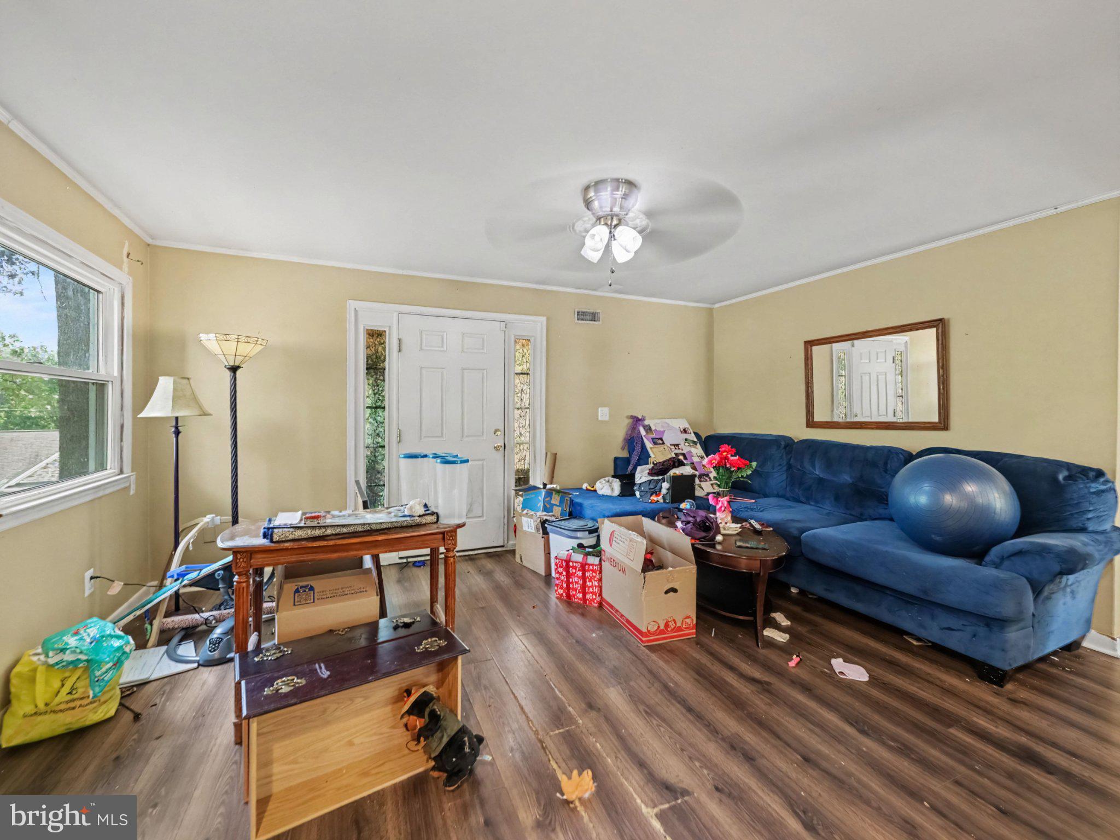
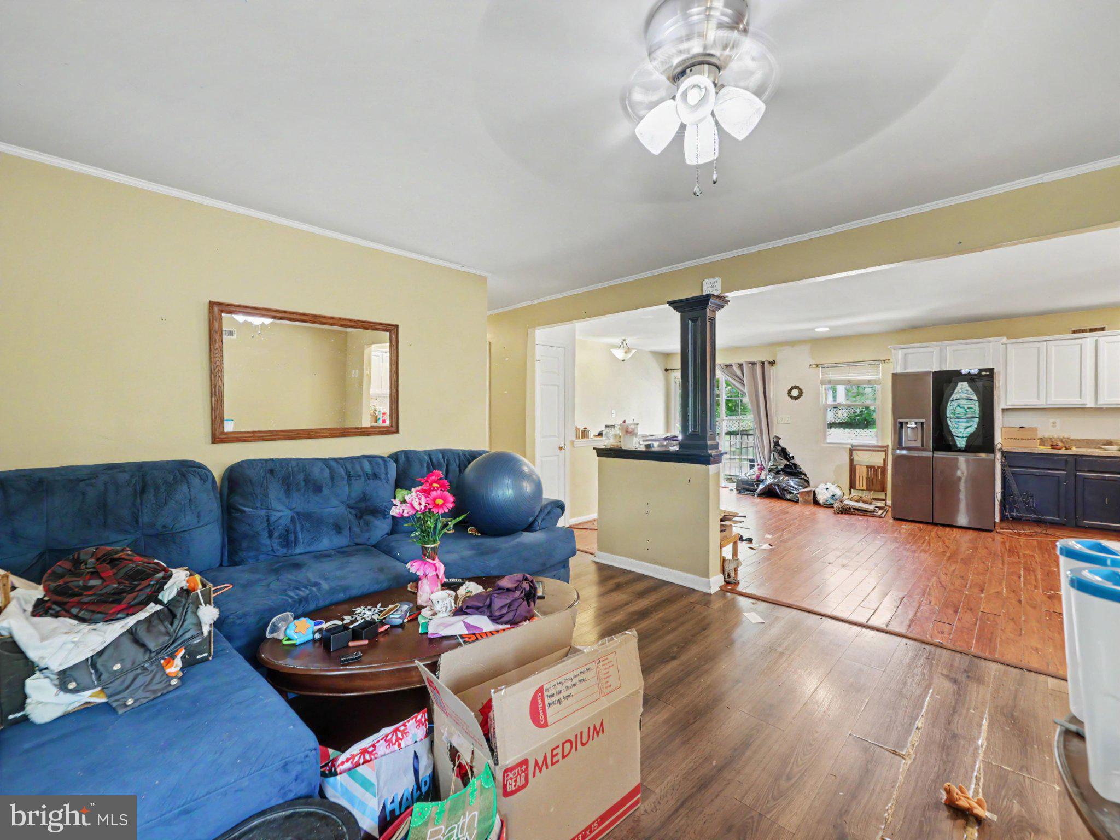
Investor/Fixer Opportunity with 4BR, 3BA, Two Kitchens & In-Ground Pool. Home needs cosmetic work but overlook the several features it has that add value! Bring your vision to this fixer/investor opportunity offering plenty of space & potential to build sweat equity or renovate for resale. The main level offers an open-concept layout with living room, eat-in kitchen with an UPDATED LG ThinQ four-door refrigerator & dining area with a sliding glass door to the rear deck, three bedrooms & two full baths. The finished lower level adds a recreation room with a wood-burning fireplace, fourth bedroom, full bath, laundry & a second kitchen, with French doors providing access to the side yard and to the backyard. The outdoor space adds even more potential. The property features an in-ground pool, concrete pool decking & UPDATED pool equipment. The pool was winterized last year, is reported to be fully operational & can be tested; the pool currently needs cleaning. The property also offers a large concrete driveway with parking for six vehicles, plus an additional parking pad suitable for two additional vehicles, a boat, RV or camper. Additional features & updates include a covered front porch with multiple skylights, rear composite deck, shed, vinyl siding & stone exterior, mostly UPDATED vinyl double-pane windows, 200-amp electrical service with updated electrical box, Heat Pump (2011) & 50-gallon water heater with new element (2024). A property with the space, layout & outdoor amenities to create something special with the right vision and renovation plan. The Abundant Aquia Harbour Amenities include 24 Hour Manned Front Gate + Residents Only Rear Gate; Two Pools; State Certified Police Force; Fire Dept; Marina w/Boat Ramp & Fishing Pier; Kayak/Canoe Launches; Golf Course w/Pro Shop, Putting Green, Driving Range & Restaurant; Dog Park; Horse Stables, Riding Areas/Trails & Pens; Secure Storage Lot; Community Garden; PreSchool; Fishing Park; 8 Other Parks w/Tot Lots, Tennis & Basketball; Nature Park Like Surroundings with Tons of Wildlife including Deer, Fox & Bald Eagles, Blue Heron & More! Don't Forget About the Community Events including the Independence Day Celebration w/Parade and Fireworks, Oktoberfest, Outdoor Movies and More! ***Any Offer Submissions Need to be Received by Sunday Night 10/11 for Review and Response on Monday 10/12***
| 5 hours ago | Listing updated with changes from the MLS® | |
| 5 hours ago | Listing first seen on site |

The real estate listing information is provided by Bright MLS is for the consumer's personal, non-commercial use and may not be used for any purpose other than to identify prospective properties consumer may be interested in purchasing. Any information relating to real estate for sale or lease referenced on this web site comes from the Internet Data Exchange (IDX) program of the Bright MLS. This web site references real estate listing(s) held by a brokerage firm other than the broker and/or agent who owns this web site. The accuracy of all information is deemed reliable but not guaranteed and should be personally verified through personal inspection by and/or with the appropriate professionals. Properties in listings may have been sold or may no longer be available. The data contained herein is copyrighted by Bright MLS and is protected by all applicable copyright laws. Any unauthorized collection or dissemination of this information is in violation of copyright laws and is strictly prohibited. Copyright © 2020 Bright MLS. All rights reserved.
Did you know? You can invite friends and family to your search. They can join your search, rate and discuss listings with you.