





VILLAGE AT WOODSTREAM111 NESTORS PLACE 506STAFFORD, VA 22556
Due to the health concerns created by Coronavirus we are offering personal 1-1 online video walkthough tours where possible.
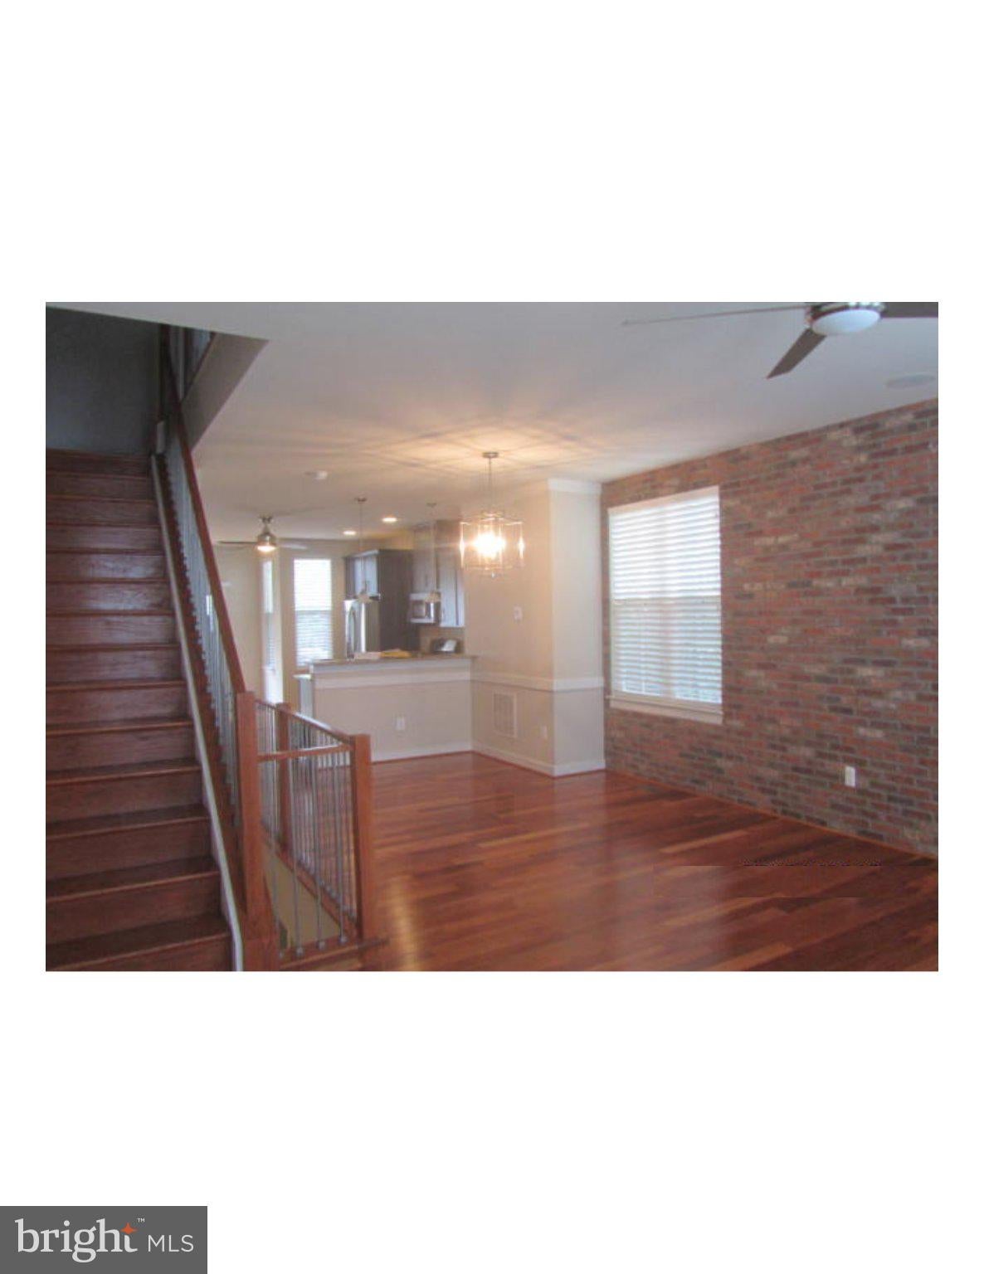
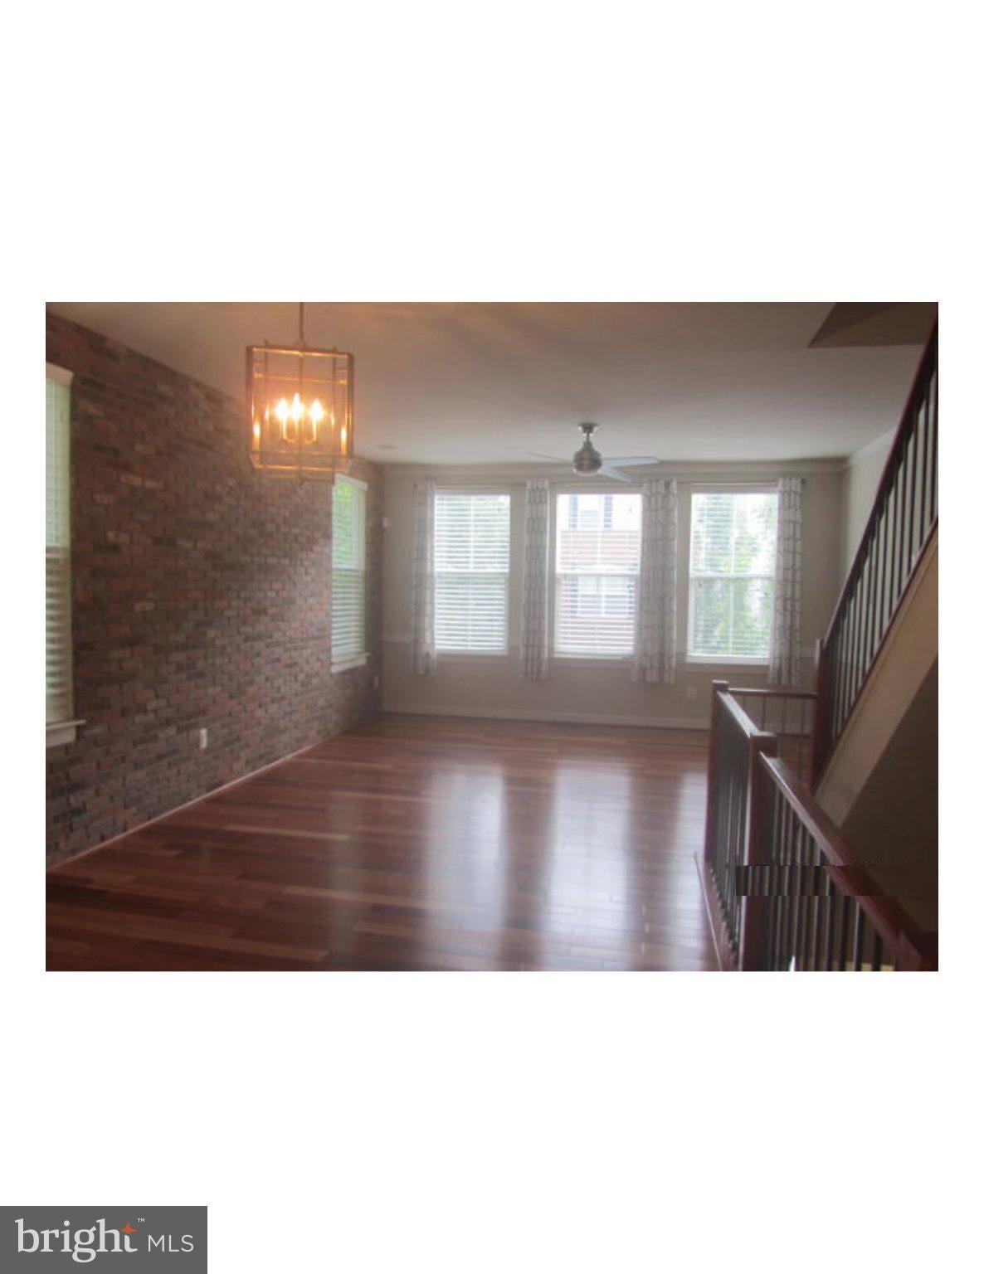
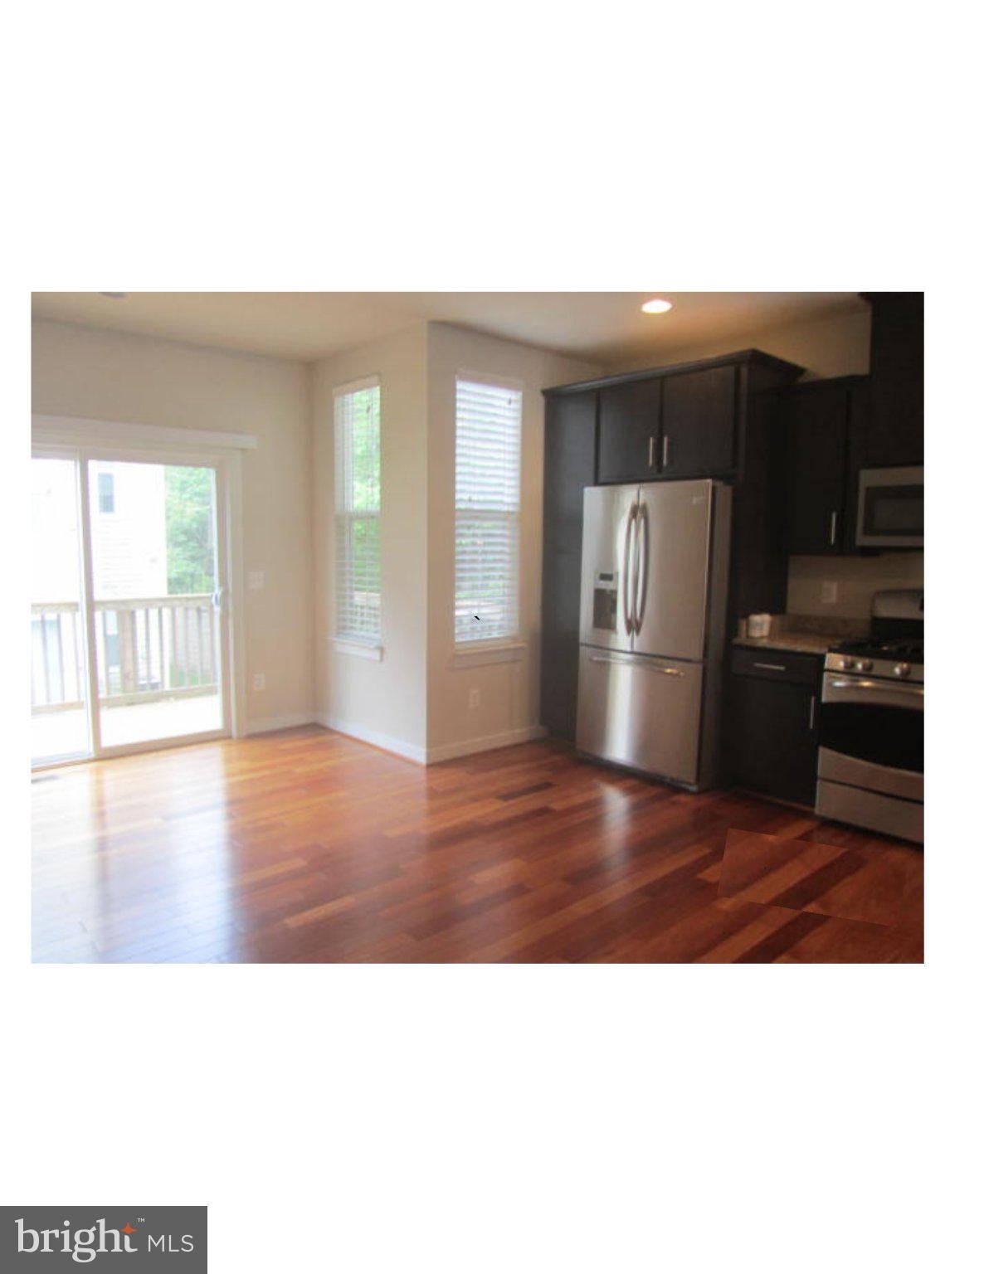
Nestled in the prestigious Village at Woodstream, this exquisite end-of-row townhouse embodies the pinnacle of modern living. Built in 2012, this architectural gem showcases a refined contemporary style, seamlessly blending classic elegance with contemporary comforts. Spanning 1,470 square feet, the residence offers a harmonious layout that is both functional and inviting. The main living area features rich hardwood flooring, complemented by plush carpeting in the bedrooms, creating a warm and inviting atmosphere. The combination dining and living space is perfect for entertaining, while the kitchen boasts generous table space, a bar ideal for casual dining. Culinary enthusiasts will appreciate the space to create meals and entertain. stainless steel appliances, including a built-in microwave, gas range, and dishwasher, all set against a backdrop of stylish cabinetry and a counter. Retreat to the master suite, where a spacious closet storage and an opulent bathroom featuring a soaking tub and separate shower await, providing a private sanctuary for relaxation. The additional bedroom also offers ample space and comfort, ensuring that every corner of this home is designed for luxury. The exterior of the property is equally impressive, situated on a coveted corner lot within a tranquil cul-de-sac. Enjoy the out doors from your deck or patio, perfect for alfresco dining or morning coffee. The community amenities elevate the lifestyle further, featuring an inviting outdoor pool, basketball courts, and playgrounds, all designed for leisure and recreation, and lets not forget the walking path. A cozy corner fireplace located in lower level bedroom, office or recreation room. The attached garage provides convenient parking and additional storage, while off-street parking options are also available. Located just minutes from the commuter lot, and lots of shopping with in walking distance! This residence offers unparalleled access to urban conveniences while maintaining a serene suburban ambiance. Experience the exclusive lifestyle that the Village at Woodstream has to offer. This property is not just a home; it's a lifestyle waiting to be embraced.
| 13 hours ago | Listing first seen on site | |
| 13 hours ago | Listing updated with changes from the MLS® |

The real estate listing information is provided by Bright MLS is for the consumer's personal, non-commercial use and may not be used for any purpose other than to identify prospective properties consumer may be interested in purchasing. Any information relating to real estate for sale or lease referenced on this web site comes from the Internet Data Exchange (IDX) program of the Bright MLS. This web site references real estate listing(s) held by a brokerage firm other than the broker and/or agent who owns this web site. The accuracy of all information is deemed reliable but not guaranteed and should be personally verified through personal inspection by and/or with the appropriate professionals. Properties in listings may have been sold or may no longer be available. The data contained herein is copyrighted by Bright MLS and is protected by all applicable copyright laws. Any unauthorized collection or dissemination of this information is in violation of copyright laws and is strictly prohibited. Copyright © 2020 Bright MLS. All rights reserved.