





28 CATHEDRAL LANESTAFFORD, VA 22554
Due to the health concerns created by Coronavirus we are offering personal 1-1 online video walkthough tours where possible.
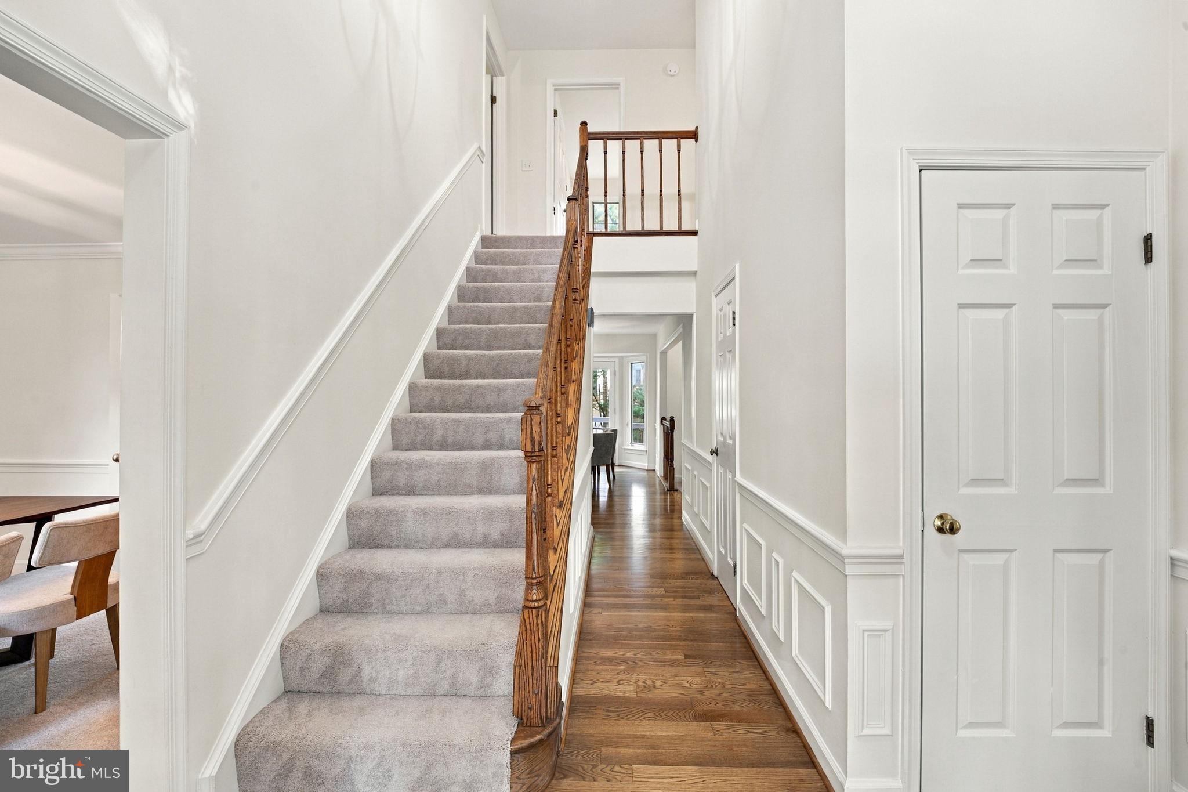
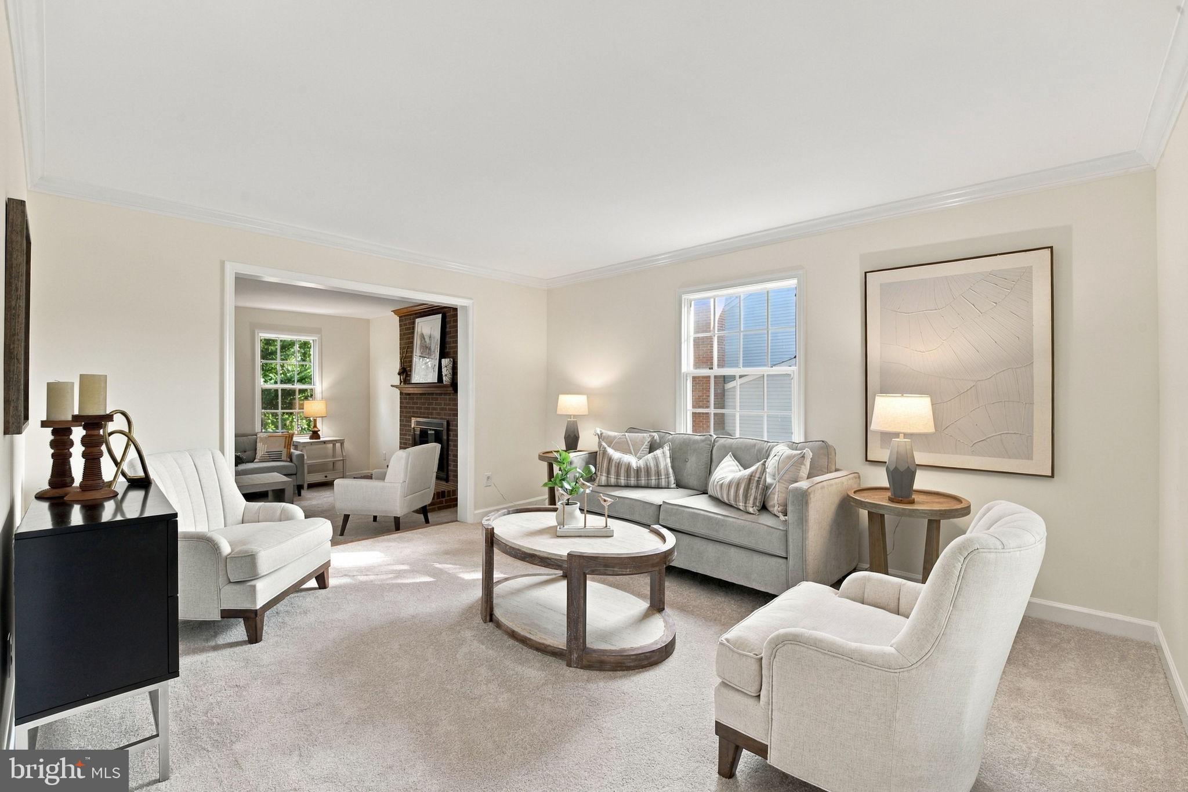
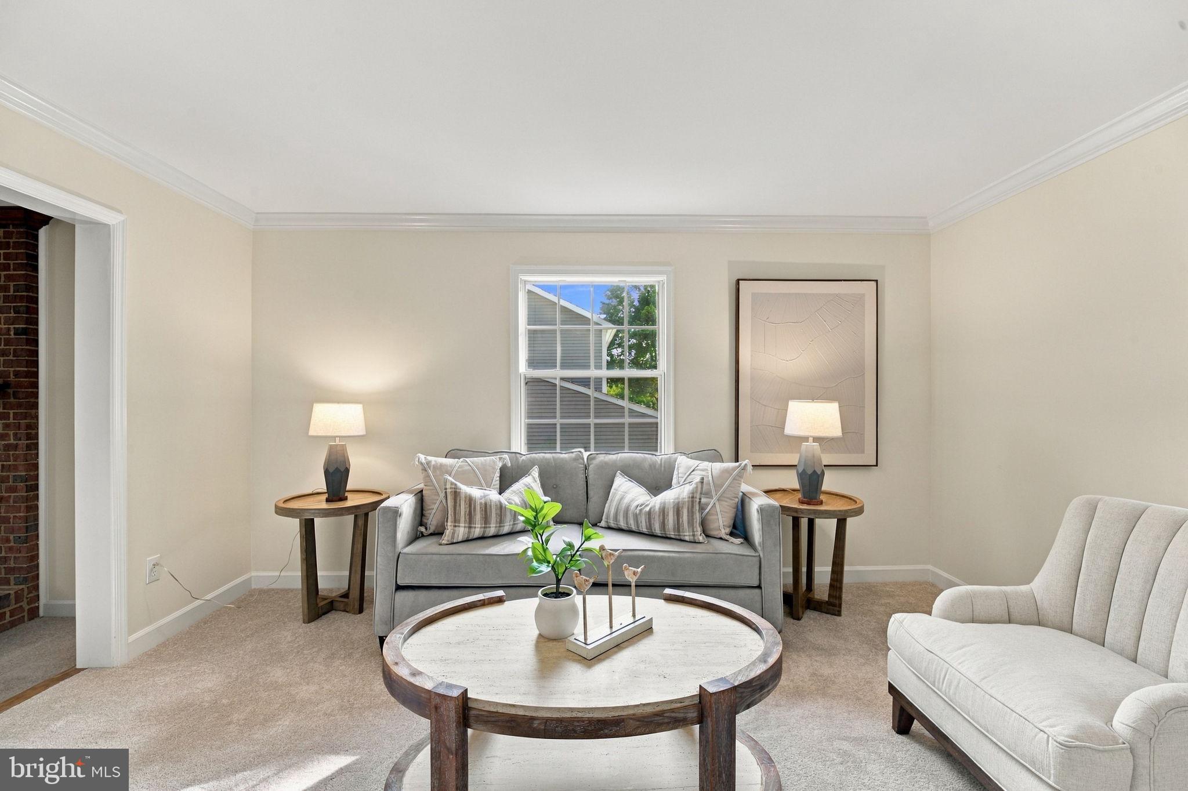
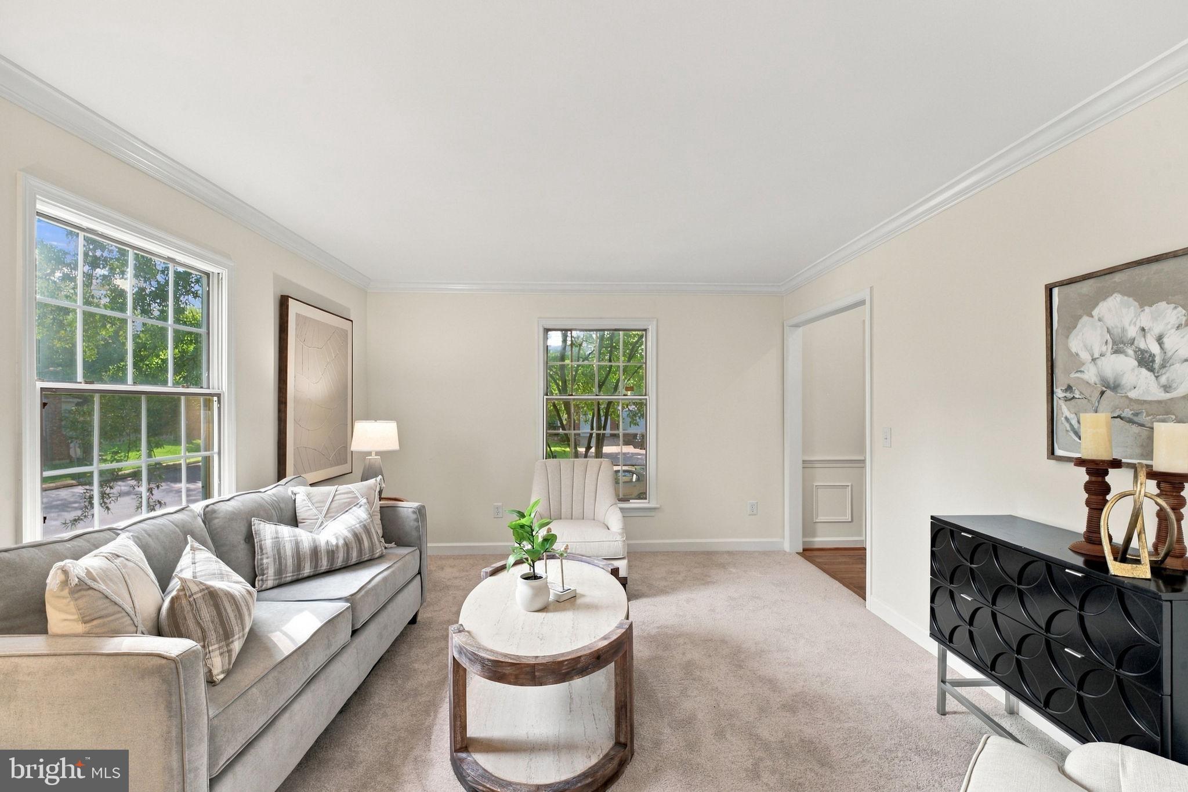
Nestled in the charming community of Hampton Oaks, this exquisite Colonial-style residence offers a perfect blend of luxury and comfort, ideal for those seeking an elevated lifestyle. With a major renovation completed in 2026, this home boasts modern elegance while retaining its classic charm. Step inside to discover a spacious and inviting interior, where an open floor plan seamlessly connects the gourmet kitchen, dining area, and family room. The kitchen is a culinary enthusiast's dream, featuring upgraded countertops, stainless steel appliances, and ample space for casual dining. Enjoy cozy evenings by the gas fireplace in the family room, creating a warm ambiance for gatherings or quiet nights in. The home features four generously sized bedrooms, including a primary suite that offers a private retreat with a luxurious bathroom complete with a jetted tub and stall shower. Each bedroom is designed with comfort in mind, featuring walk-in closets and plush carpeting that adds a touch of warmth. The full basement, with both interior and outside access, presents endless possibilities for customization, whether you envision a home gym, entertainment space, or additional living quarters. Outside, the property is beautifully maintained, with a well-manicured yard and a community that offers an array of amenities. Enjoy sunny days at the community pool, take a stroll along the bike trails, or engage in friendly competition at the basketball courts. The association fee covers common area maintenance, ensuring that the surroundings remain pristine. Parking is a breeze with a two-car attached garage and additional driveway space, providing convenience for you and your guests. The home is equipped with modern conveniences, including a main-floor laundry area and a comprehensive security system, ensuring peace of mind. With its prime location just minutes from commuter lots and rail stations, this residence offers easy access to urban conveniences while maintaining a serene suburban atmosphere. Experience the perfect blend of luxury, comfort, and community in this stunning home, where every detail has been thoughtfully curated for an exclusive lifestyle.
| 11 hours ago | Listing first seen on site | |
| 11 hours ago | Listing updated with changes from the MLS® |

The real estate listing information is provided by Bright MLS is for the consumer's personal, non-commercial use and may not be used for any purpose other than to identify prospective properties consumer may be interested in purchasing. Any information relating to real estate for sale or lease referenced on this web site comes from the Internet Data Exchange (IDX) program of the Bright MLS. This web site references real estate listing(s) held by a brokerage firm other than the broker and/or agent who owns this web site. The accuracy of all information is deemed reliable but not guaranteed and should be personally verified through personal inspection by and/or with the appropriate professionals. Properties in listings may have been sold or may no longer be available. The data contained herein is copyrighted by Bright MLS and is protected by all applicable copyright laws. Any unauthorized collection or dissemination of this information is in violation of copyright laws and is strictly prohibited. Copyright © 2020 Bright MLS. All rights reserved.
Did you know? You can invite friends and family to your search. They can join your search, rate and discuss listings with you.