





70 MELANIE HOLLOW LANEFREDERICKSBURG, VA 22405
Due to the health concerns created by Coronavirus we are offering personal 1-1 online video walkthough tours where possible.
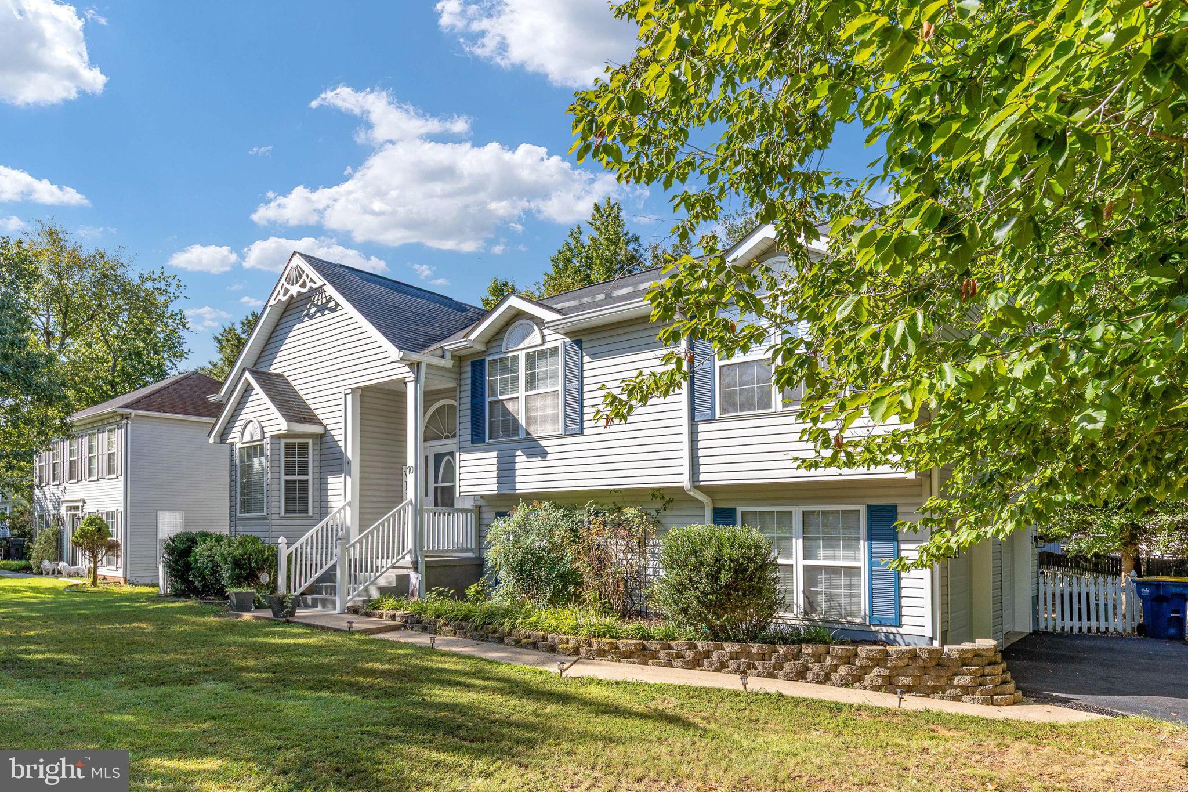
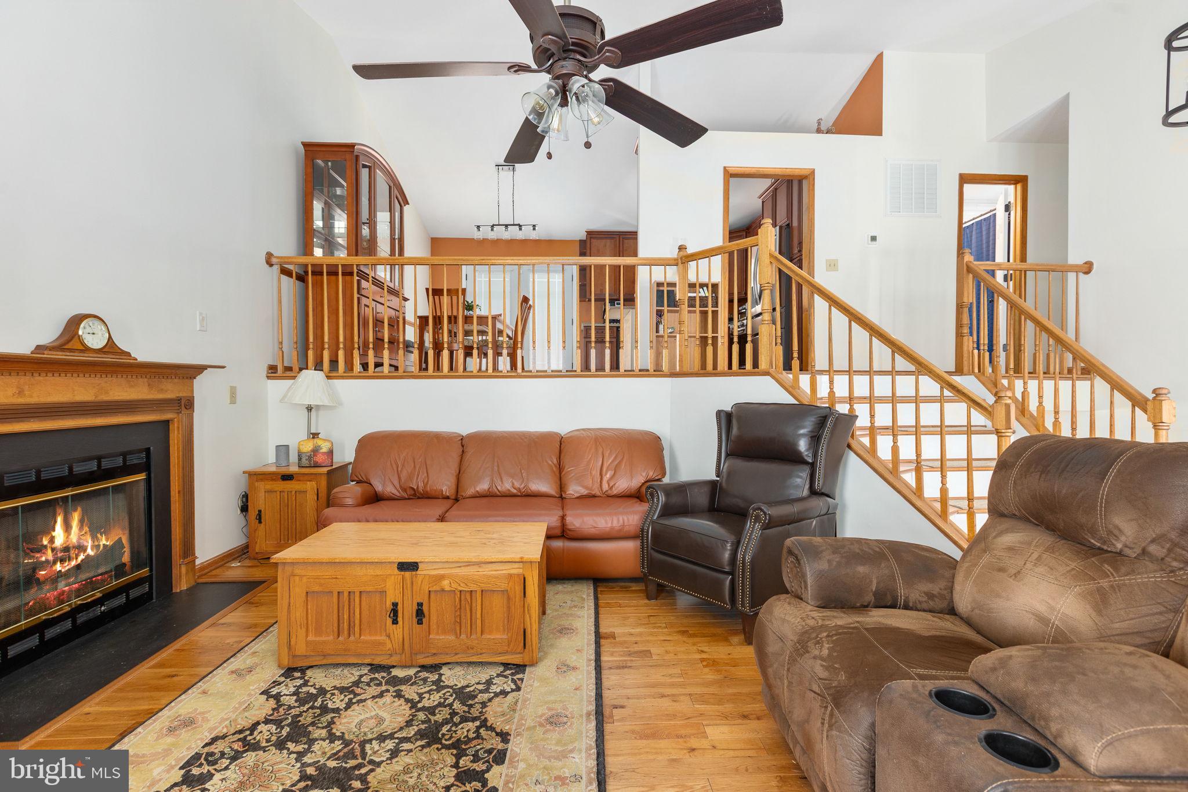
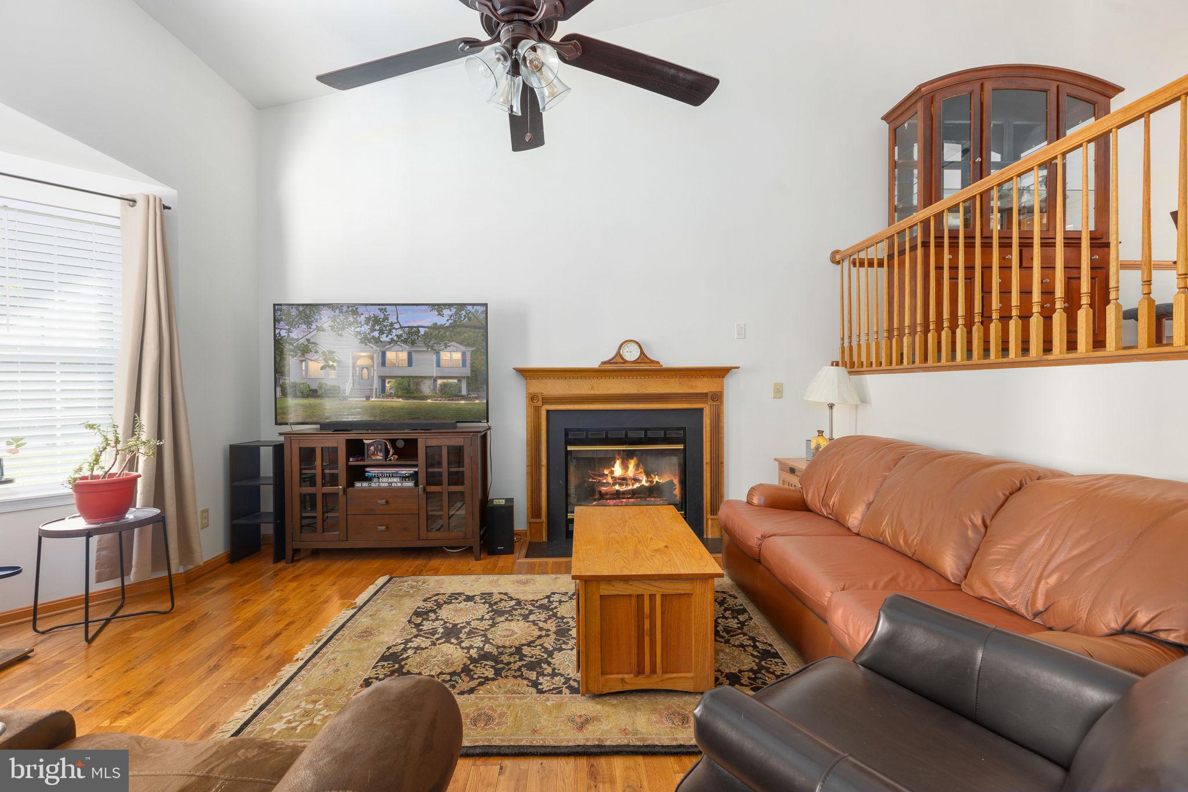
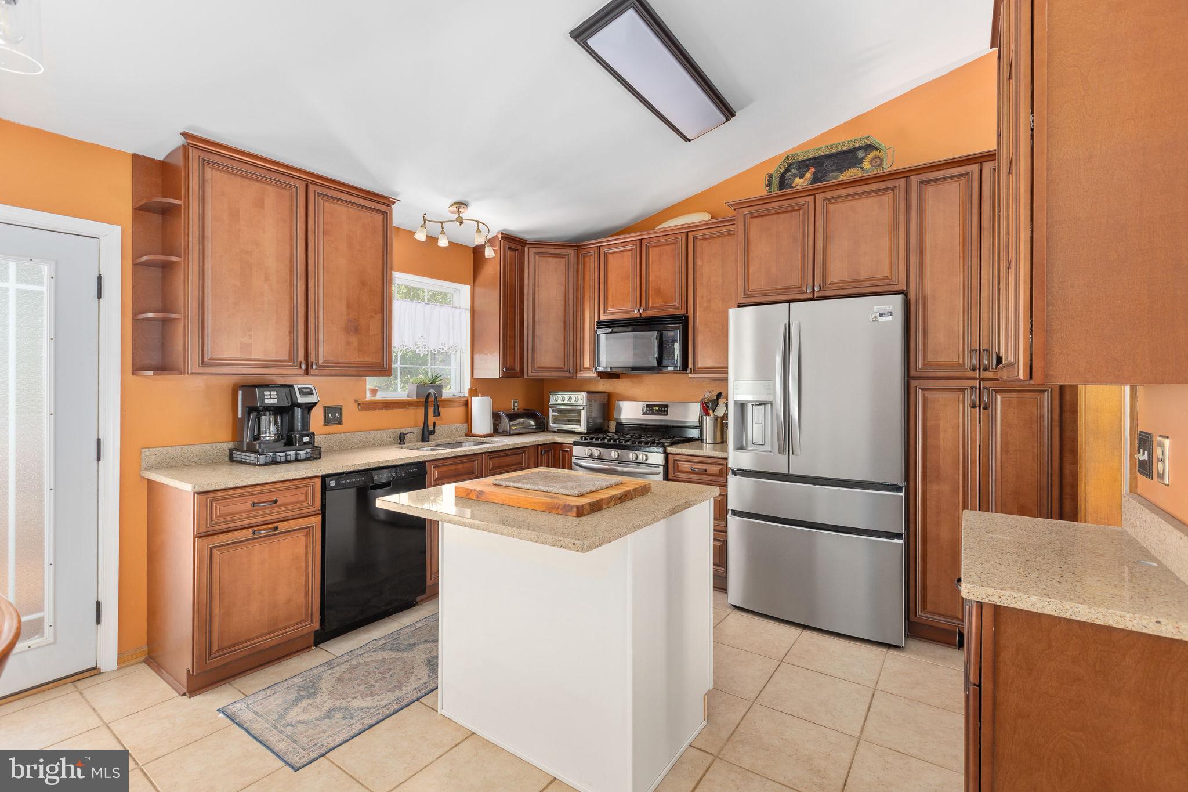
Welcome to 70 Melanie Hallow Lane, a beautifully maintained split-foyer home situated on a generous 0.41-acre lot in the established Argyle Hills community. Offering four bedrooms and three full bathrooms, this home combines comfortable living spaces, thoughtful updates, and a convenient location just minutes from Downtown Fredericksburg. Natural sunlight fills the front of the home, creating a bright and welcoming atmosphere throughout the main living areas. Fresh paint and new carpeting give the home a clean, updated feel, while hardwood floors and crown molding add warmth and character. The inviting living room features a gas fireplace, creating the perfect place to relax or gather with family and friends. The kitchen is well equipped with stainless steel appliances, a gas range, built-in microwave, dishwasher, center island, spacious dining area, and a new refrigerator installed in 2026. The primary suite offers a peaceful retreat with a walk-in closet and a beautifully remodeled private bathroom featuring a soaking tub and separate walk-in shower. The primary bathroom was remodeled in 2026, and the hall bathroom was remodeled in 2024. The finished lower level provides flexible additional living space, a fourth bedroom, full bathroom, and conveniently located laundry area—ideal for guests, a home office, recreation room, or multigenerational living. Outside, the expansive deck and hot tub overlook a large, fully fenced backyard with plenty of room for entertaining, gardening, pets, or outdoor play. The two-car side-entry garage features a new garage door installed in 2026. Other major updates include the roof in 2017, HVAC system in 2022, and water heater in 2026. Argyle Hills offers a peaceful residential setting while keeping you close to everything the Fredericksburg area has to offer. Enjoy easy access to Downtown Fredericksburg’s locally owned restaurants, boutiques, art galleries, seasonal events, and the scenic Rappahannock River. Explore nearby historic landmarks, including George Washington’s Ferry Farm and Chatham Manor, or enjoy the area’s parks, walking trails, and waterfront recreation. The home also offers convenient access to major commuter routes, VRE stations, and commuter lots, making it an easy commute to both Quantico and Dahlgren.
| 6 hours ago | Listing updated with changes from the MLS® | |
| 7 hours ago | Listing first seen on site |

The real estate listing information is provided by Bright MLS is for the consumer's personal, non-commercial use and may not be used for any purpose other than to identify prospective properties consumer may be interested in purchasing. Any information relating to real estate for sale or lease referenced on this web site comes from the Internet Data Exchange (IDX) program of the Bright MLS. This web site references real estate listing(s) held by a brokerage firm other than the broker and/or agent who owns this web site. The accuracy of all information is deemed reliable but not guaranteed and should be personally verified through personal inspection by and/or with the appropriate professionals. Properties in listings may have been sold or may no longer be available. The data contained herein is copyrighted by Bright MLS and is protected by all applicable copyright laws. Any unauthorized collection or dissemination of this information is in violation of copyright laws and is strictly prohibited. Copyright © 2020 Bright MLS. All rights reserved.