





112 LANDING DRIVEFREDERICKSBURG, VA 22405
Due to the health concerns created by Coronavirus we are offering personal 1-1 online video walkthough tours where possible.
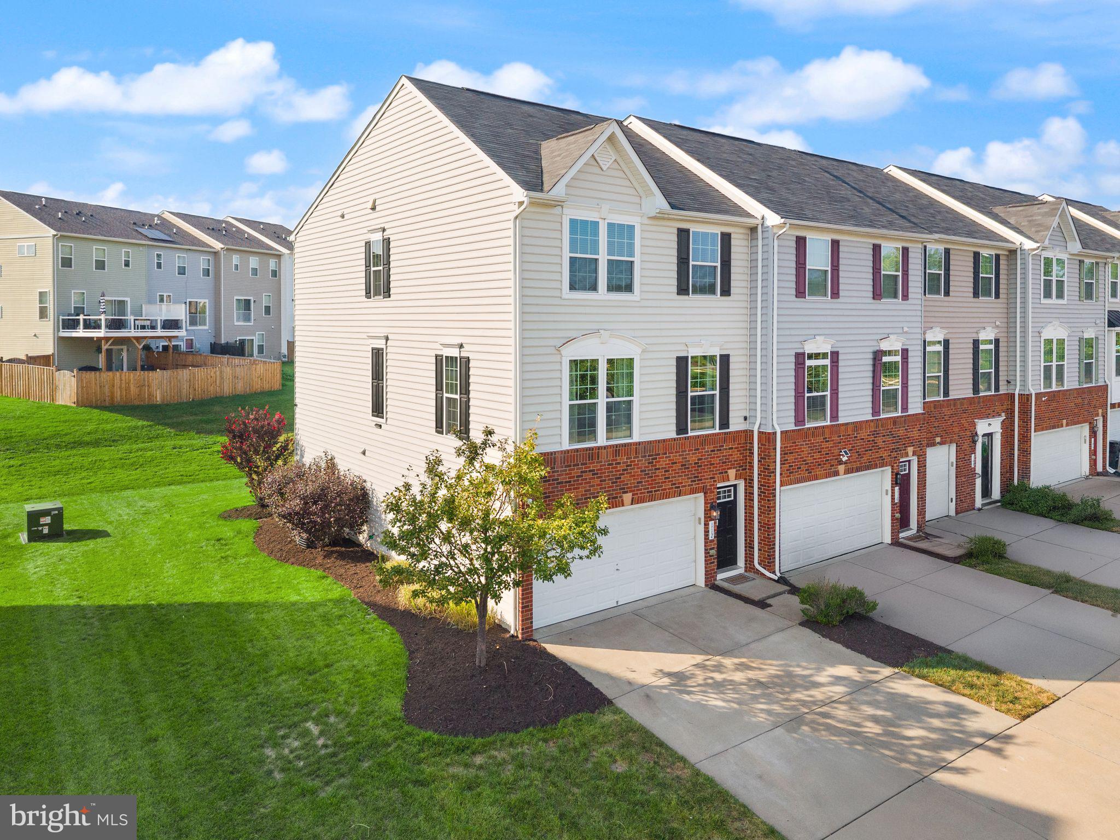
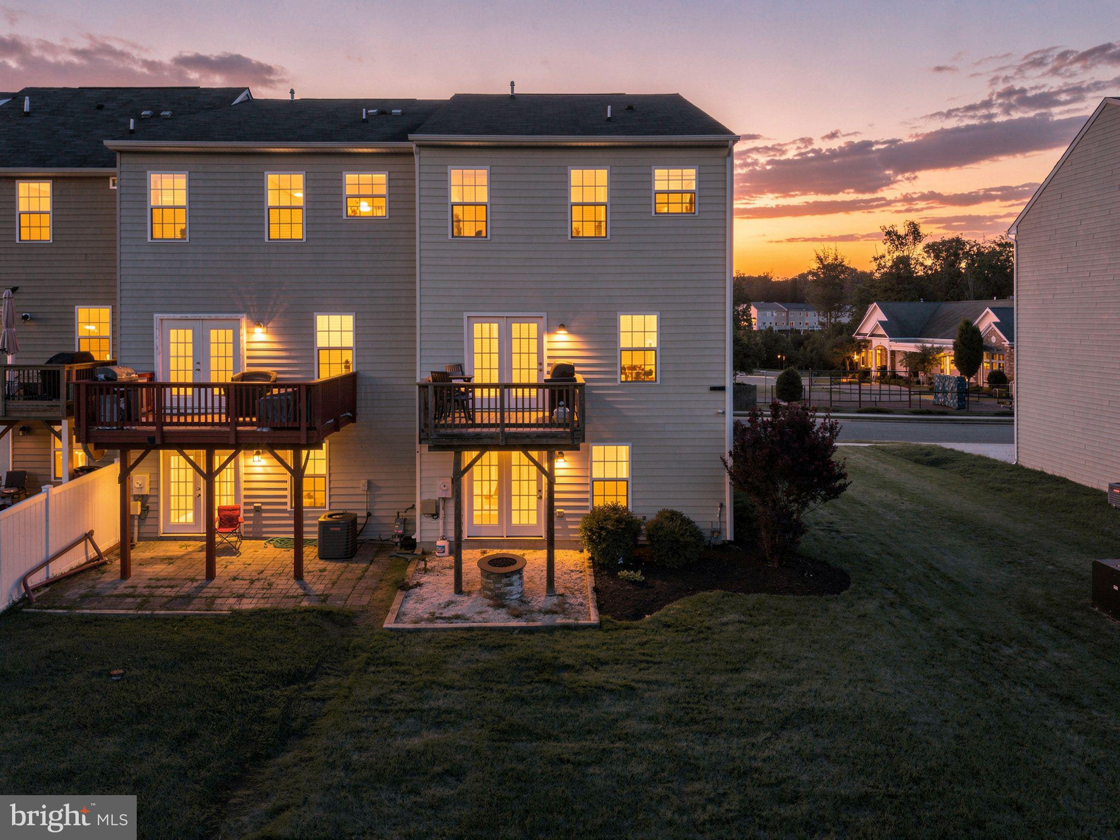
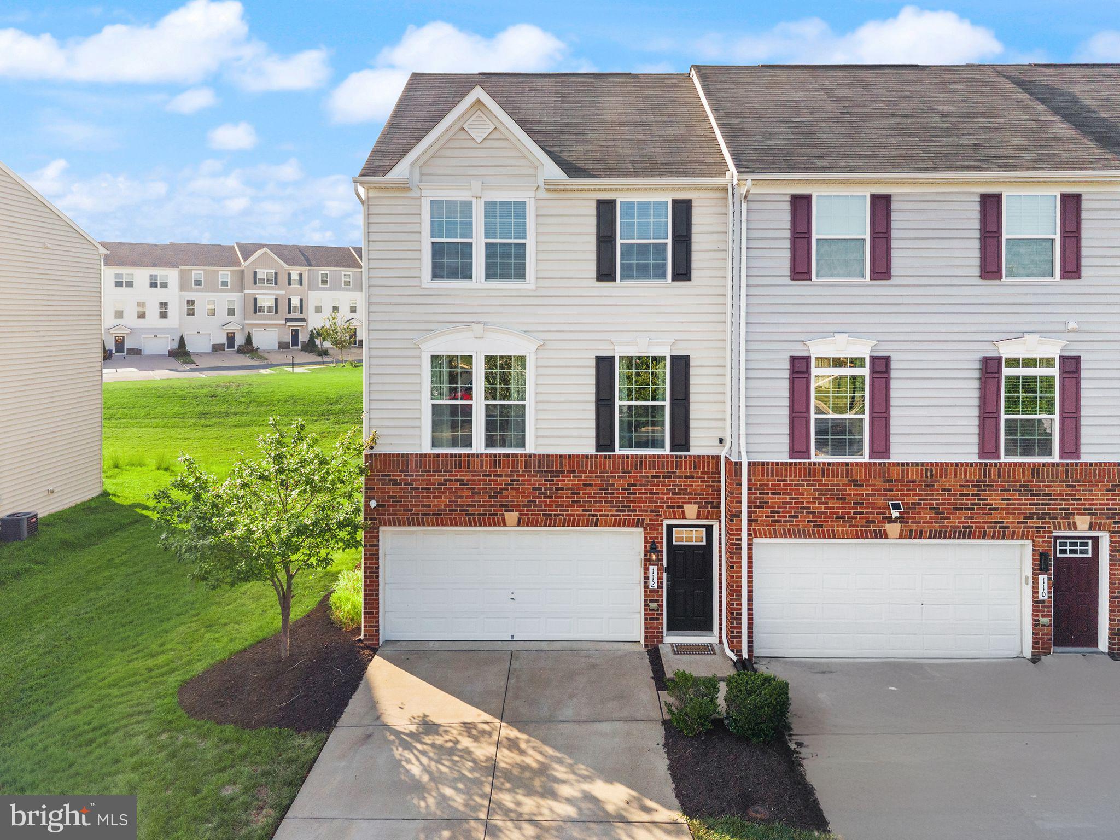
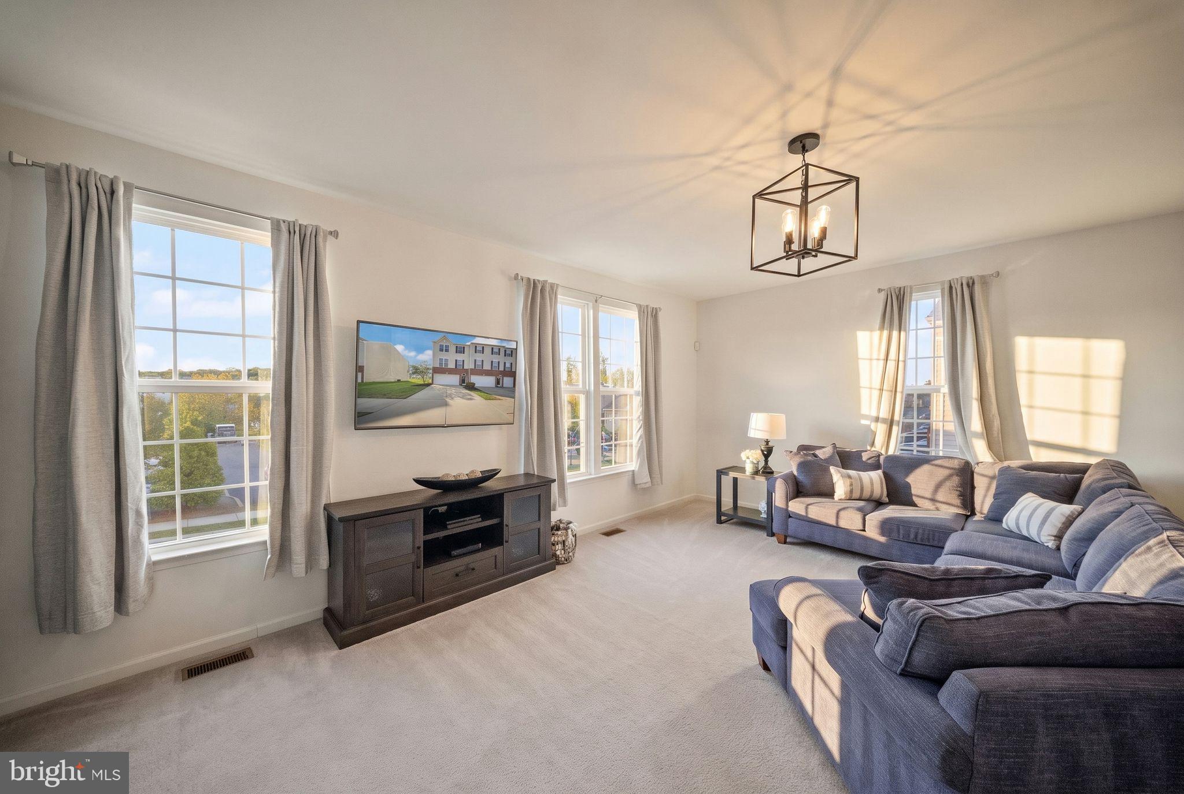
With 2,369 finished square feet across three levels, three bedrooms, three full bathrooms, and a two-car garage, the home pairs inviting gathering spaces with plenty of room to spread out. A sun-filled interior, an entertainer’s kitchen, and the breathing room of an end-unit setting make this Rappahannock Landing townhome stand out from the row. The main level brings everyone together in an open layout filled with natural light from windows on multiple sides. The spacious living room flows into a kitchen featuring granite countertops, stainless steel appliances, a gas range, and rich dark cabinetry. An oversized island and raised breakfast bar offer generous seating and prep space, whether you’re hosting friends or enjoying a quiet breakfast. A separate serving station with glass-front cabinetry makes an ideal coffee bar or entertaining setup, while wood flooring connects the kitchen and dining area. Just outside, the rear deck extends your living space for grilling, outdoor dining, or unwinding at the end of the day. Upstairs, the spacious primary suite offers a comfortable retreat with a private bathroom featuring a double-sink vanity, soaking tub, and separate glass-enclosed shower. Two additional bedrooms provide room for guests or a dedicated home office. A bedroom-level laundry room makes daily routines easier with extensive cabinetry, a folding counter, and its own window. The finished entry level adds another versatile living area for movie nights, a home gym, or a separate work-from-home setup. Walkout access leads to the backyard and gravel seating area beneath the deck, giving you another spot to relax outdoors. The end-unit position adds an open feel alongside the home, while the attached two-car garage and driveway provide convenient parking. Rappahannock Landing’s outdoor pool, clubhouse, fitness center, and playgrounds bring recreation close to home. Convenient access to I-95 and Route 17 puts shopping, dining, and major commuter routes within reach, with historic Downtown Fredericksburg nearby for restaurants, local shops, and weekend exploring. From its light-filled main level to its flexible lower level and outdoor spaces, this end unit offers a thoughtful balance of comfort, connection, and room to make it your own.
| 3 hours ago | Listing updated with changes from the MLS® | |
| 4 hours ago | Listing first seen on site |

The real estate listing information is provided by Bright MLS is for the consumer's personal, non-commercial use and may not be used for any purpose other than to identify prospective properties consumer may be interested in purchasing. Any information relating to real estate for sale or lease referenced on this web site comes from the Internet Data Exchange (IDX) program of the Bright MLS. This web site references real estate listing(s) held by a brokerage firm other than the broker and/or agent who owns this web site. The accuracy of all information is deemed reliable but not guaranteed and should be personally verified through personal inspection by and/or with the appropriate professionals. Properties in listings may have been sold or may no longer be available. The data contained herein is copyrighted by Bright MLS and is protected by all applicable copyright laws. Any unauthorized collection or dissemination of this information is in violation of copyright laws and is strictly prohibited. Copyright © 2020 Bright MLS. All rights reserved.
Did you know? You can invite friends and family to your search. They can join your search, rate and discuss listings with you.