





9 MERIDAN LANESTAFFORD, VA 22556
Due to the health concerns created by Coronavirus we are offering personal 1-1 online video walkthough tours where possible.
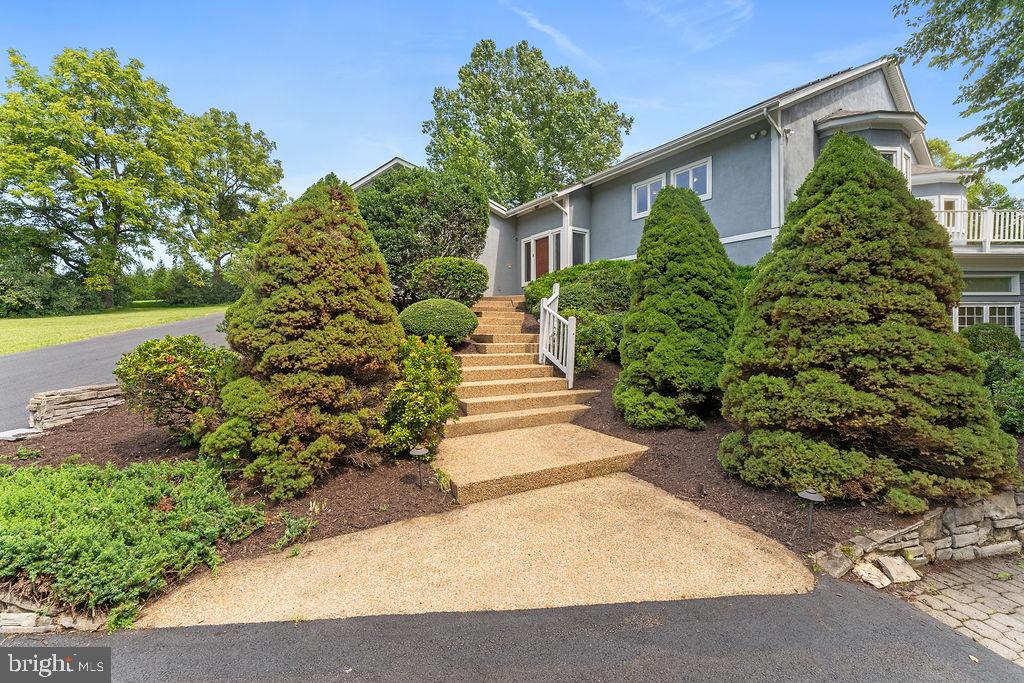
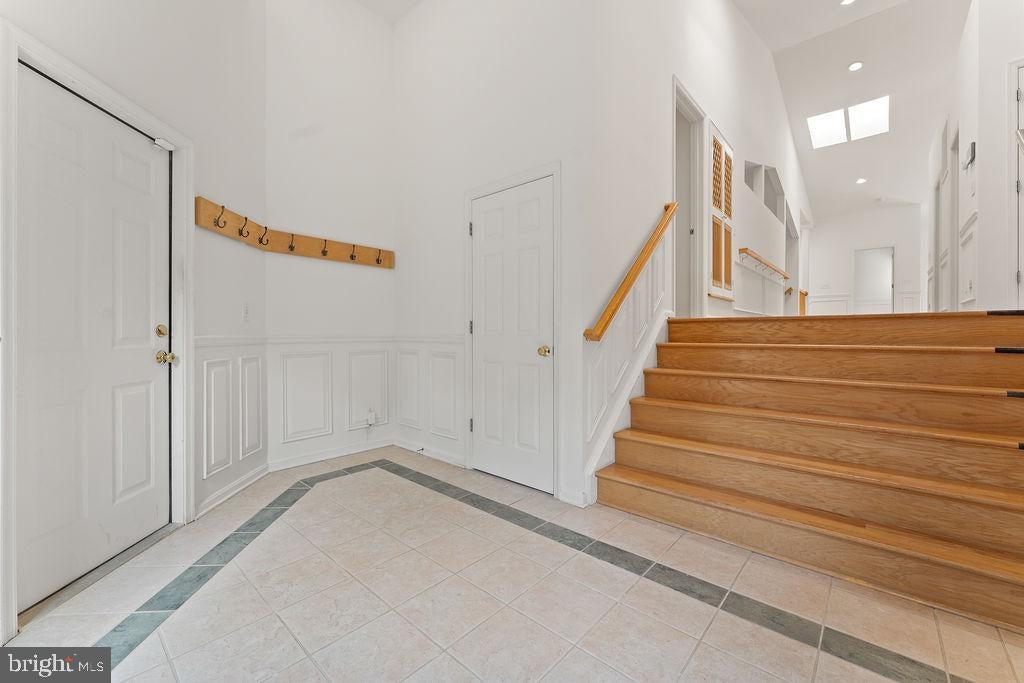
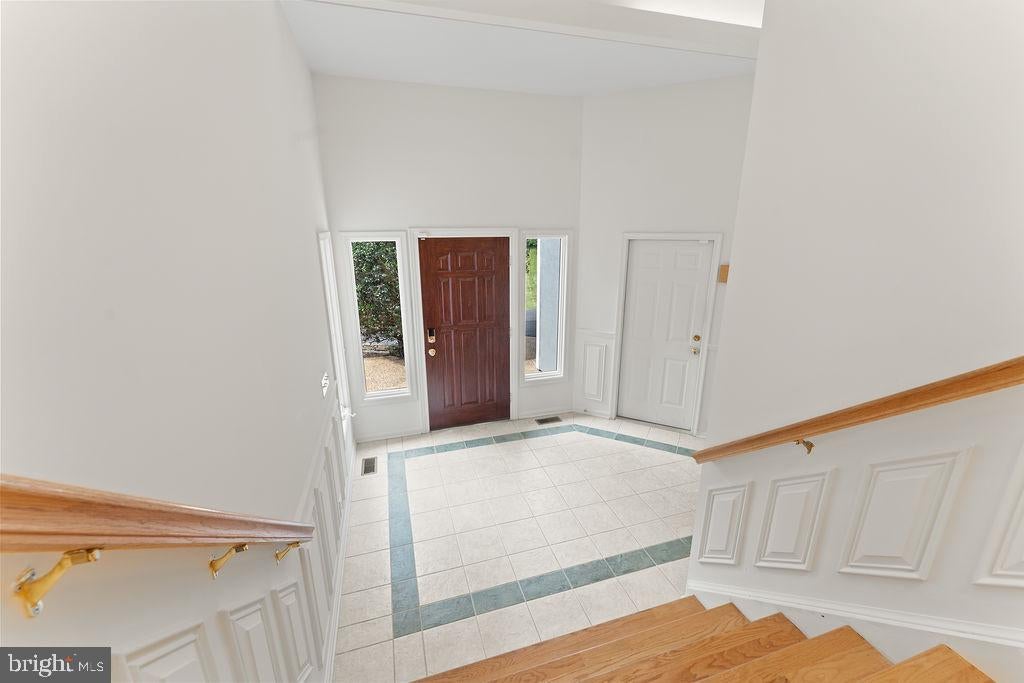
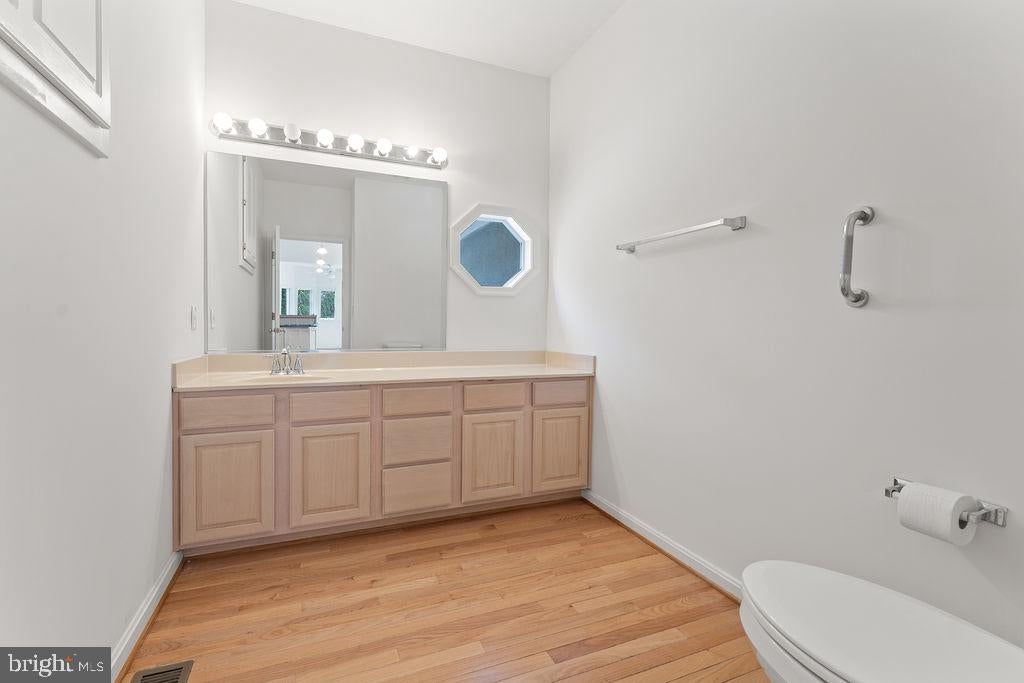
Nestled in Seven Lakes in Stafford, VA, on a 3.39 acre lot, this stunning contemporary home offers a perfect blend of comfort and elegance. With 3 spacious bedrooms, 2 full baths, and 2 half baths, this residence boasts an impressive 3,357 sq. ft. of living space, designed for both relaxation and entertaining. Step inside to discover an inviting open floor plan, highlighted by beautiful hardwood floors. The gourmet kitchen features an island, 2 pantries, 2 stoves, a microwave, dishwasher, refrigerator and freezer, making it a chef's dream. Enjoy cozy evenings by the gas fireplace in the living area, or unwind in the luxurious Library with beautiful built-in's. Natural light floods the home through skylights, enhancing the warm ambiance. The primary bedrooms has a primary bath with a shower, walk in bath tub, large closet, and a private deck. The basement has a family room, theater room, huge unfinished space for storage, an enclosed porch with views of the yard, and large workshop for all of your DIY projects and hobbies. For outdoor entertaining you can choose from the back stamped concrete patio with a built in grill, the deck off the living room, or the pergola next to the hot tub (as-is) and outdoor shower. With an attached garage and ample driveway parking, convenience is at your fingertips. The property is equipped with owned solar panels and a geothermal heat pump , promoting energy efficiency while you enjoy the beauty of nature surrounding you. This home is not just a place to live; it's a sanctuary where comfort meets style, waiting for you to create lasting memories.
| 3 hours ago | Listing updated with changes from the MLS® | |
| 4 hours ago | Listing first seen on site |

The real estate listing information is provided by Bright MLS is for the consumer's personal, non-commercial use and may not be used for any purpose other than to identify prospective properties consumer may be interested in purchasing. Any information relating to real estate for sale or lease referenced on this web site comes from the Internet Data Exchange (IDX) program of the Bright MLS. This web site references real estate listing(s) held by a brokerage firm other than the broker and/or agent who owns this web site. The accuracy of all information is deemed reliable but not guaranteed and should be personally verified through personal inspection by and/or with the appropriate professionals. Properties in listings may have been sold or may no longer be available. The data contained herein is copyrighted by Bright MLS and is protected by all applicable copyright laws. Any unauthorized collection or dissemination of this information is in violation of copyright laws and is strictly prohibited. Copyright © 2020 Bright MLS. All rights reserved.
Did you know? You can invite friends and family to your search. They can join your search, rate and discuss listings with you.