Save
Ask
Tour
Hide
Share
$475,000
New Listing

FREDERICKSBURG, VA 22406

For Sale|Single Family Residence|Active
3
Beds
2
Total Baths
2
Full Baths
2,140
SqFt
$222
/SqFt
2003
Built
Subdivision:
FALLS RUN
County:
STAFFORD
Listing courtesy of E-Realtors Inc.

Due to the health concerns created by Coronavirus we are offering personal 1-1 online video walkthough tours where possible.
Save
Ask
Tour
Hide
Share

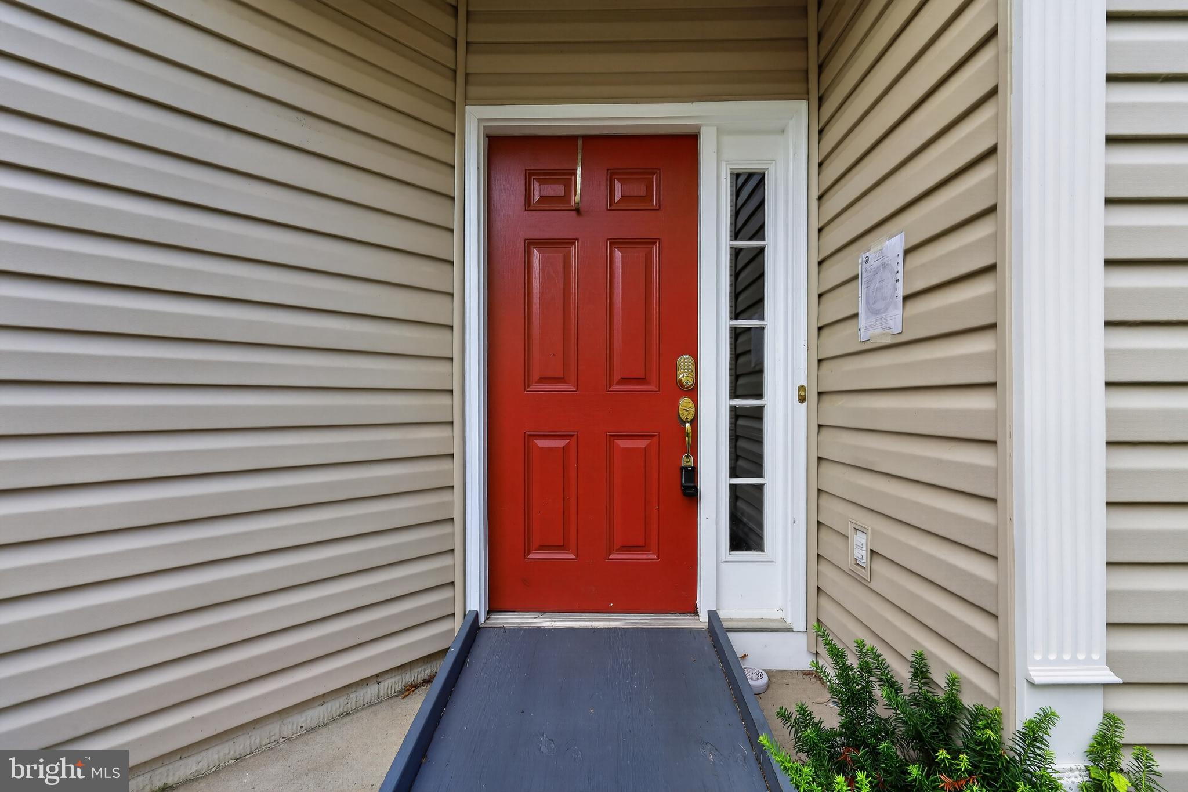
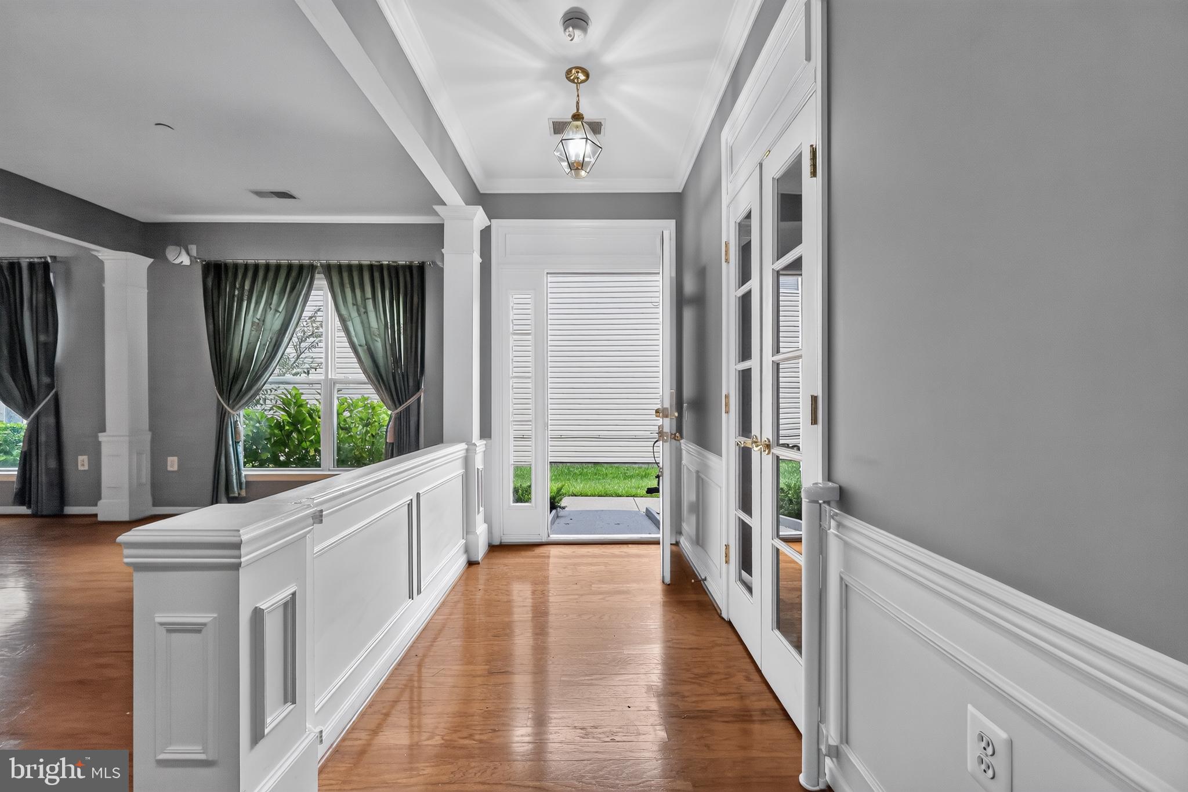
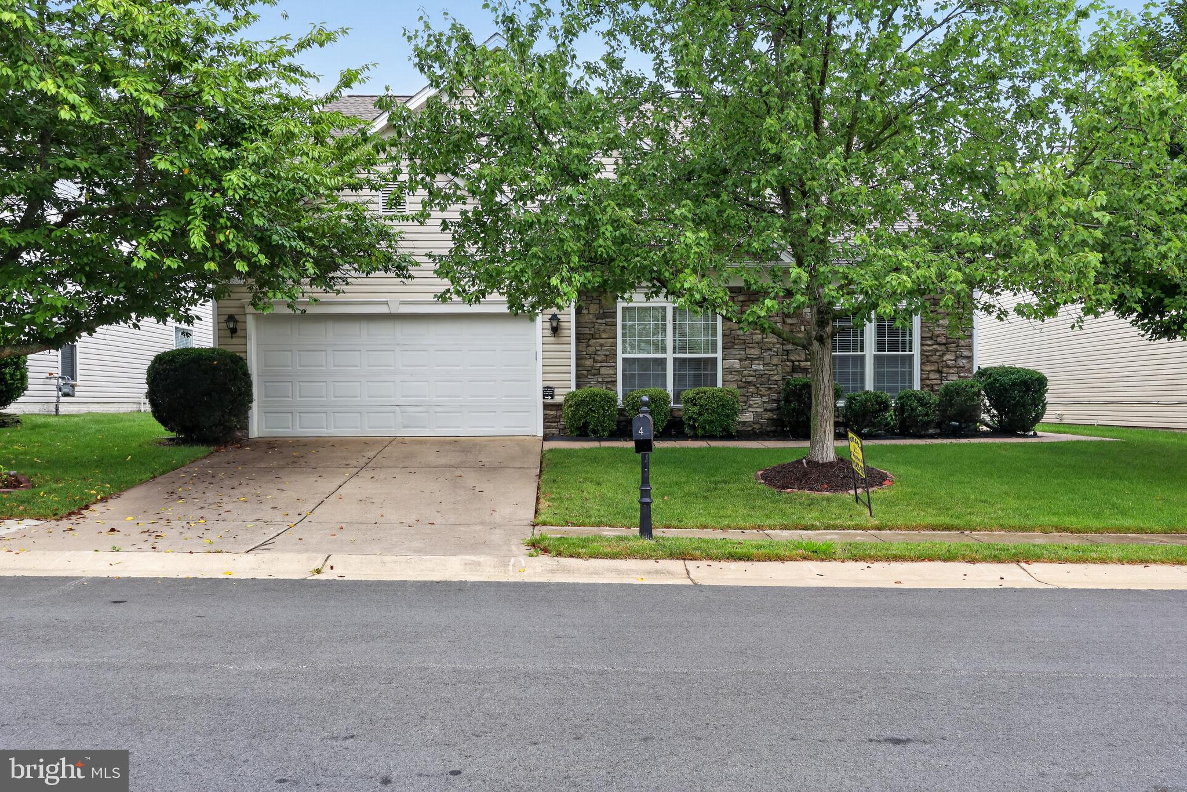
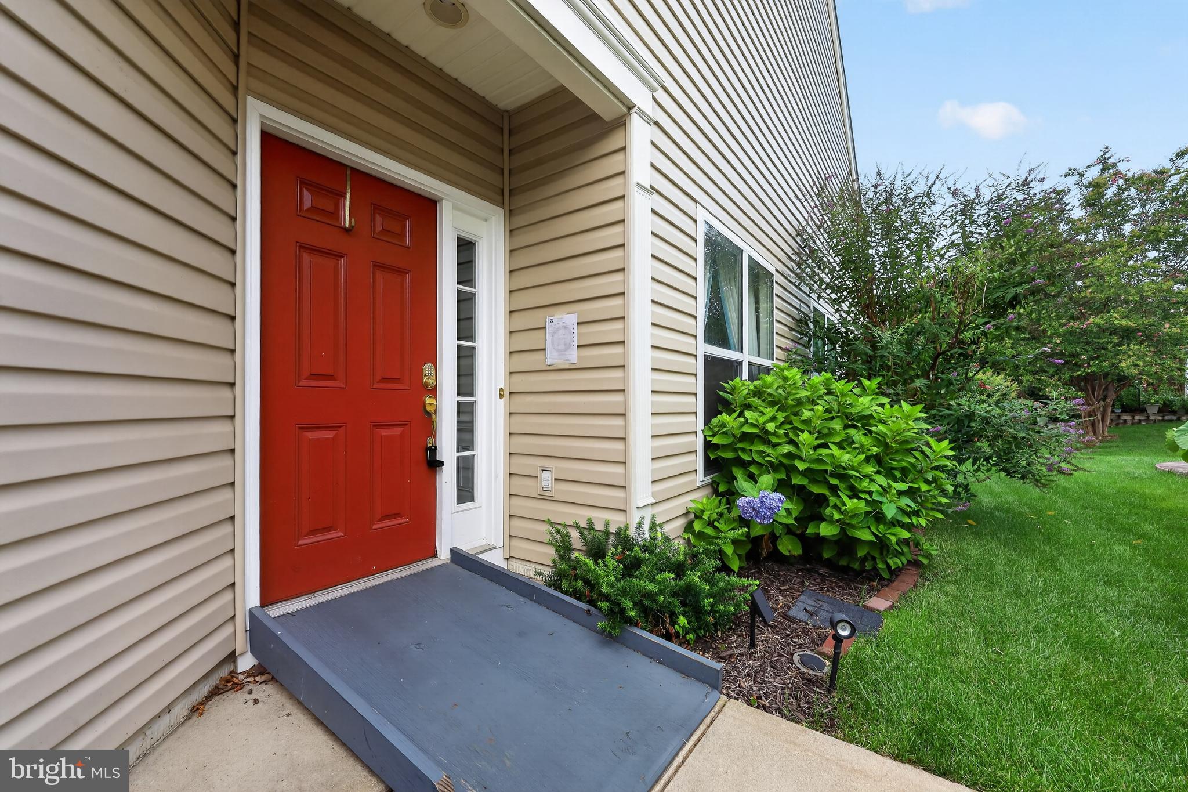
2 BEDRMS AND DEN/OFFICE, OR 3RD BEDROOM.. 2 FULL BATHS ..KITCHEN WITH EXTRA CABINETS AND EATING SPACE AND GAS COOKING AND STAINLESS APPLIANCES. TILE FLOOR IN KITCHEN AND FAMILY ROOM. FAMILY ROOM OFF KITCHEN WITH FIREPLACE AND FRENCH DOOR TO FENCED PATIO. GARAGE EXTRA STORAGE WITH STAIRS TO ATTIC STG. MASTER BEDROOM HAS JETTED TUB AND A WALK IN SHOWER. WALK IN CLOSET. HARDWOOD FLOORS IN DINING RM. AND LIVING ROOM AND MASTER and den/3rd bedrm... ROOF AND SIDINGand WINDOWS REPLACED IN 2021 . NEW GAS FURNACE AND CAC IN JULY....ONE PERSON MUST BE 55 TO LIVE IN THE COMMUMITY LOVELY INDOOR AND OUTDOOR POOL. TENNIS COURTS. GAME ROOM IN THE COMMUNITY CENTER .CLOSE TO I 95 AND SHOPPING...PLEASE CALL AGENT FOR THE COMBO CODE. VA LOAN IS ASSUMABLE AT 2,625% NEW OWNER MUST QUALIFY...DOES NOT NEED TO BE A VETERAN CALL FOR BALANCE,,,WE LOST CONTRACT DO TO BUYER IN HOSPITAL AND NOT LEAVING.....NEW OFFER SOON

Save
Ask
Tour
Hide
Share
Listing Snapshot
Price 
$475,000
Days On Site 
0 Days
Bedrooms 
3
Inside Area (SqFt) 
2,140 sqft
Total Baths 
2
Full Baths 
2
Partial Baths 
N/A
Lot Size 
0.19 Acres
Year Built 
2003
MLS® Number 
VAST2053082
Status 
Active
Property Tax 
$4,152
HOA/Condo/Coop Fees 
$200 monthly
Sq Ft Source 
Assessor
Friends & Family
Recent Activity
5 hours agoListing first seen on site
5 hours agoListing updated with changes from the MLS®
General Features
Acres 
0.19
Attached Garage 
Yes
Cross Street 
BRIDGEWATER
Direction Faces 
Northeast
Foundation 
Slab
Garage 
Yes
Garage Spaces 
2
Levels 
One
Parking 
Garage Door OpenerConcreteOn StreetGarageDrivewayInside EntranceAttached
Parking Spaces 
2
Pets 
Cats OKDogs OKYes
Property Sub Type 
Single Family Residence
Sewer 
Public Sewer
Special Circumstances 
Standard
SqFt Above 
2140
SqFt Total 
2140
Style 
Ranch/Rambler
Utilities 
Cable AvailablePhone Available
Zoning 
R2
Interior Features
Appliances 
RangeGas RangeGas OvenCooktopGas Water HeaterBuilt-In RangeDishwasherDisposalDryerExhaust FanRefrigeratorStainless Steel Appliance(s)WasherWater HeaterMicrowave
Cooling 
Central AirCeiling Fan(s)Electric
Electric 
Circuit BreakersUnderground
Fireplace 
Yes
Fireplace Features 
GasFree StandingGlass Doors
Fireplaces 
1
Flooring 
WoodCarpetCeramic TileHardwood
Heating 
Exhaust FanCentralNatural GasForced Air
Interior 
Ceiling Fan(s)Kitchen IslandPantryWalk-In Closet(s)Open Floorplan
Laundry Features 
Main Level
Main Level Bedrooms 
3
Window Features 
Window CoveringsDouble Pane WindowsScreensBay Window(s)Window Treatments
Save
Ask
Tour
Hide
Share
Exterior Features
Construction Details 
Vinyl Siding
Fencing 
Wrought Iron
Lot Features 
ClearedBack Yard
Patio And Porch 
Patio
Pool Features 
CommunityLap
View 
Panoramic
Waterview 
Panoramic
Windows/Doors 
Window CoveringsDouble Pane WindowsScreensBay Window(s)Window Treatments
Community Features
Association Amenities 
Billiard RoomClubhouseTennis Court(s)GatedJogging Path
Association Dues 
200
Community Features 
PoolSidewalks
HOA Fee Frequency 
Monthly
School District 
STAFFORD COUNTY PUBLIC SCHOOLS
Senior Community 
Yes
Schools
School District
STAFFORD COUNTY PUBLIC SCHOOLS
Elementary School
Unknown
Middle School
Unknown
High School
Unknown
Listing courtesy of E-Realtors Inc.


The real estate listing information is provided by Bright MLS is for the consumer's personal, non-commercial use and may not be used for any purpose other than to identify prospective properties consumer may be interested in purchasing. Any information relating to real estate for sale or lease referenced on this web site comes from the Internet Data Exchange (IDX) program of the Bright MLS. This web site references real estate listing(s) held by a brokerage firm other than the broker and/or agent who owns this web site. The accuracy of all information is deemed reliable but not guaranteed and should be personally verified through personal inspection by and/or with the appropriate professionals. Properties in listings may have been sold or may no longer be available. The data contained herein is copyrighted by Bright MLS and is protected by all applicable copyright laws. Any unauthorized collection or dissemination of this information is in violation of copyright laws and is strictly prohibited. Copyright © 2020 Bright MLS. All rights reserved.

Neighborhood & Commute
Source: Walkscore
Save
Ask
Tour
Hide
Share