





1211 RICHMOND DRIVESTAFFORD, VA 22554
Due to the health concerns created by Coronavirus we are offering personal 1-1 online video walkthough tours where possible.
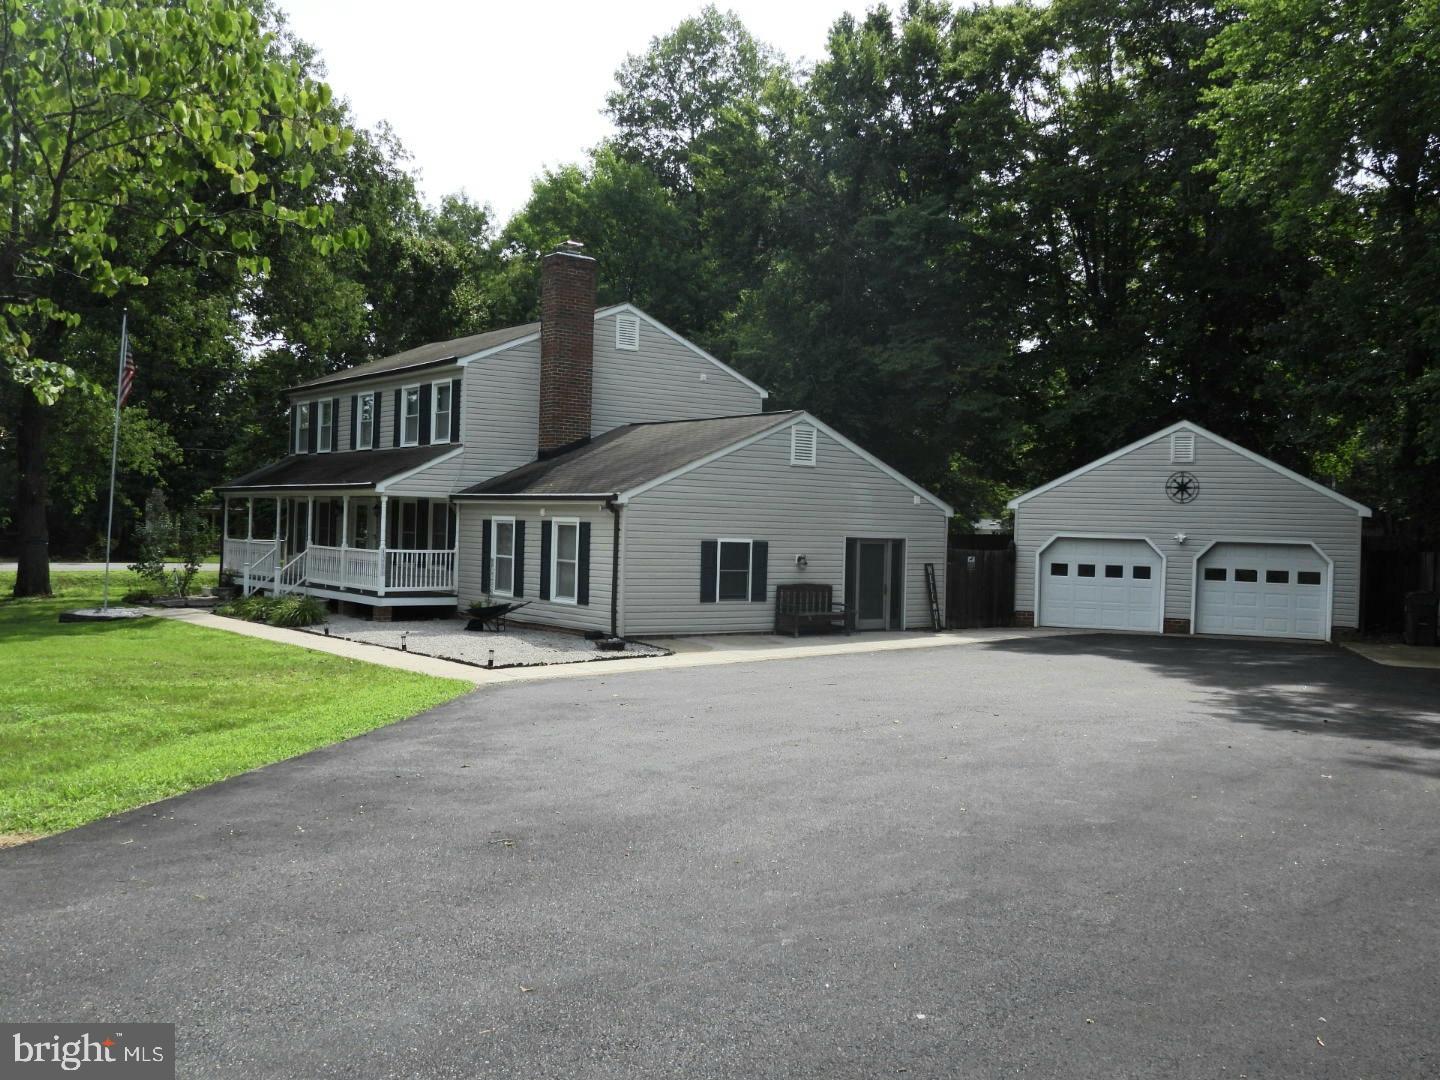
Multigenerational Living in Sought-After Aquia Harbour! Welcome to 1211 Richmond Drive, a spacious and versatile home designed to accommodate today's modern lifestyle. Offering 5 bedrooms, 3.5 bathrooms, and over 2,600 square feet of living space, this home features a traditional floor plan with room for everyone. One of its standout features is the private in-law suite, complete with its own entrance, full kitchen, living room, bedroom, full bath, and private laundry—perfect for multigenerational living, extended family, guests, or even potential rental income. The main home offers beautiful hardwood and tile flooring throughout the main level, while the upstairs laundry room adds everyday convenience. The bedrooms include custom built-in closet organizers for added functionality and storage. Situated on a corner lot of nearly half an acre, you'll enjoy a large, fully fenced backyard featuring both a spacious deck and patio—ideal for entertaining, relaxing, or letting pets and children play. A detached garage and an additional storage shed provide plenty of room for vehicles, tools, lawn equipment, and hobbies. The welcoming covered front porch and expansive front yard add to the home's curb appeal. Located within the amenity-rich community of Aquia Harbour, this home offers an unbeatable location just minutes from Quantico, Fort Belvoir, I-95, the VRE, shopping, dining, and major commuter routes, making it an excellent choice for military families and commuters alike. Don't miss this rare opportunity to own a home that offers the perfect combination of space, flexibility, and location!
| 4 hours ago | Listing first seen on site | |
| 4 hours ago | Listing updated with changes from the MLS® |

The real estate listing information is provided by Bright MLS is for the consumer's personal, non-commercial use and may not be used for any purpose other than to identify prospective properties consumer may be interested in purchasing. Any information relating to real estate for sale or lease referenced on this web site comes from the Internet Data Exchange (IDX) program of the Bright MLS. This web site references real estate listing(s) held by a brokerage firm other than the broker and/or agent who owns this web site. The accuracy of all information is deemed reliable but not guaranteed and should be personally verified through personal inspection by and/or with the appropriate professionals. Properties in listings may have been sold or may no longer be available. The data contained herein is copyrighted by Bright MLS and is protected by all applicable copyright laws. Any unauthorized collection or dissemination of this information is in violation of copyright laws and is strictly prohibited. Copyright © 2020 Bright MLS. All rights reserved.