





5 OLIVER COURTFREDERICKSBURG, VA 22406
Due to the health concerns created by Coronavirus we are offering personal 1-1 online video walkthough tours where possible.
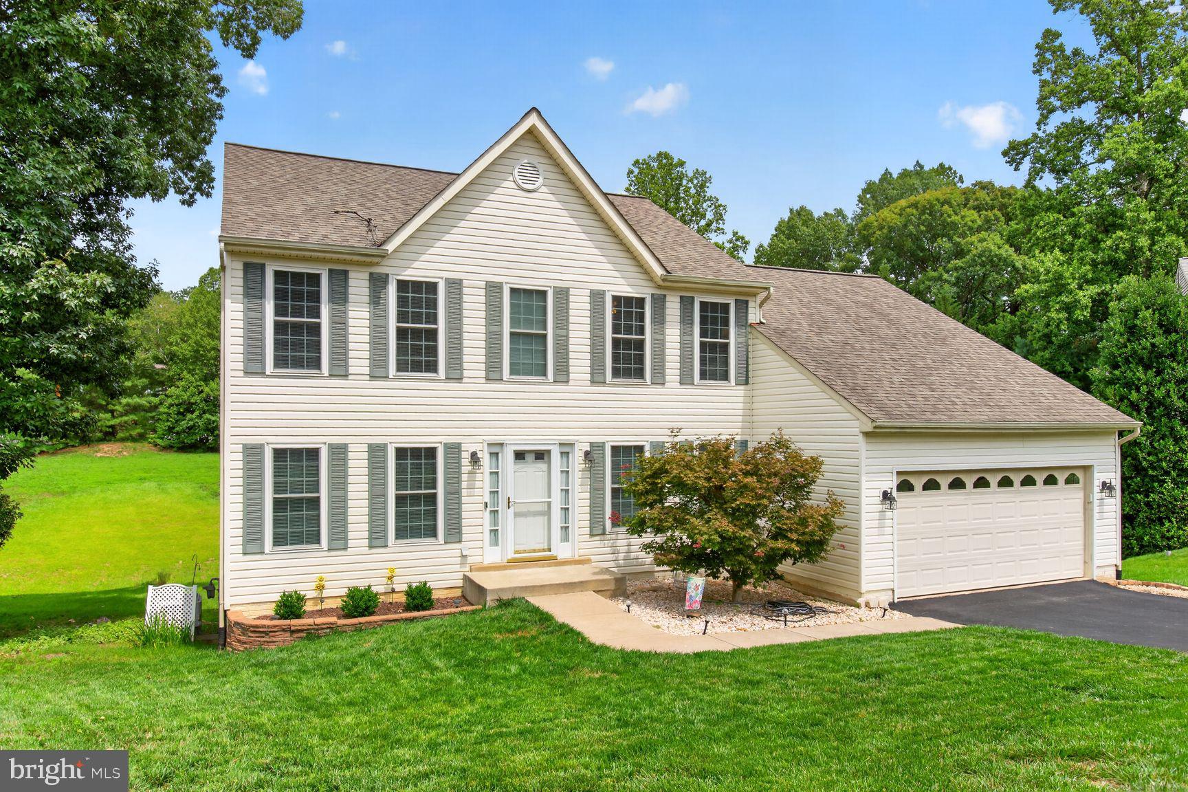
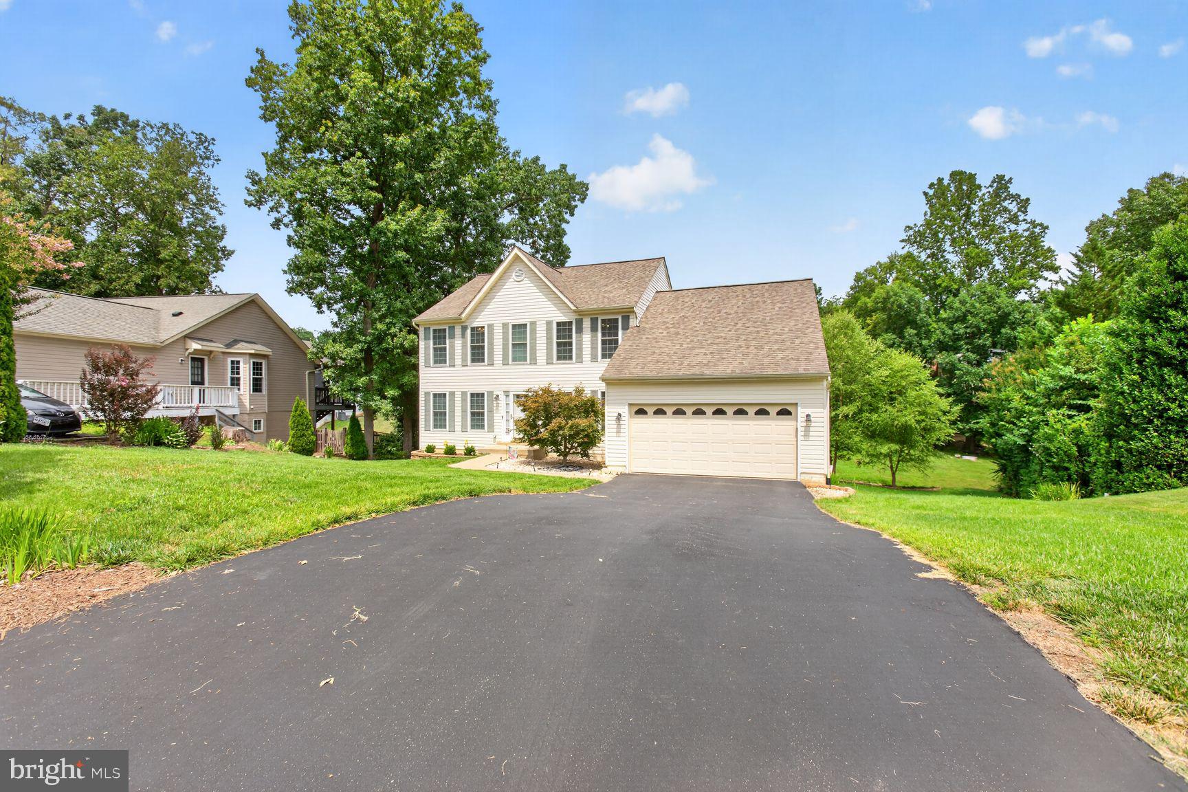
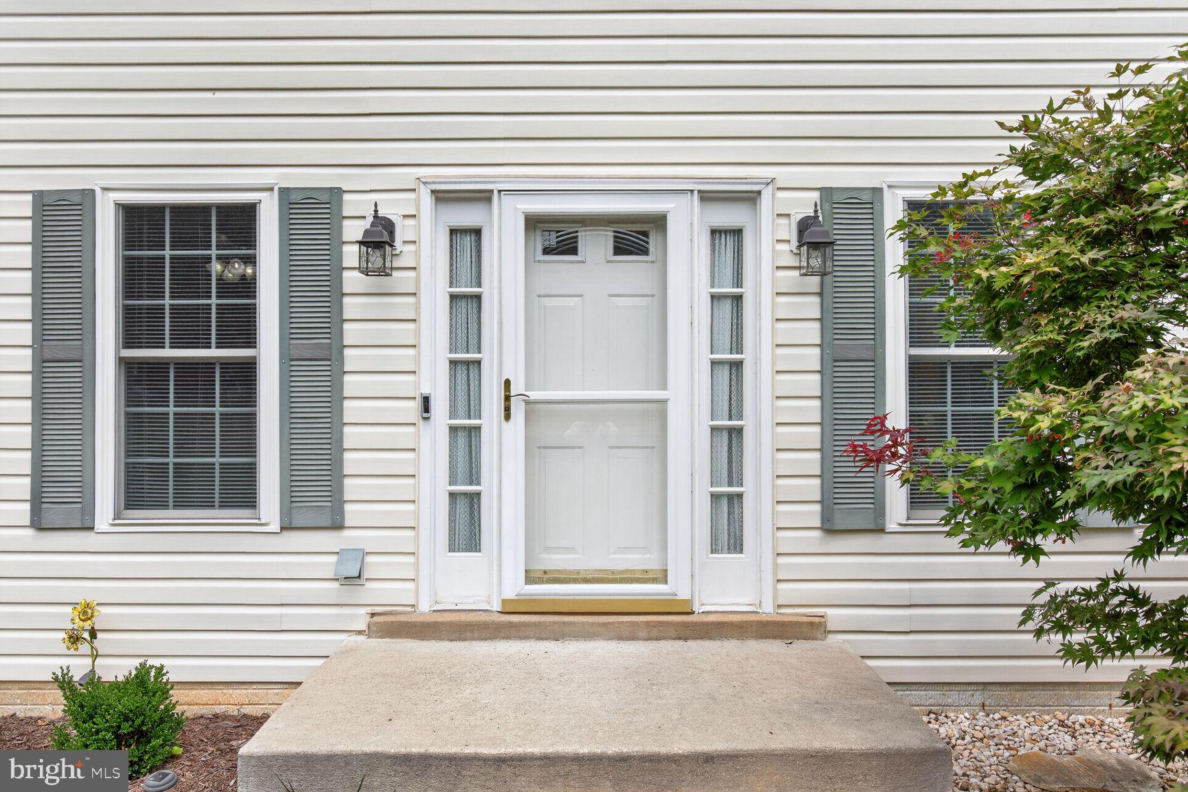
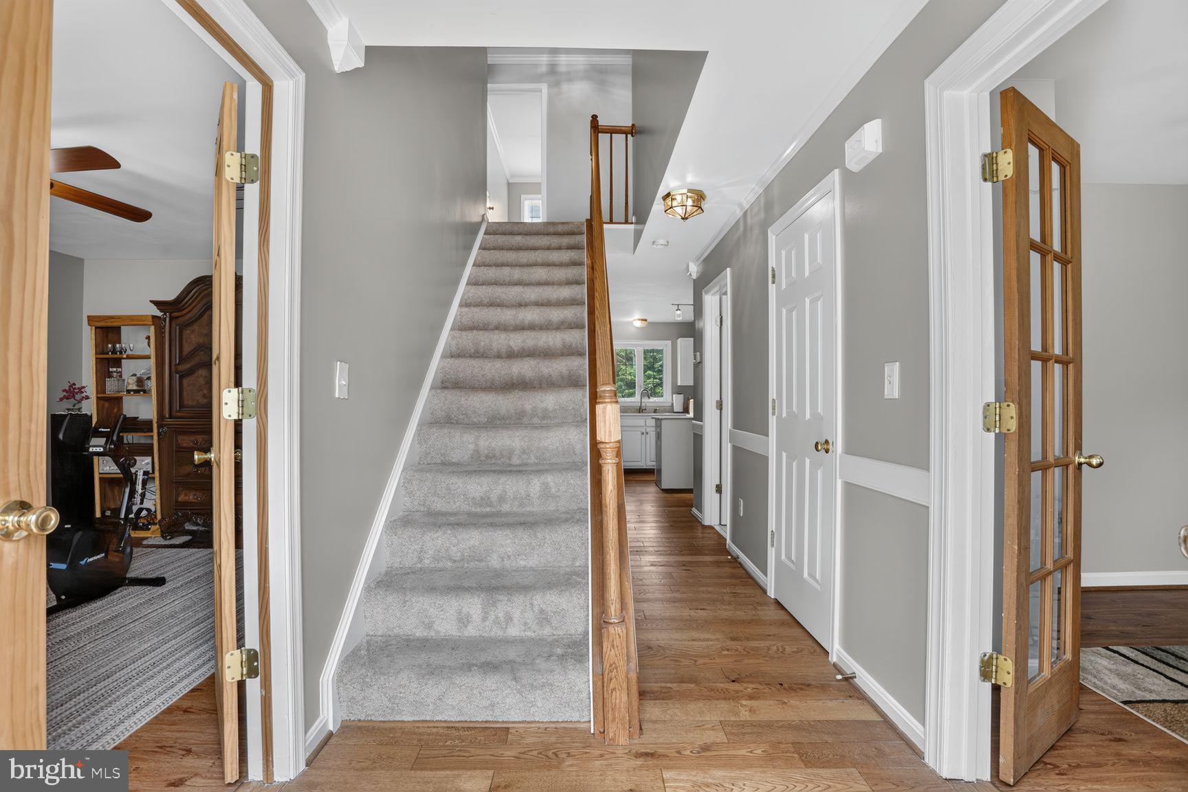
Welcome home to this beautifully maintained 4-bedroom, 3-bath residence on a quiet cul-de-sac in the sought-after Cardinal Forest community of Fredericksburg. Situated on a 0.28-acre lot, 5 Oliver Court offers over 3,100 square feet of finished living space plus a partially finished walk-out lower level, providing plenty of room for everyday living and entertaining. The light-filled main level features a welcoming foyer, private home office with French doors, and open yet defined living and dining areas anchored by a cozy fireplace. The well-appointed kitchen offers ample cabinetry and prep space and connects seamlessly to the main living areas, making it easy to cook and host at the same time. Upstairs, four well-proportioned bedrooms—including a comfortable primary suite—offer flexibility for family, guests, or multi-purpose use, with three full baths to keep busy mornings running smoothly. The walk-out basement expands your options with excellent potential for a recreation room, home gym, or hobby space, with direct access to the backyard for indoor-outdoor living. Outside, mature landscaping, a two-car garage, and driveway parking enhance everyday convenience. With a modest HOA and a prime location close to commuter routes, shopping, and dining, this home delivers both comfort and convenience in a truly desirable neighborhood.
| an hour ago | Listing updated with changes from the MLS® | |
| an hour ago | Listing first seen on site |

The real estate listing information is provided by Bright MLS is for the consumer's personal, non-commercial use and may not be used for any purpose other than to identify prospective properties consumer may be interested in purchasing. Any information relating to real estate for sale or lease referenced on this web site comes from the Internet Data Exchange (IDX) program of the Bright MLS. This web site references real estate listing(s) held by a brokerage firm other than the broker and/or agent who owns this web site. The accuracy of all information is deemed reliable but not guaranteed and should be personally verified through personal inspection by and/or with the appropriate professionals. Properties in listings may have been sold or may no longer be available. The data contained herein is copyrighted by Bright MLS and is protected by all applicable copyright laws. Any unauthorized collection or dissemination of this information is in violation of copyright laws and is strictly prohibited. Copyright © 2020 Bright MLS. All rights reserved.