





15 VARONE DRIVESTAFFORD, VA 22554
Due to the health concerns created by Coronavirus we are offering personal 1-1 online video walkthough tours where possible.
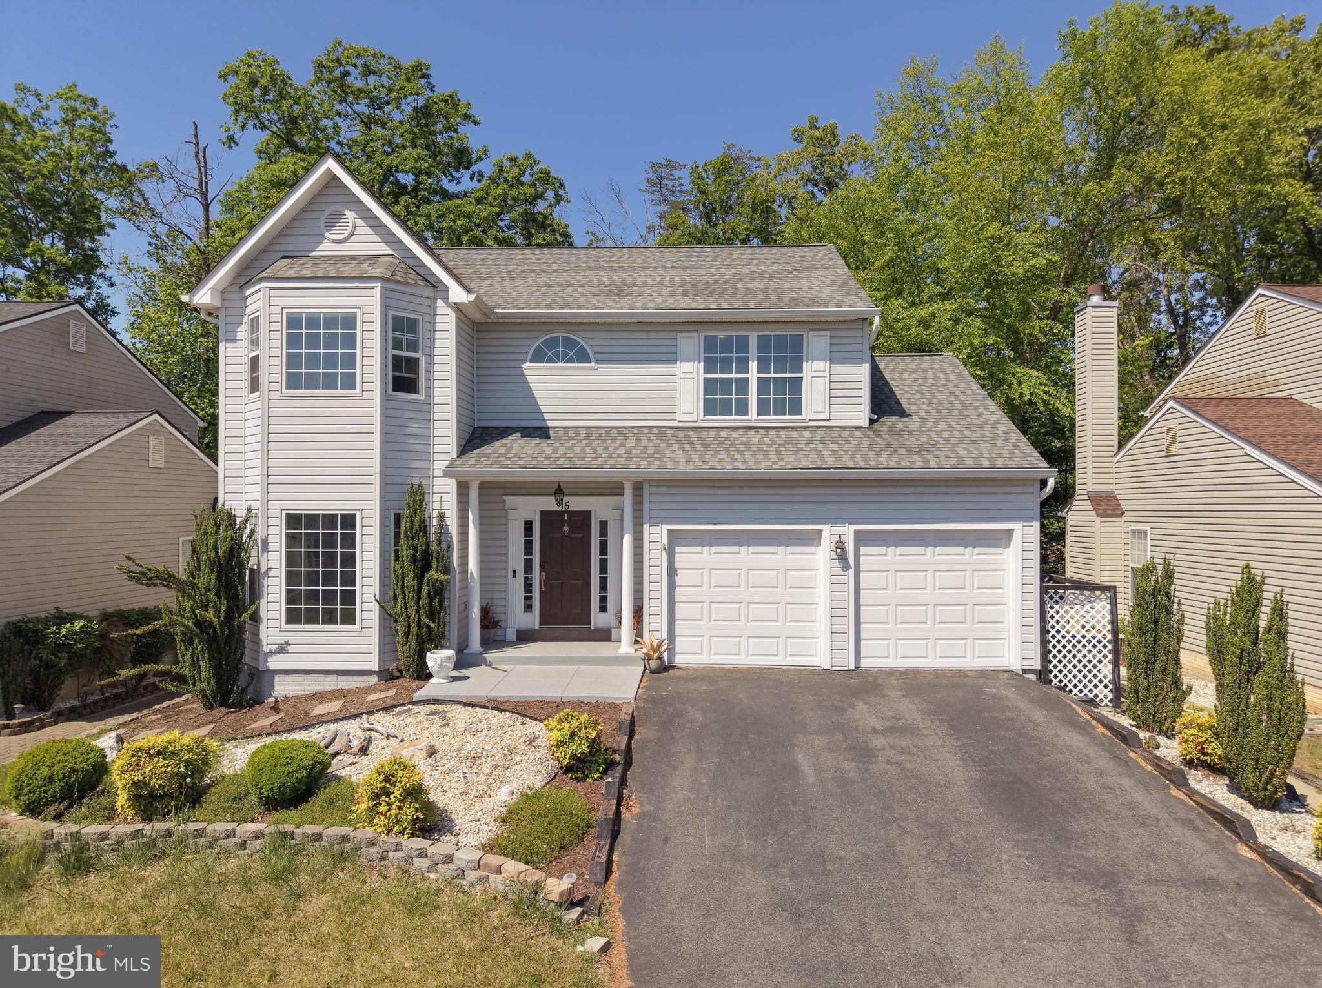
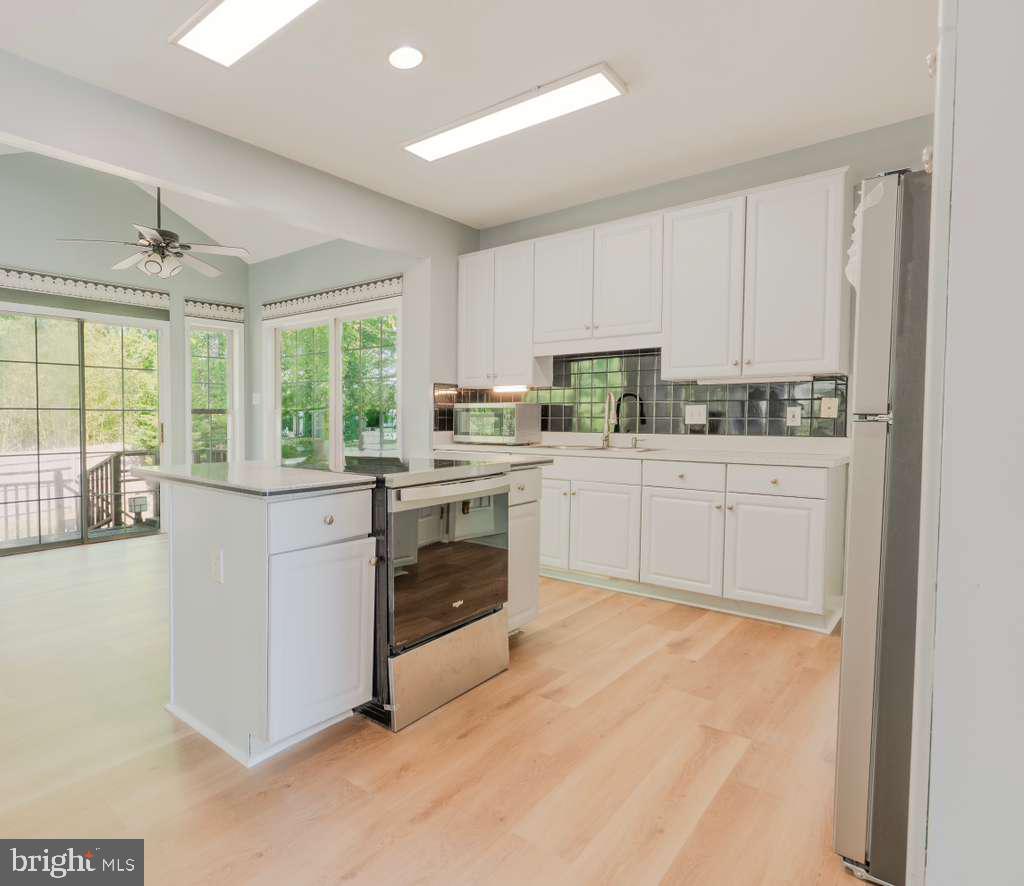
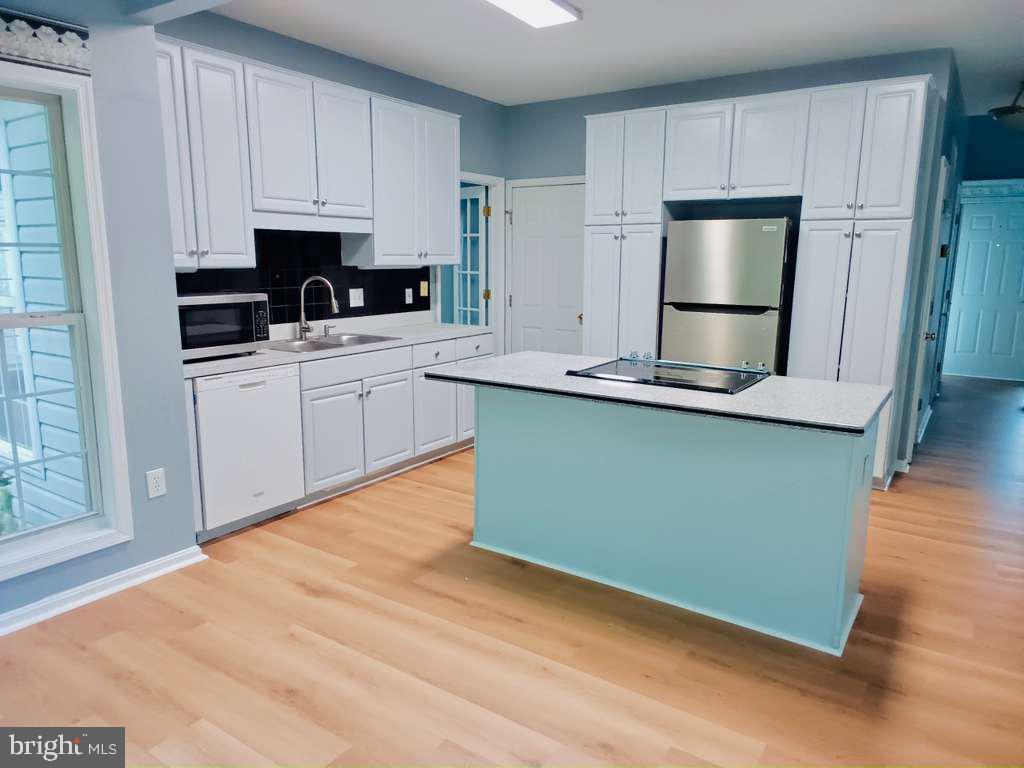
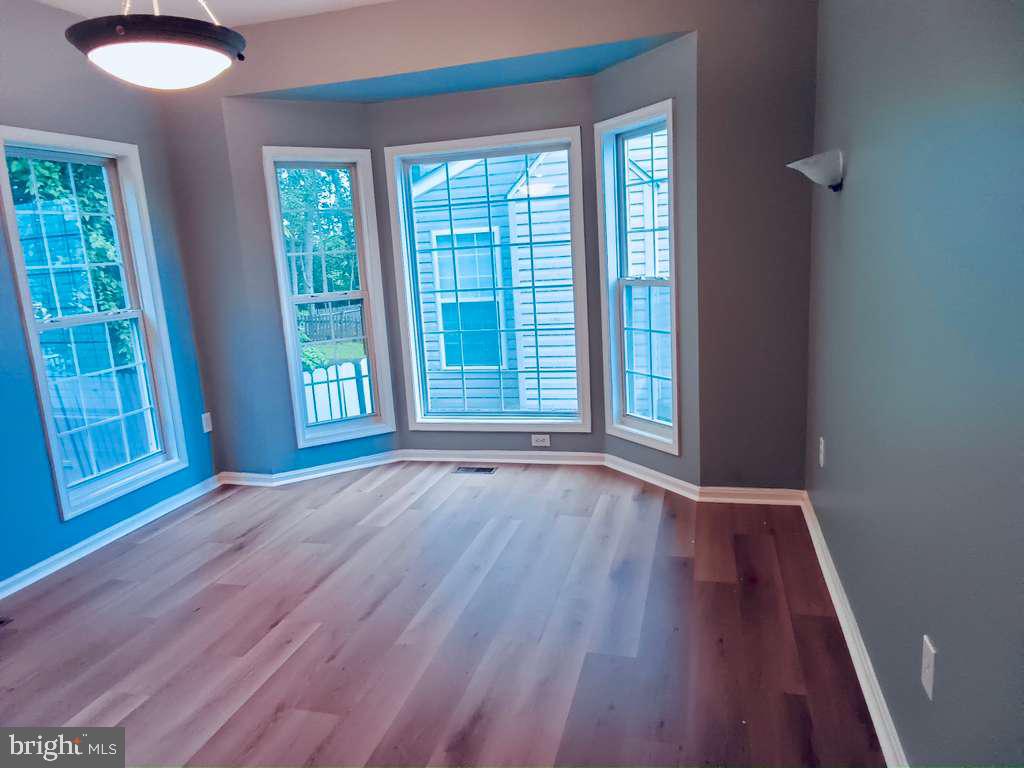
Step into comfort, style, and convenience at 15 Varone Dr, Stafford, VA — a home that truly has it all! This beautifully maintained residence offers the perfect blend of modern living and everyday functionality. From the moment you walk in, you’re greeted by bright, open living spaces, elegant finishes, and a layout designed for both relaxation and entertaining. The spacious kitchen attached to the sunroom is a standout— ideal for hosting, meal prep, or casual dining. Enjoy generously sized bedrooms, including a serene primary suite that provides the perfect retreat after a long day. The home also boasts plenty of natural light, creating a warm and inviting atmosphere throughout. Step outside to your private outdoor space, perfect for weekend gatherings, morning coffee, or simply unwinding. Located in a desirable Stafford neighbourhood, you’ll appreciate the easy access to major highways, shopping, dining, and commuter routes — making daily life seamless. Highlights include 4th bedroom with small window, a den & huge rec room, new main level flooring, new carpet in some areas, new stove, new refrigerator, new microwave and fresh paint This is more than just a rental — it’s a place to call home. Don’t miss your chance to live in one of Stafford’s most convenient and welcoming communities!
| 2 weeks ago | Listing updated with changes from the MLS® | |
| 2 weeks ago | Status changed to Active | |
| 3 weeks ago | Listing first seen on site |

The real estate listing information is provided by Bright MLS is for the consumer's personal, non-commercial use and may not be used for any purpose other than to identify prospective properties consumer may be interested in purchasing. Any information relating to real estate for sale or lease referenced on this web site comes from the Internet Data Exchange (IDX) program of the Bright MLS. This web site references real estate listing(s) held by a brokerage firm other than the broker and/or agent who owns this web site. The accuracy of all information is deemed reliable but not guaranteed and should be personally verified through personal inspection by and/or with the appropriate professionals. Properties in listings may have been sold or may no longer be available. The data contained herein is copyrighted by Bright MLS and is protected by all applicable copyright laws. Any unauthorized collection or dissemination of this information is in violation of copyright laws and is strictly prohibited. Copyright © 2020 Bright MLS. All rights reserved.