Save
Ask
Tour
Hide
Share
$439,900
1 Day On Site

4402 CAVEN COURT N
FREDERICKSBURG, VA 22408

For Sale|Single Family Residence|Active
3
Beds
3
Total Baths
2
Full Baths
1
Partial Bath
1,448
SqFt
$304
/SqFt
2000
Built
Subdivision:
LANCASTER GATE
County:
SPOTSYLVANIA
Listing courtesy of Berkshire Hathaway HomeServices PenFed Realty

Due to the health concerns created by Coronavirus we are offering personal 1-1 online video walkthough tours where possible.
Upcoming Open Houses
Due to COVID-19, we recommend you verify Open Houses before attending.
Sat, Nov 21, 11:00 AM - 1:00 PM
4402 CAVEN COURT N4402 CAVEN COURT N4402 CAVEN COURT N4402 CAVEN COURT N
Save
Ask
Tour
Hide
Share

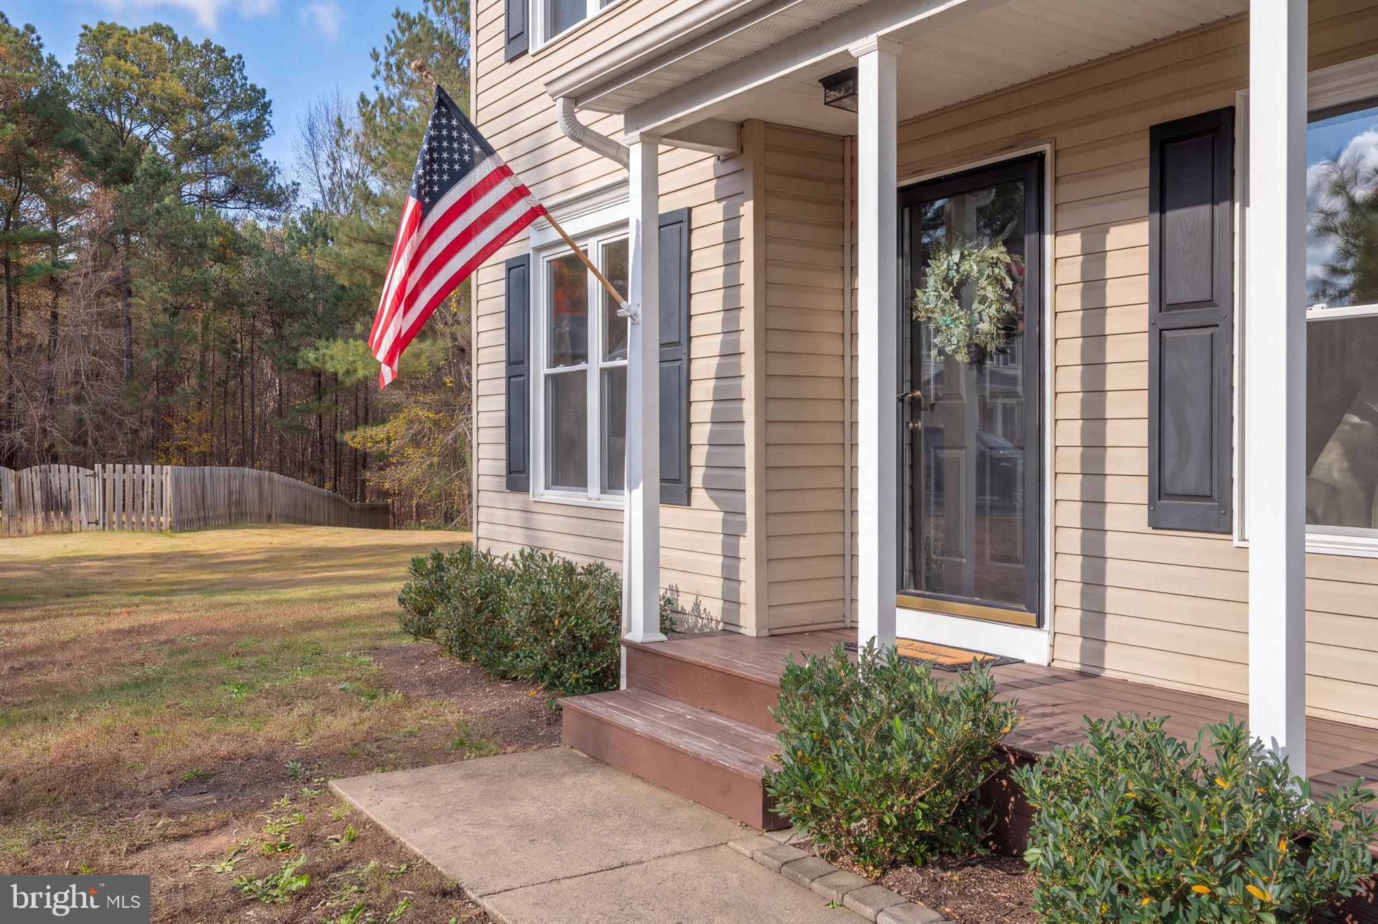
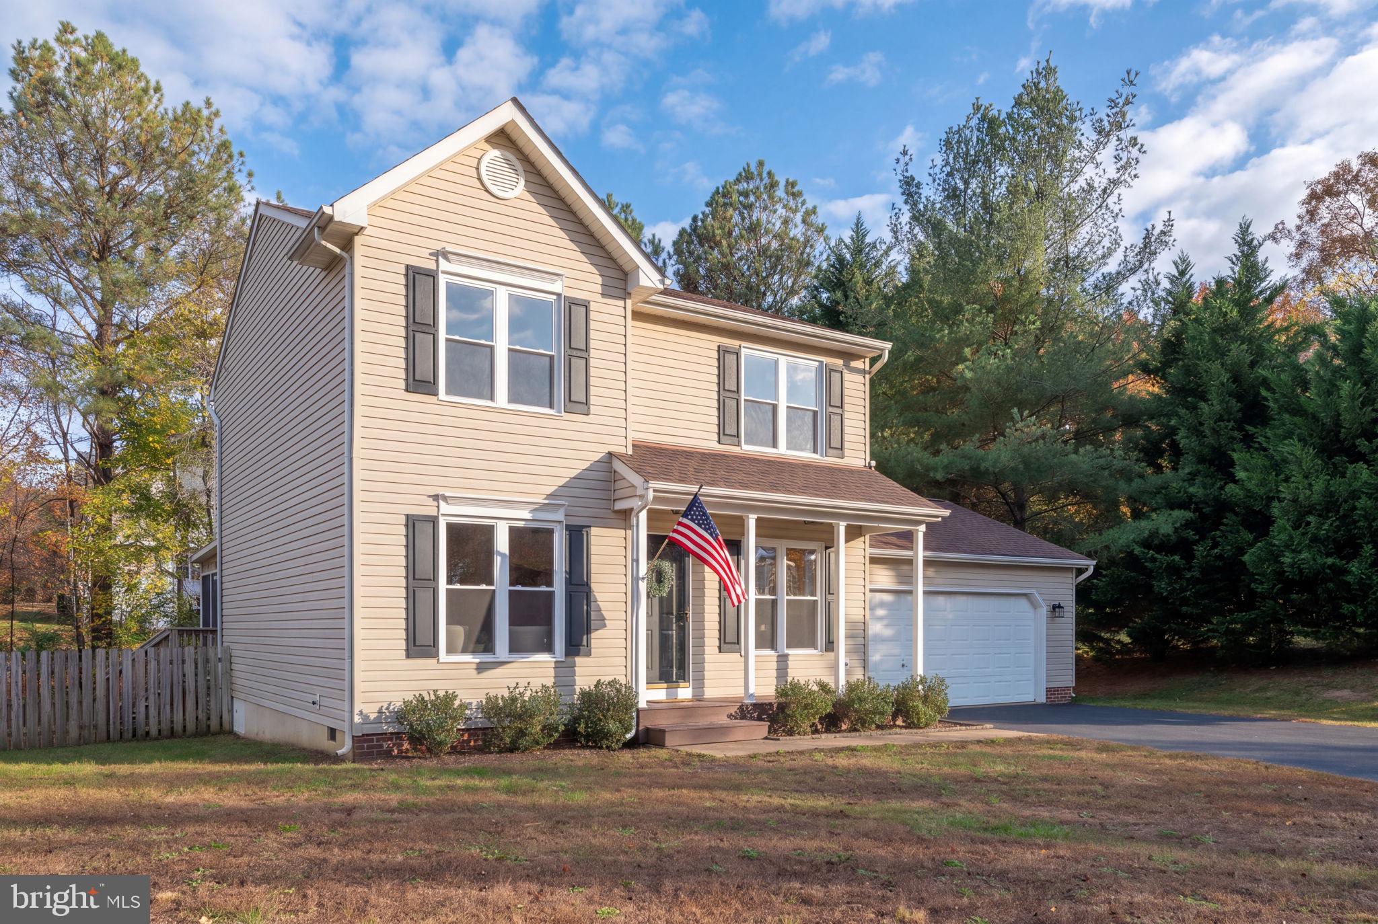
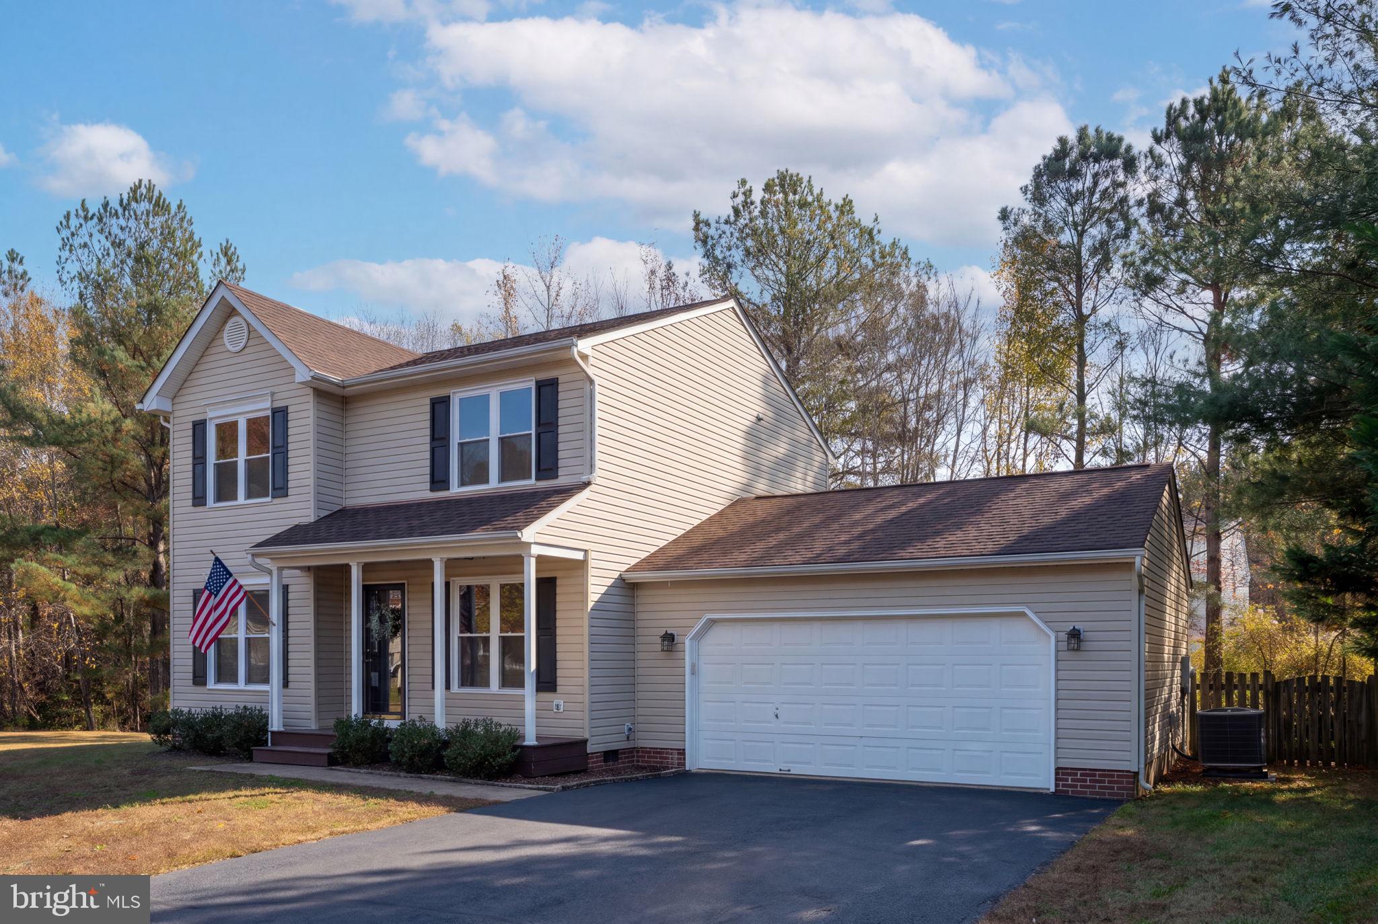
Welcome to your new home where all major updates have been done for you! Step inside this traditional floorplan to find bamboo wood flooring throughout the main level that seamlessly connects the living, dining, and kitchen areas. The fresh paint creates a bright, welcoming feel. The kitchen features crisp white cabinetry, quartz countertops, and stainless-steel appliances. Upstairs, enjoy all-new carpet and a spacious primary suite featuring two walk-in closets and an attached bathroom. The second bedroom also includes a walk-in closet. Recent major updates include windows (2025), roof (2023), and HVAC (2021), adding peace of mind to this inviting home. A beautiful enclosed screened-in porch offers the perfect spot to relax while overlooking the fully fenced backyard backing to trees. The level yard is perfect for playing or relaxation, and the cul-de-sac location ensures a peaceful environment. With commuter lots and rail stations just a short drive away, this home provides easy access to urban conveniences while maintaining a peaceful suburban feel. Restaurants, shopping, grocery stores, and hospitals are just a short drive away. Schedule your showing today!

Save
Ask
Tour
Hide
Share
Listing Snapshot
Price 
$439,900
Days On Site 
1 Day
Bedrooms 
3
Inside Area (SqFt) 
1,448 sqft
Total Baths 
3
Full Baths 
2
Partial Baths 
1
Lot Size 
0.35 Acres
Year Built 
2000
MLS Number 
VASP2047416
Status 
Active
Property Tax 
$2,713
HOA/Condo/Coop Fees 
$29.33 monthly
Sq Ft Source 
Assessor
Friends & Family
Recent Activity
yesterdayListing first seen on site
yesterdayListing updated with changes from the MLS
General Features
Acres 
0.35
Attached Garage 
Yes
Garage 
Yes
Garage Spaces 
2
Levels 
Two
Parking 
Garage Door OpenerAsphaltGarageDrivewayAttached
Parking Spaces 
6
Property Sub Type 
Single Family Residence
Sewer 
Public Sewer
Special Circumstances 
Standard
SqFt Above 
1448
SqFt Total 
1448
Style 
Colonial
Water Source 
Public
Zoning 
RU
Interior Features
Appliances 
Electric RangeElectric OvenElectric Water HeaterDishwasherDisposalMicrowaveRefrigerator
Basement 
Crawl Space
Cooling 
Central AirCeiling Fan(s)Electric
Flooring 
CarpetWoodBambooVinyl
Furnished 
Unfurnished
Heating 
ElectricHeat Pump
Interior 
Eat-in KitchenCeiling Fan(s)Kitchen IslandWalk-In Closet(s)
Laundry Features 
Laundry RoomMain Level
Bathroom 2 
Bedroom 2 
Features - Walk-In Closet(s)
Bedroom 3 
Breakfast Room 
Level - Main
Family Room 
Level - Main
Half Bath 
Level - Main
Kitchen 
Level - Main
Laundry 
Level - Main
Living Room 
Level - MainFeatures - Ceiling Fan(s)
Primary Bathroom 
Primary Bedroom 
Features - Ceiling Fan(s), Walk-In Closet(s)
Screened Porch 
Level - MainFeatures - Ceiling Fan(s)
Save
Ask
Tour
Hide
Share
Exterior Features
Construction Details 
Vinyl Siding
Fencing 
FencedWood
Lot Features 
Cul-De-SacFront YardLevel
Patio And Porch 
EnclosedPorchScreened
Pool Features 
None
Roof 
Shingle
View 
StreetTrees/Woods
Waterview 
StreetTrees/Woods
Community Features
Association Amenities 
Picnic AreaJogging PathPlayground
Association Fee 
$88.0
Association Fee Frequency 
Quarterly
Community Features 
Street Lights
School District 
SPOTSYLVANIA COUNTY PUBLIC SCHOOLS
Schools
School District
SPOTSYLVANIA COUNTY PUBLIC SCHOOLS
Elementary School
RIVERVIEW (SPOTSYLVANIA)
Middle School
THORNBURG
High School
MASSAPONAX
Listing courtesy of Berkshire Hathaway HomeServices PenFed Realty


The real estate listing information is provided by Bright MLS is for the consumer's personal, non-commercial use and may not be used for any purpose other than to identify prospective properties consumer may be interested in purchasing. Any information relating to real estate for sale or lease referenced on this web site comes from the Internet Data Exchange (IDX) program of the Bright MLS. This web site references real estate listing(s) held by a brokerage firm other than the broker and/or agent who owns this web site. The accuracy of all information is deemed reliable but not guaranteed and should be personally verified through personal inspection by and/or with the appropriate professionals. Properties in listings may have been sold or may no longer be available. The data contained herein is copyrighted by Bright MLS and is protected by all applicable copyright laws. Any unauthorized collection or dissemination of this information is in violation of copyright laws and is strictly prohibited. Copyright © 2020 Bright MLS. All rights reserved.

Neighborhood & Commute
Source: Walkscore
Save
Ask
Tour
Hide
Share