



4104 LONGWOOD DRIVEFREDERICKSBURG, VA 22408
Due to the health concerns created by Coronavirus we are offering personal 1-1 online video walkthough tours where possible.
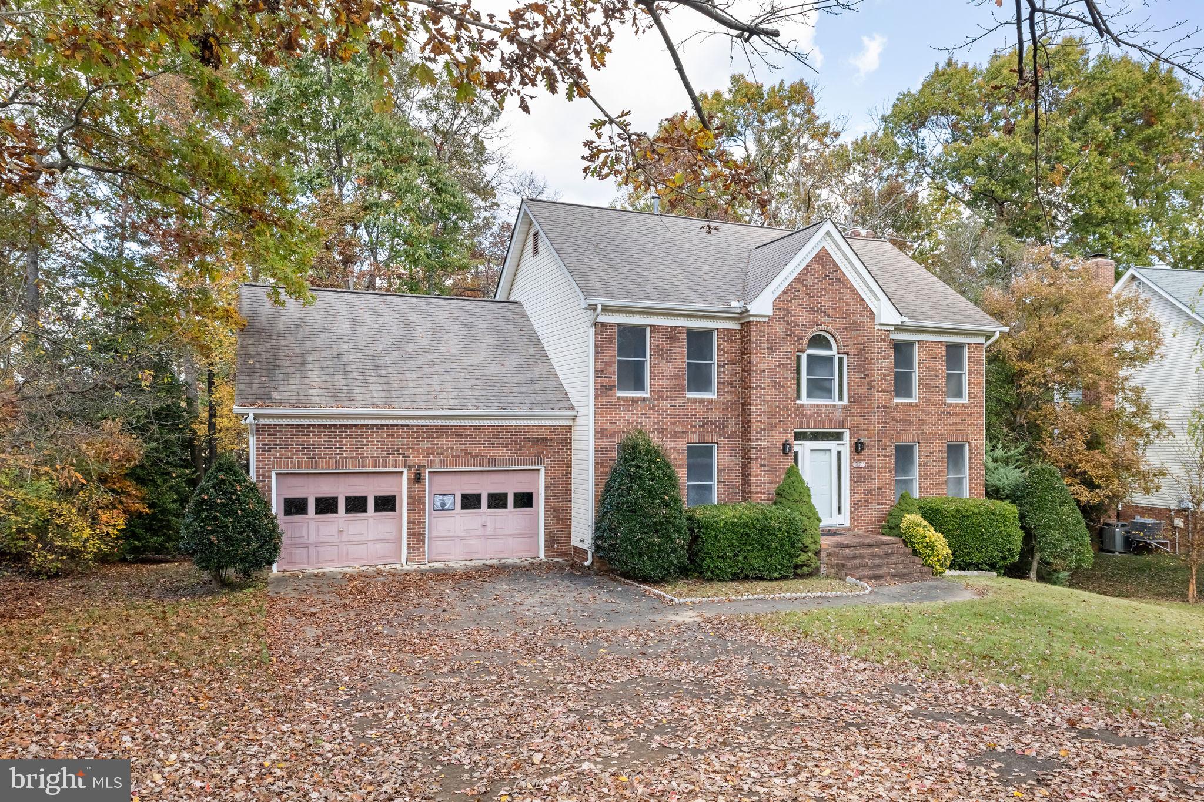
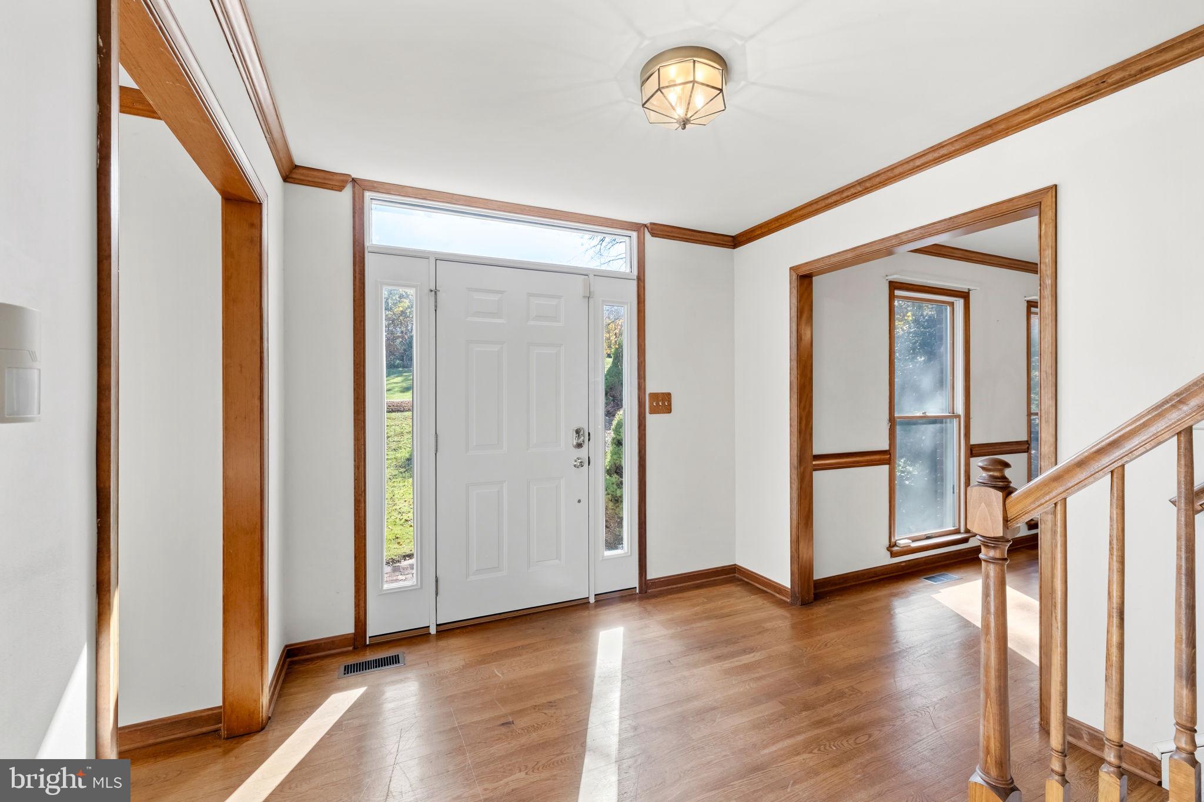
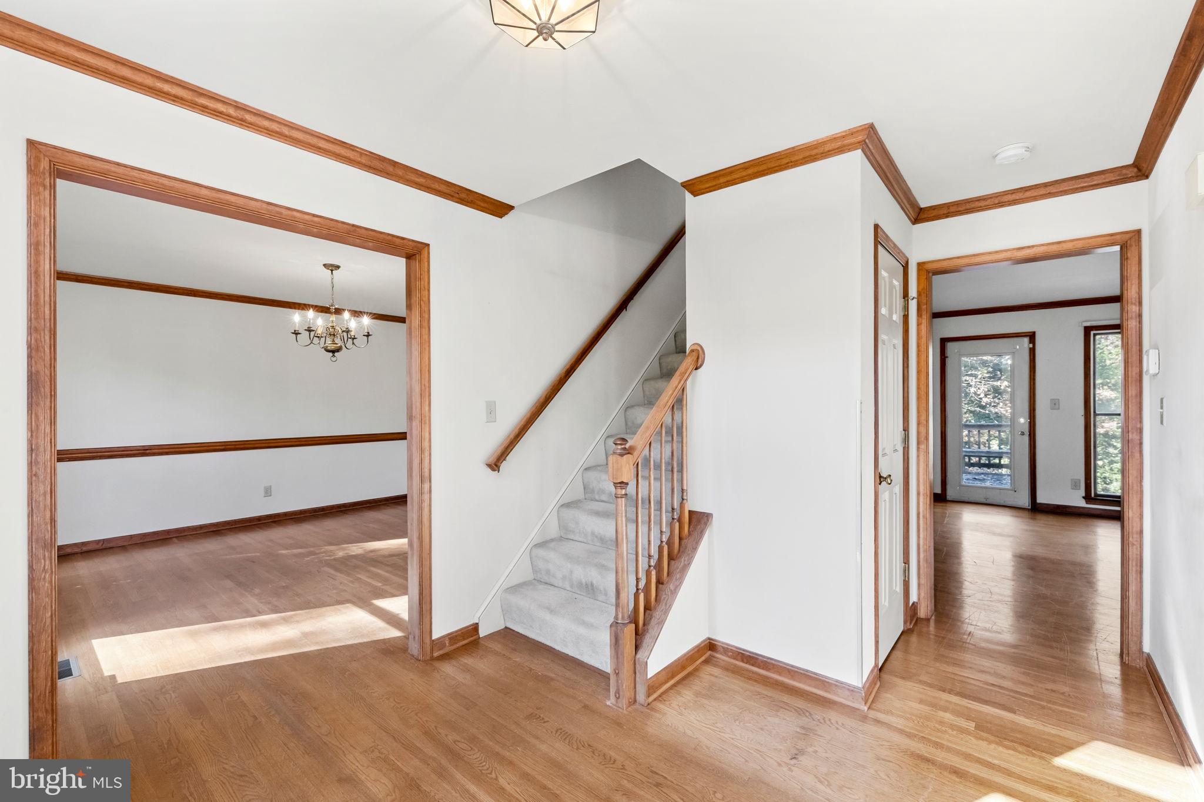
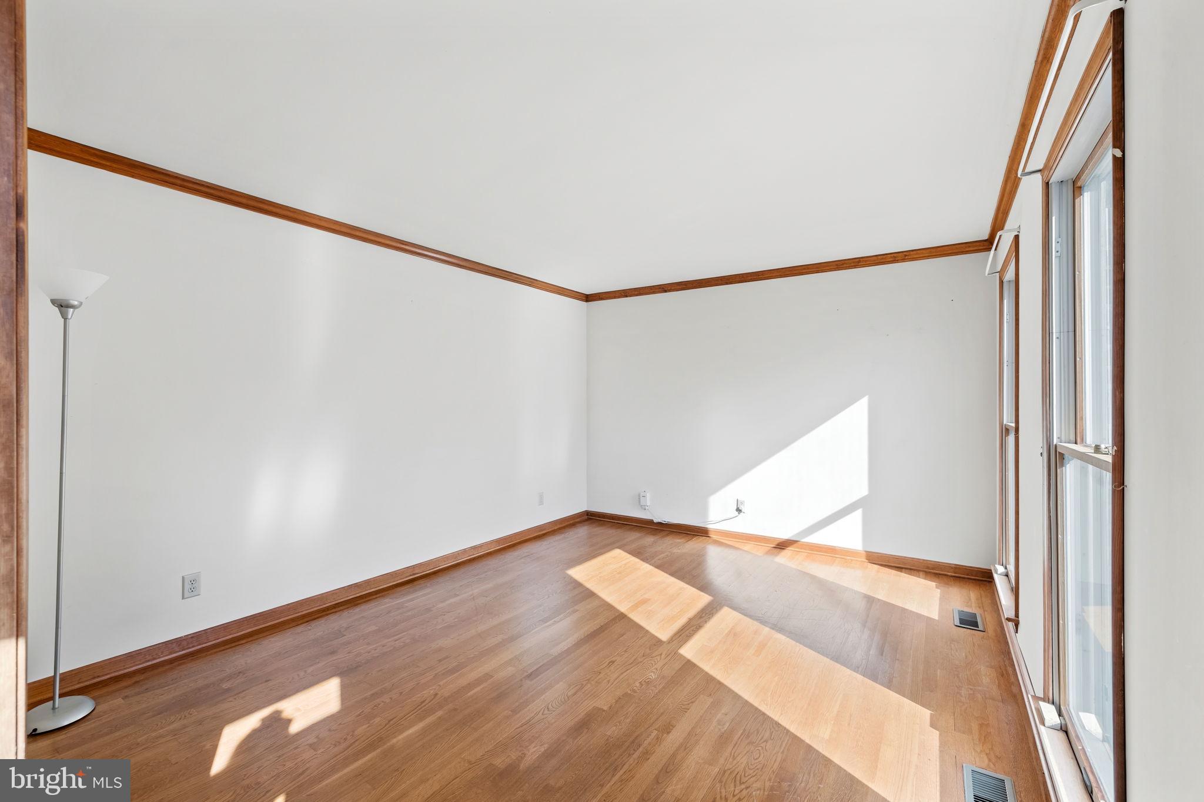
Priced with cosmetic updates in mind, this home offers an opportunity to bring your style to its bright, spacious interior. With thoughtful updates, the potential resale value is estimated at $600,000, offering room to build equity as you make it your own. Beautiful natural light, an open and airy floor plan, and a backyard that backs to the woods! Welcome to 4104 Longwood Drive, a four-bedroom, two-and-a-half-bath home offering three levels of living space in a convenient Fredericksburg location. One of the first things you'll notice inside is how open and welcoming the home feels. Large windows bring in an abundance of natural light, creating bright, comfortable living spaces throughout. The family room is a particular favorite, with expansive windows overlooking the backyard and wooded surroundings. The open layout makes it easy to move from one living space to another, whether entertaining guests or simply enjoying a relaxing evening - plus the large unfinished basement is ready for your personalization! Outside, the home's placement on the lot is another standout feature. The backyard backs to mature woods, creating a lovely natural backdrop and a sense of privacy. A six-foot fence fully encloses the backyard, offering plenty of possibilities for outdoor enjoyment. The location adds to the home's appeal, with shopping, dining, everyday conveniences, and access to I-95 all nearby. The established community features two entrances, providing additional flexibility when coming and going. Bright, open, and comfortable, 4104 Longwood Drive offers a wonderful combination of indoor space, a wooded backyard setting, and convenience to everything the Fredericksburg area has to offer. It's a home where you can enjoy the natural surroundings without feeling far from the places you need to be.
| 10 hours ago | Listing first seen on site | |
| 10 hours ago | Listing updated with changes from the MLS |

The real estate listing information is provided by Bright MLS is for the consumer's personal, non-commercial use and may not be used for any purpose other than to identify prospective properties consumer may be interested in purchasing. Any information relating to real estate for sale or lease referenced on this web site comes from the Internet Data Exchange (IDX) program of the Bright MLS. This web site references real estate listing(s) held by a brokerage firm other than the broker and/or agent who owns this web site. The accuracy of all information is deemed reliable but not guaranteed and should be personally verified through personal inspection by and/or with the appropriate professionals. Properties in listings may have been sold or may no longer be available. The data contained herein is copyrighted by Bright MLS and is protected by all applicable copyright laws. Any unauthorized collection or dissemination of this information is in violation of copyright laws and is strictly prohibited. Copyright © 2020 Bright MLS. All rights reserved.