





8709 GREENWAY DRIVESPOTSYLVANIA, VA 22551
Due to the health concerns created by Coronavirus we are offering personal 1-1 online video walkthough tours where possible.
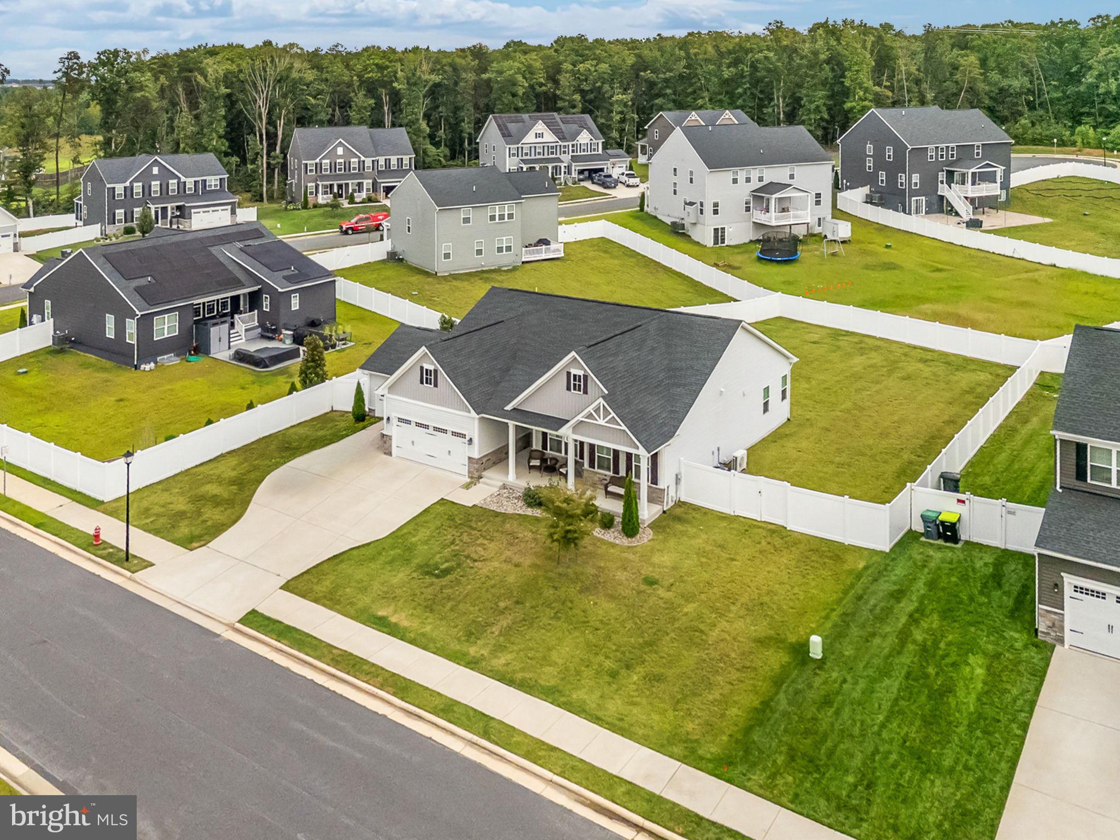
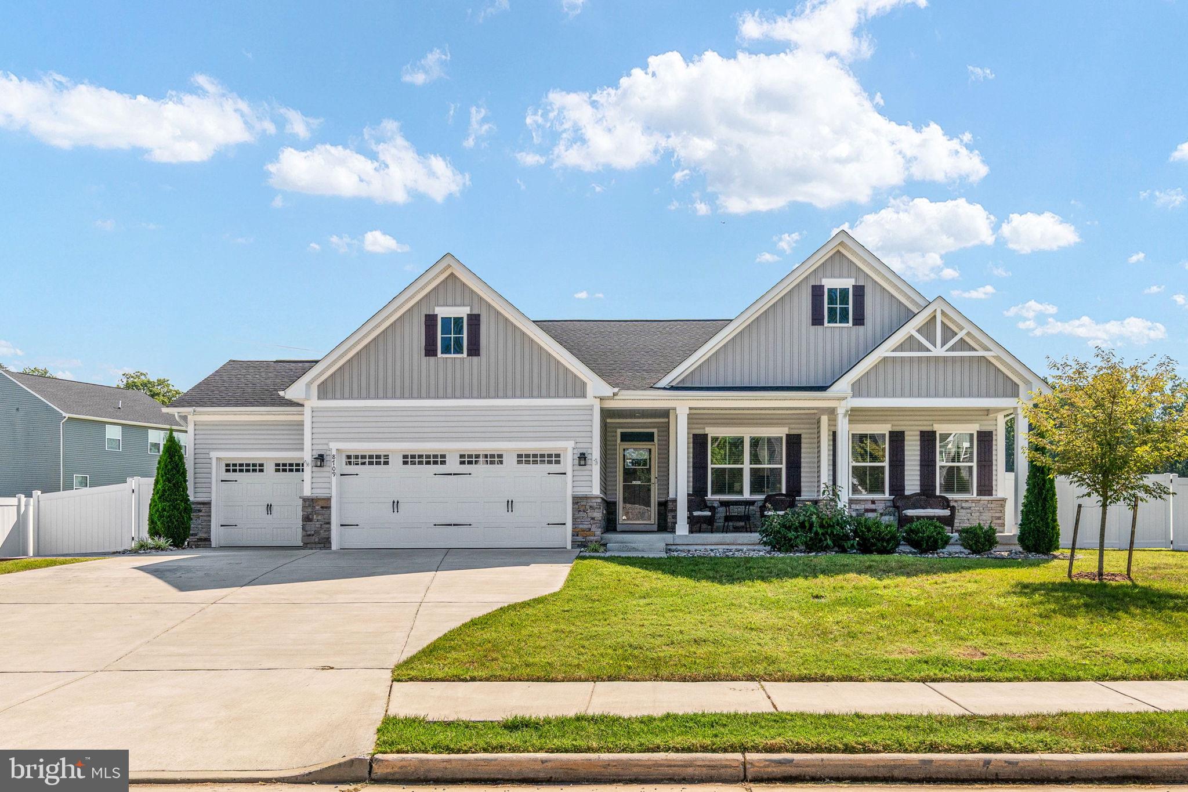
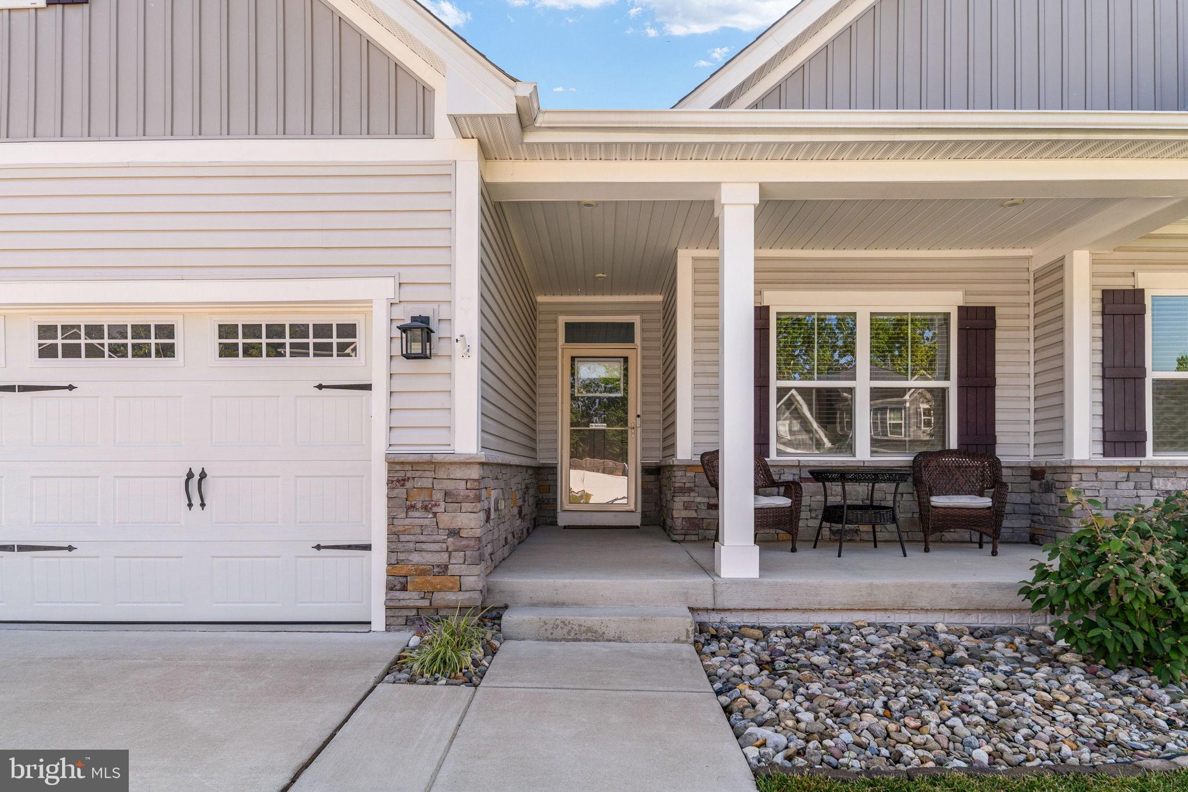
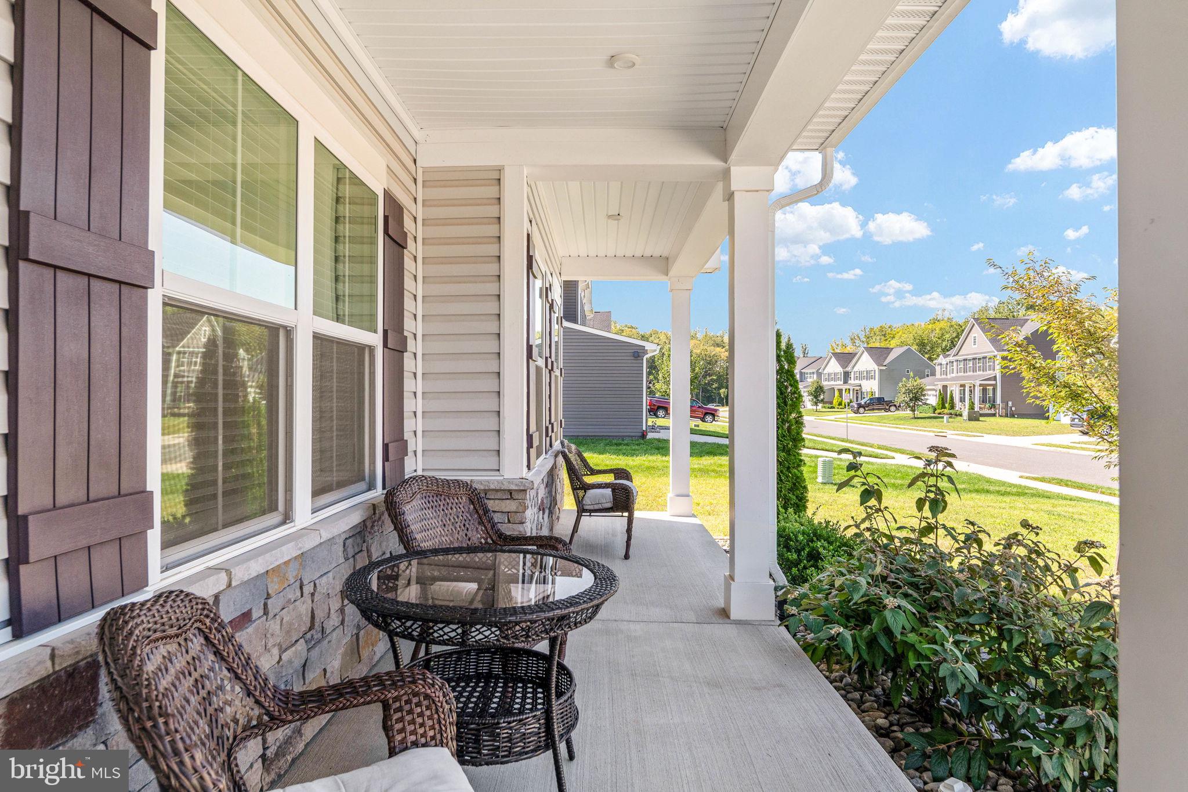
Like-new, turnkey, and loaded with upgrades! Welcome to 8709 Greenway Drive, a beautifully maintained home offering over 3,000 square feet of finished living space in the desirable Woodberry Manor community of Spotsylvania. Featuring 4 bedrooms, 3 bathrooms, a finished basement, and a 3-car garage, this home offers an ideal combination of space, style, and functionality. Step inside to find a bright and polished interior highlighted by hardwood flooring, crown molding, wainscoting, custom window trim, and upgraded window coverings. At the heart of the home, enjoy a welcoming fireplace and a well-appointed kitchen featuring gas cooking, perfect for everyday meals and entertaining. The finished basement provides even more flexible living space for a recreation room, home office, gym, or guest area. Additional features include an alarm system, smart-home features, supplemental basement A/C, and epoxy-coated garage flooring. Outside, the property continues to impress with a fully fenced backyard, deck, patio, sidewalk, and in-ground irrigation system, creating a private and functional outdoor space that is ready to enjoy from day one. Located in Woodberry Manor, the home offers a peaceful residential setting while remaining conveniently located to Fredericksburg, shopping, dining, commuter routes, the Spotsylvania VRE, parks, and area medical facilities. Meticulously maintained, thoughtfully upgraded, and truly move-in ready, 8709 Greenway Drive delivers the feel of a nearly new home with many of the upgrades and finishing touches already completed. Simply move in and enjoy!
| 7 hours ago | Listing updated with changes from the MLS® | |
| 7 hours ago | Listing first seen on site |

The real estate listing information is provided by Bright MLS is for the consumer's personal, non-commercial use and may not be used for any purpose other than to identify prospective properties consumer may be interested in purchasing. Any information relating to real estate for sale or lease referenced on this web site comes from the Internet Data Exchange (IDX) program of the Bright MLS. This web site references real estate listing(s) held by a brokerage firm other than the broker and/or agent who owns this web site. The accuracy of all information is deemed reliable but not guaranteed and should be personally verified through personal inspection by and/or with the appropriate professionals. Properties in listings may have been sold or may no longer be available. The data contained herein is copyrighted by Bright MLS and is protected by all applicable copyright laws. Any unauthorized collection or dissemination of this information is in violation of copyright laws and is strictly prohibited. Copyright © 2020 Bright MLS. All rights reserved.
Did you know? You can invite friends and family to your search. They can join your search, rate and discuss listings with you.