





5502 WYNDEMERE CIRCLEMINERAL, VA 23117
Due to the health concerns created by Coronavirus we are offering personal 1-1 online video walkthough tours where possible.
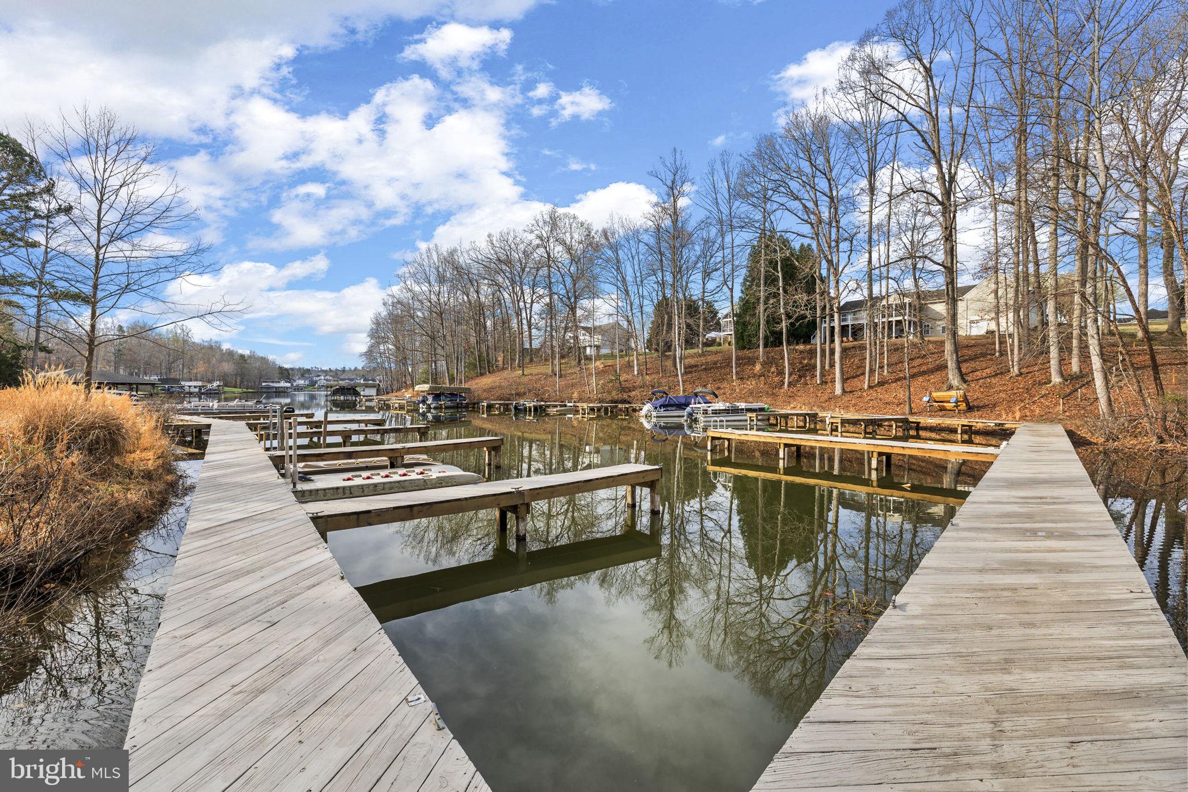
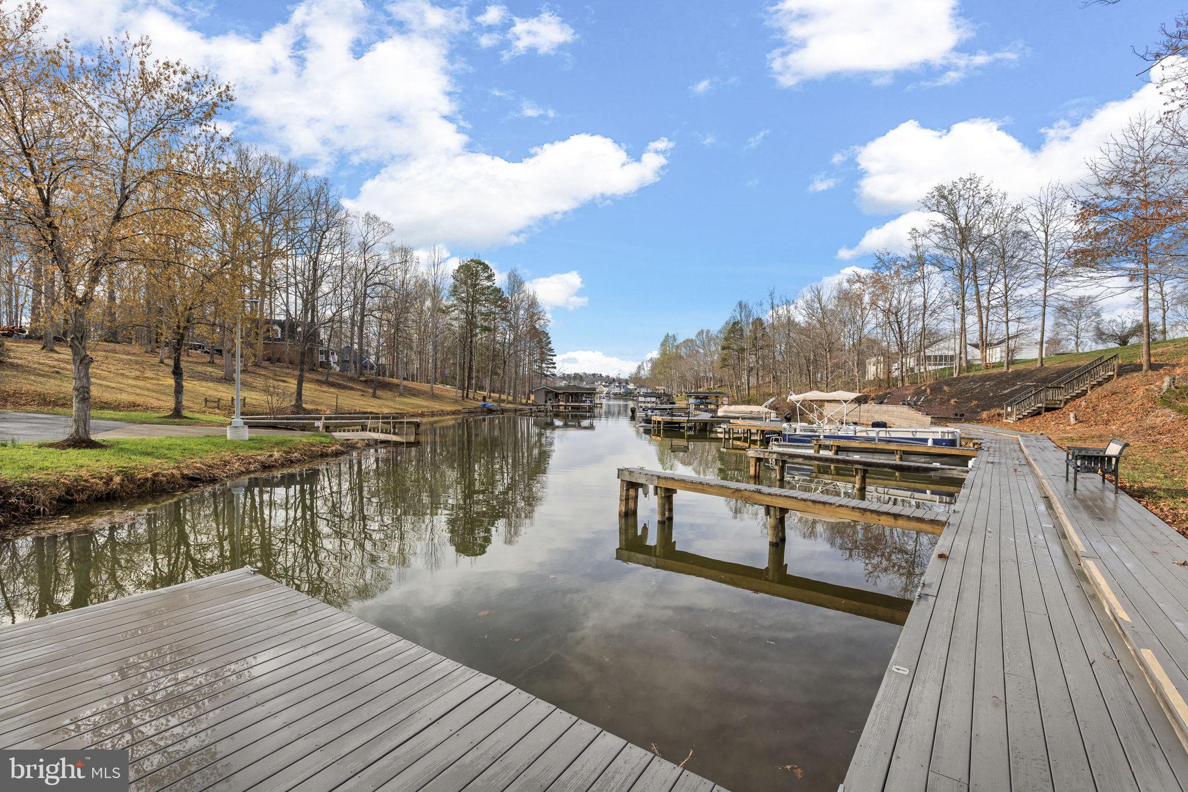
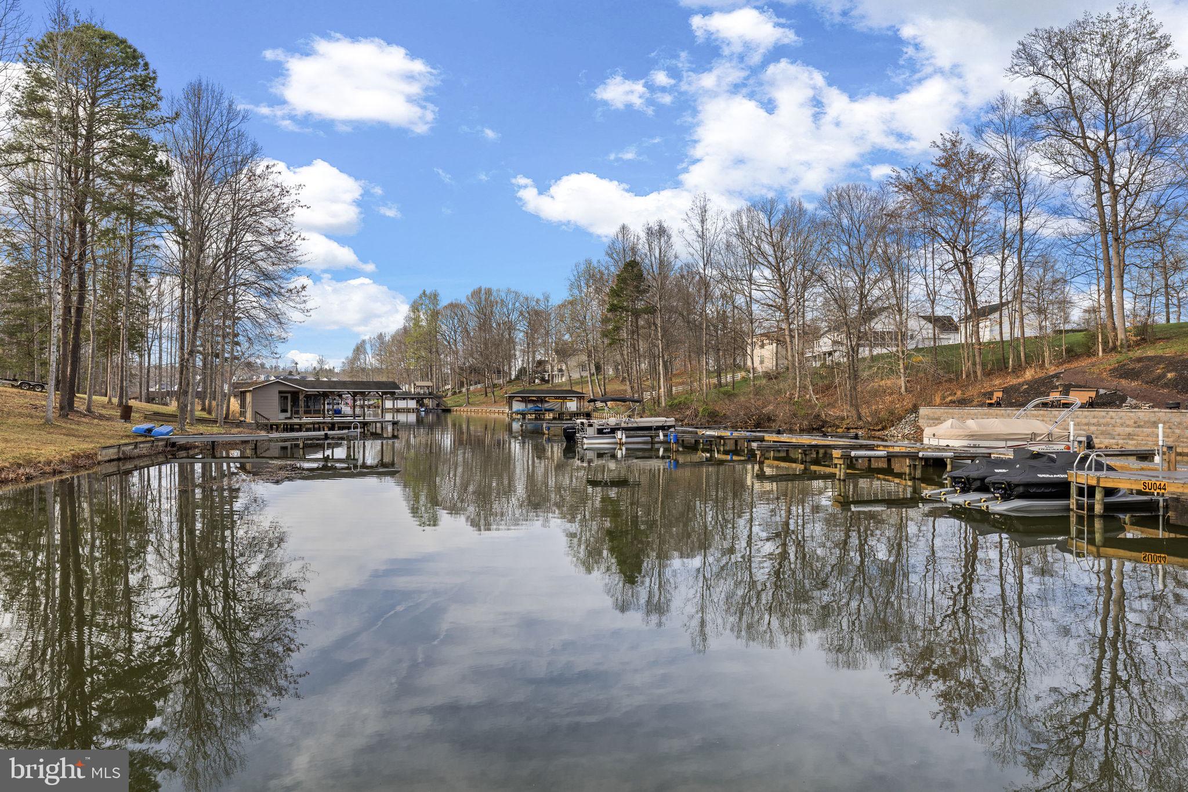
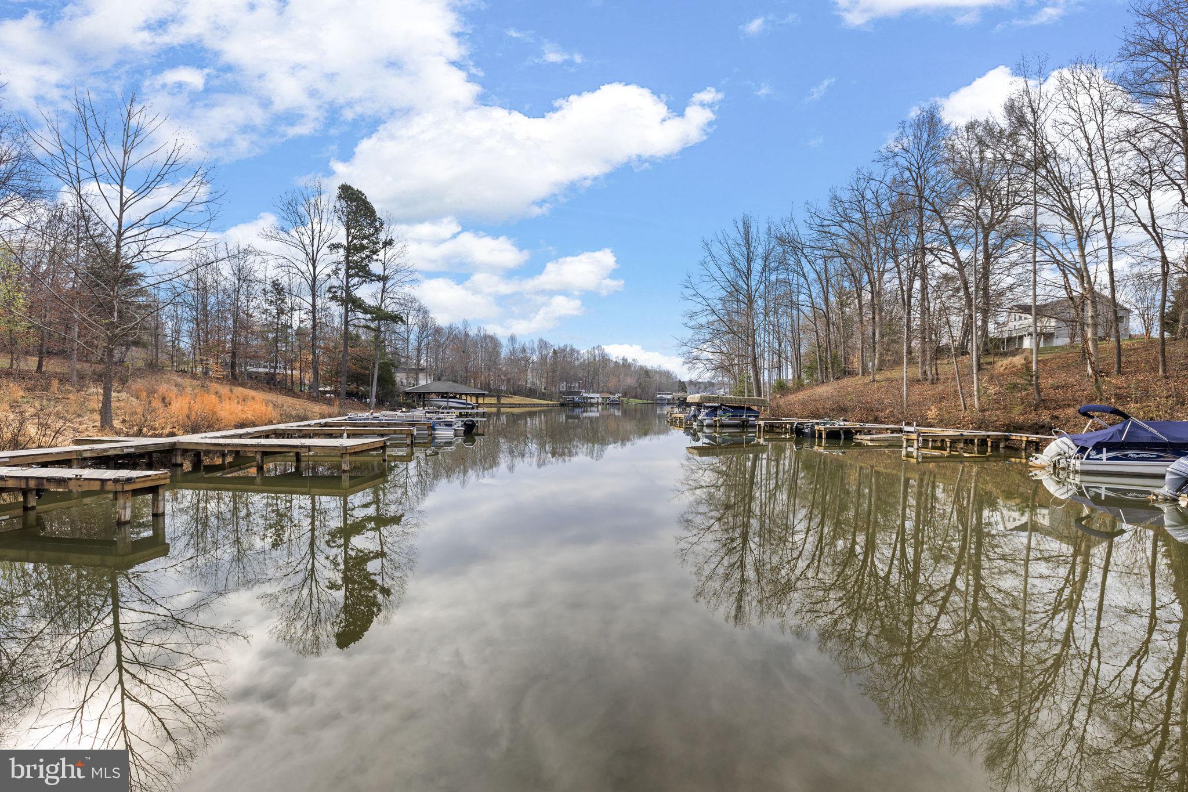
Welcome to easy Lake Anna living on the public side of the lake! Located in the desirable Wyndemere community, this spacious ranch-style home comes fully furnished and sits on a 1-acre lot and offers over 4,600 square feet between the main level and full walkout basement. Best of all, it comes furnished, making it easy to start enjoying the lake lifestyle right away. The main level offers 2,315 square feet with 3 bedrooms and 2 full baths, hardwood flooring, 9-foot and vaulted ceilings, an open floor plan and a cozy gas fireplace. The spacious kitchen features granite countertops, stainless steel appliances, a walk-in pantry and plenty of room for gathering. A sliding glass door leads to the screened-in porch with vaulted ceilings, composite decking and dimmable lighting, creating the perfect spot for morning coffee, relaxing evenings or entertaining after a day on the lake. The primary suite offers plenty of space to unwind and includes two walk-in closets and a private bath with a soaking tub, separate shower and double vanity. Two additional bedrooms, a full hall bath, home office and laundry complete the main level. The full walkout lower level adds another 2,315 square feet and offers incredible flexibility for guests, extended family or an in-law suite. This separate living area includes a kitchen with granite countertops, a two-burner cooktop and built-in microwave, along with a combined living, dining and sleeping area and a full bath. The lower level also features a home gym with an infrared sauna that conveys, projection screen, workshop area and a generous storage room. Outside, enjoy the covered front porch, screened porch and the lower-level patio with artificial turf. The attached two-car garage provides even more storage and convenience. Additional features include a paved driveway, designated concrete boat parking pad, Comcast/Xfinity high-speed internet, a whole-house Generac generator, saltwater treatment system and an already-installed radon mitigation system. Even better, the home is being offered furnished, and the Husqvarna lawn mower and bicycles also convey. Whether you are looking for a full-time home, weekend lake retreat or a place with plenty of room for family and friends, this home offers the space, comfort and flexibility to enjoy everything Lake Anna has to offer. Enjoy a prime location just minutes from local favorites like The Cove, Tim’s at Lake Anna, Callie Opie’s Orchard Restaurant, and Lake Anna Taphouse, as well as groceries, shops, and everyday essentials. Conveniently located approximately 45 minutes to Richmond, Charlottesville, and Fredericksburg, and just 90 miles from Washington, D.C. Embrace the opportunity to call this remarkable residence your home and elevate your everyday living to extraordinary heights. See list of items that do not convey in exclusions section.
| 10 hours ago | Listing first seen on site | |
| 10 hours ago | Listing updated with changes from the MLS® |

The real estate listing information is provided by Bright MLS is for the consumer's personal, non-commercial use and may not be used for any purpose other than to identify prospective properties consumer may be interested in purchasing. Any information relating to real estate for sale or lease referenced on this web site comes from the Internet Data Exchange (IDX) program of the Bright MLS. This web site references real estate listing(s) held by a brokerage firm other than the broker and/or agent who owns this web site. The accuracy of all information is deemed reliable but not guaranteed and should be personally verified through personal inspection by and/or with the appropriate professionals. Properties in listings may have been sold or may no longer be available. The data contained herein is copyrighted by Bright MLS and is protected by all applicable copyright laws. Any unauthorized collection or dissemination of this information is in violation of copyright laws and is strictly prohibited. Copyright © 2020 Bright MLS. All rights reserved.
Did you know? You can invite friends and family to your search. They can join your search, rate and discuss listings with you.