





7117 PULLEN DRIVEFREDERICKSBURG, VA 22407
Due to the health concerns created by Coronavirus we are offering personal 1-1 online video walkthough tours where possible.
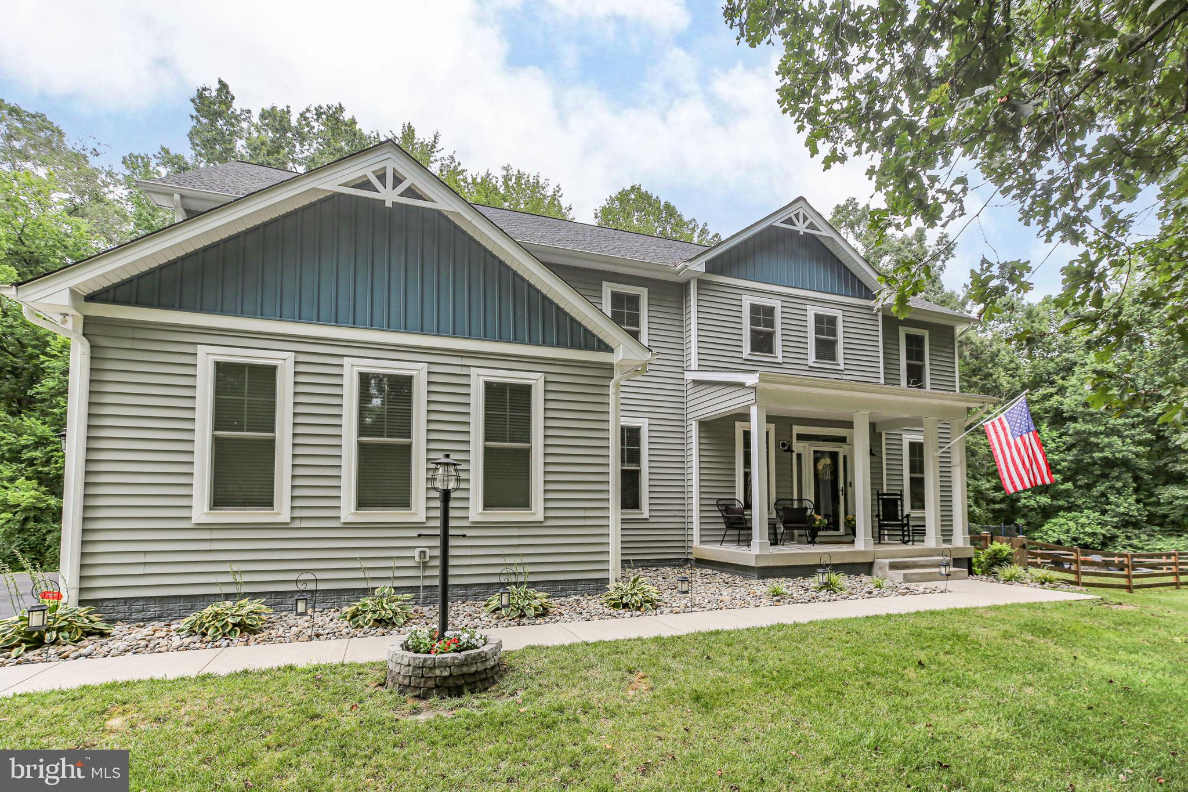
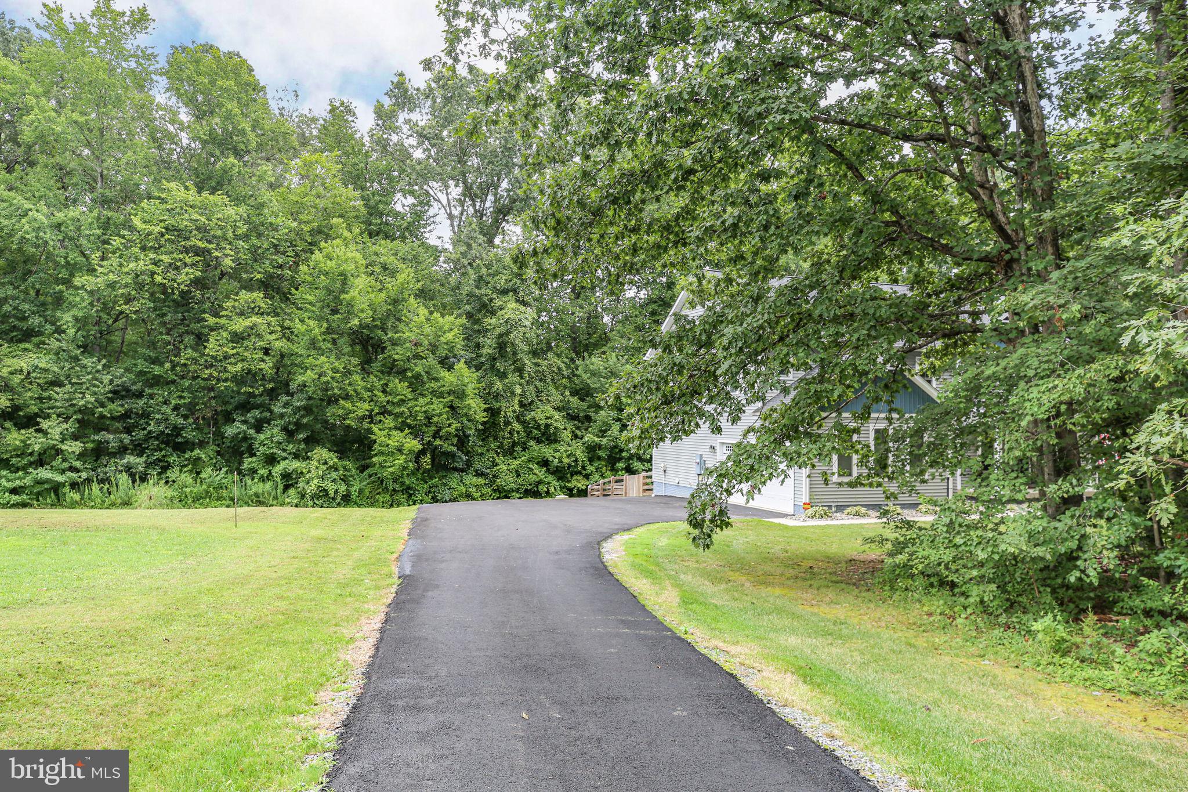
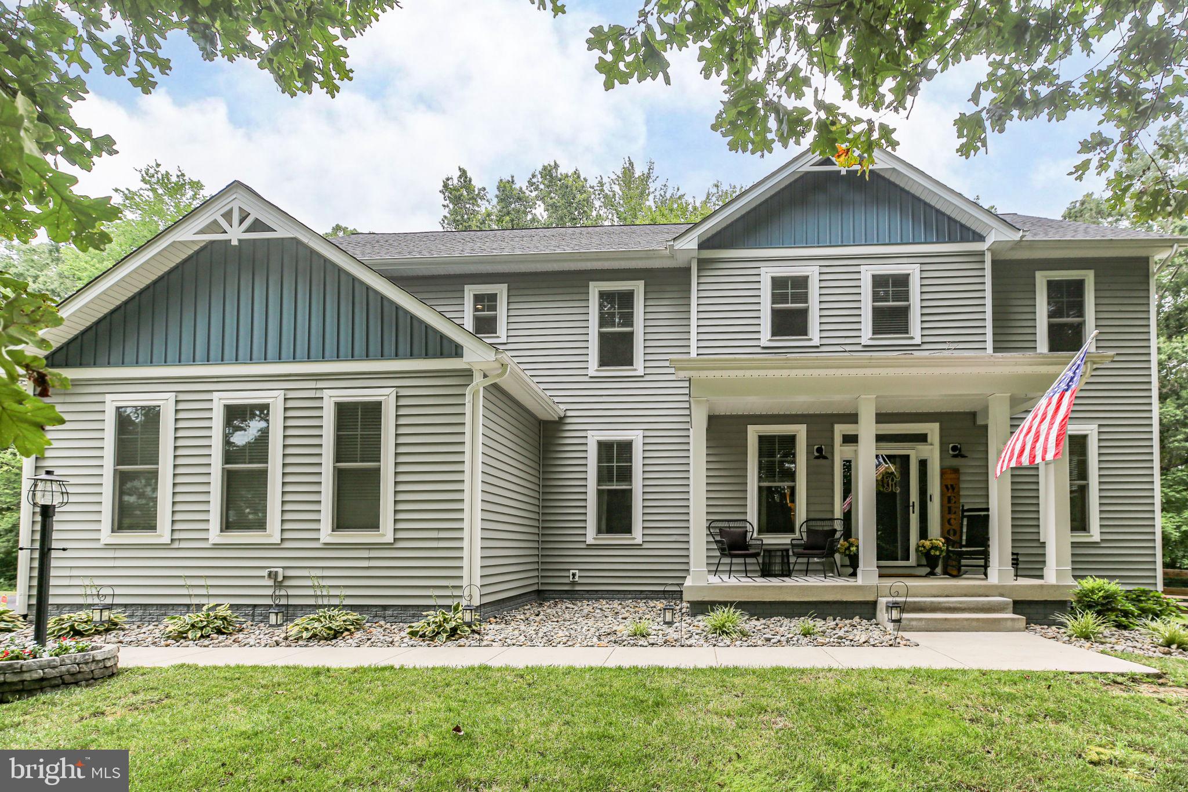
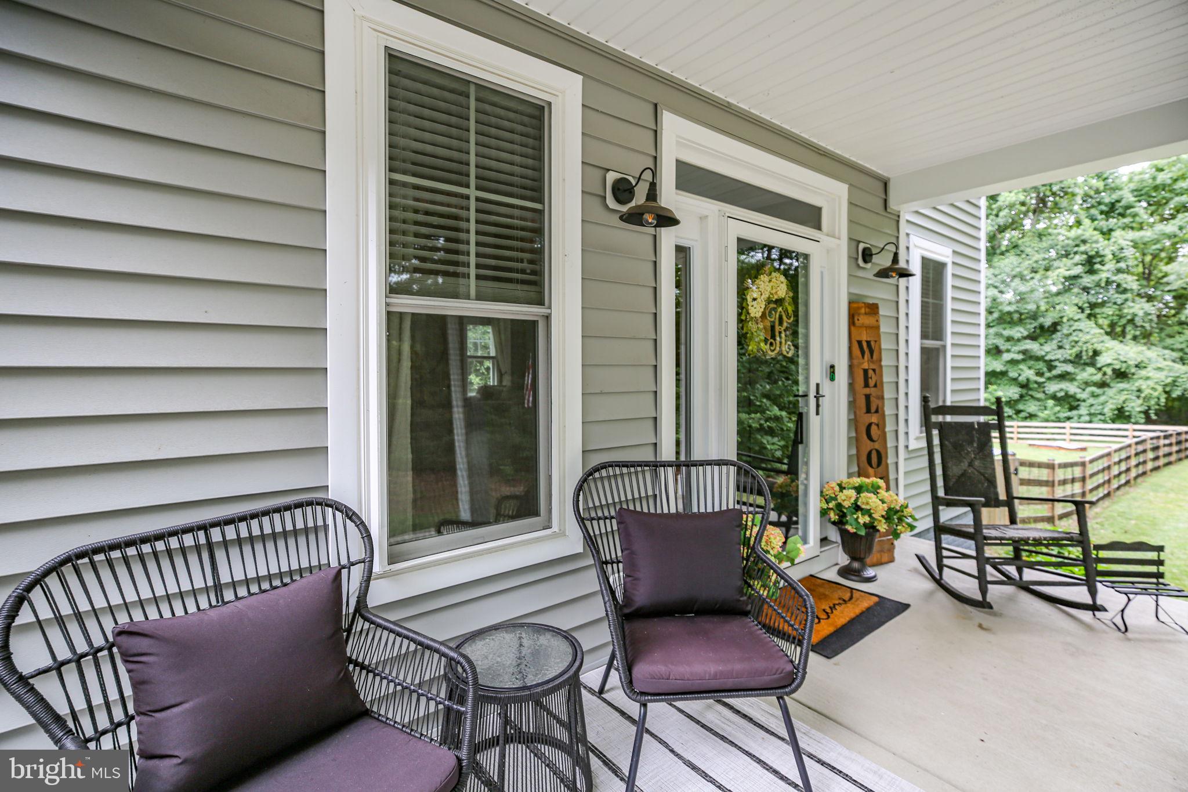
Ask me about my ASSUMABLE 2.5% VA option!! Welcome HOME to 7117 Pullen Dr - this hidden gem is ready for its next owners sitting on a private and secluded 2.18 acre lot and NO HOA. Yet conveniently located in the Riverbend District and minutes to Publix Grocery, restaurants, commuter lot and Central Park. From the time you pull into your private driveway, it speaks peacefulness as Custom Built craftsman home awaits you. The large country porch is perfect for morning coffee or evening lemonade. As you enter the 2 story foyer, you are greeted with upgrades including LVP flooring throughout, lighting fixtures, and a wrought iron staircase. You will not lack for space in this home. The main level features office space, dining room/formal living room/reading space or playroom. The open concept in the kitchen and family room area is perfect for entertaining or hosting holiday dinners. Cozy around the fireplace or enjoy each others company at the kitchen island. This gourmet kitchen as it all. Stone backsplash, quartz countertops, double wall oven, farmhouse sink and its on pantry and mudroom area. The second level has its oversized primary suite and spa-like bathroom with soaking tub and upgraded walk in shower (never have to run out of hot water with its upgraded tankless hot water heater) AND also includes 4 additional bedrooms. Enjoy 2 bedrooms being joined by a jack and jill bath, and additional full bath and the convenience of an upstairs laundry room. Yes, thats 5 bedrooms and 3 full baths on the second floor. This is truly a home that is hard to describe in pictures and words - its a must see. Basement has rough in plumbing and room for additional expansion and a walk up exit that takes you to a fenced in back and side yard with the perfect fire pit just in time for the Fall sweatshirt weather. Lets book your showing today
| 8 hours ago | Listing first seen on site | |
| 8 hours ago | Listing updated with changes from the MLS® |

The real estate listing information is provided by Bright MLS is for the consumer's personal, non-commercial use and may not be used for any purpose other than to identify prospective properties consumer may be interested in purchasing. Any information relating to real estate for sale or lease referenced on this web site comes from the Internet Data Exchange (IDX) program of the Bright MLS. This web site references real estate listing(s) held by a brokerage firm other than the broker and/or agent who owns this web site. The accuracy of all information is deemed reliable but not guaranteed and should be personally verified through personal inspection by and/or with the appropriate professionals. Properties in listings may have been sold or may no longer be available. The data contained herein is copyrighted by Bright MLS and is protected by all applicable copyright laws. Any unauthorized collection or dissemination of this information is in violation of copyright laws and is strictly prohibited. Copyright © 2020 Bright MLS. All rights reserved.
Did you know? You can invite friends and family to your search. They can join your search, rate and discuss listings with you.