





5802 QUEENS MILL CIRCLEFREDERICKSBURG, VA 22407
Due to the health concerns created by Coronavirus we are offering personal 1-1 online video walkthough tours where possible.
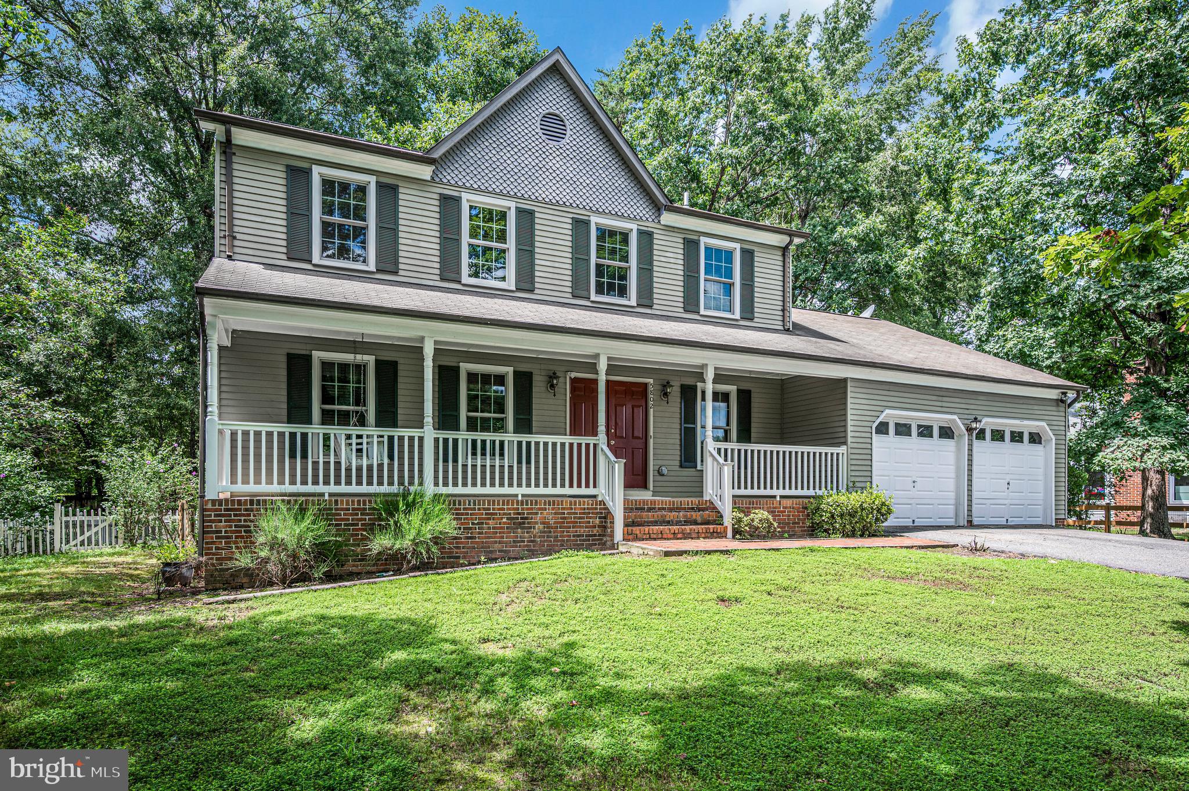
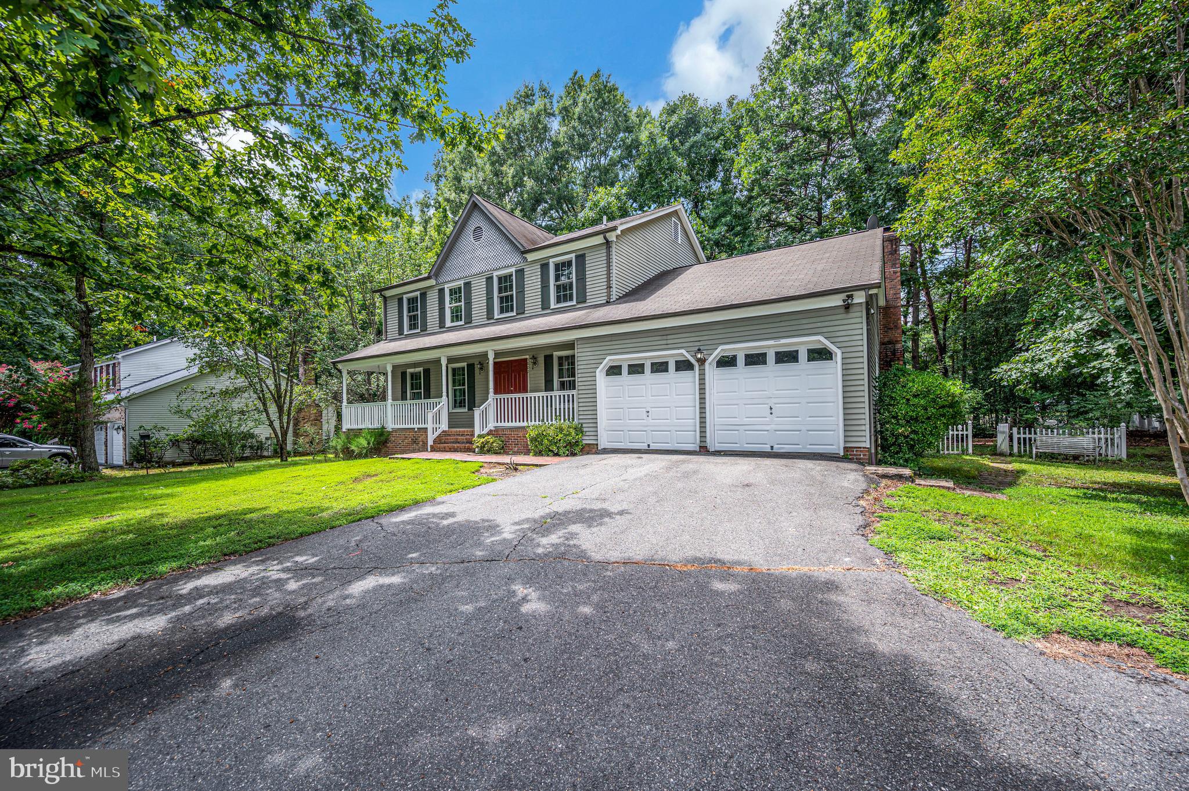
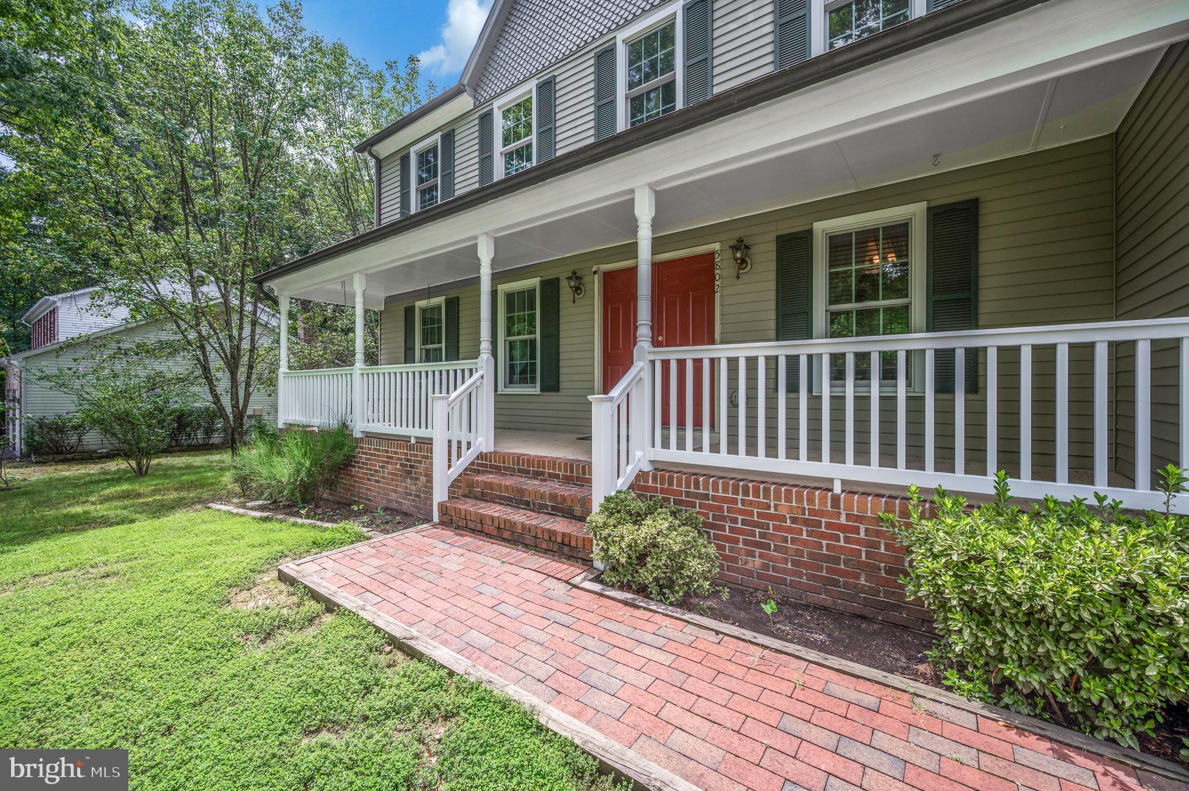
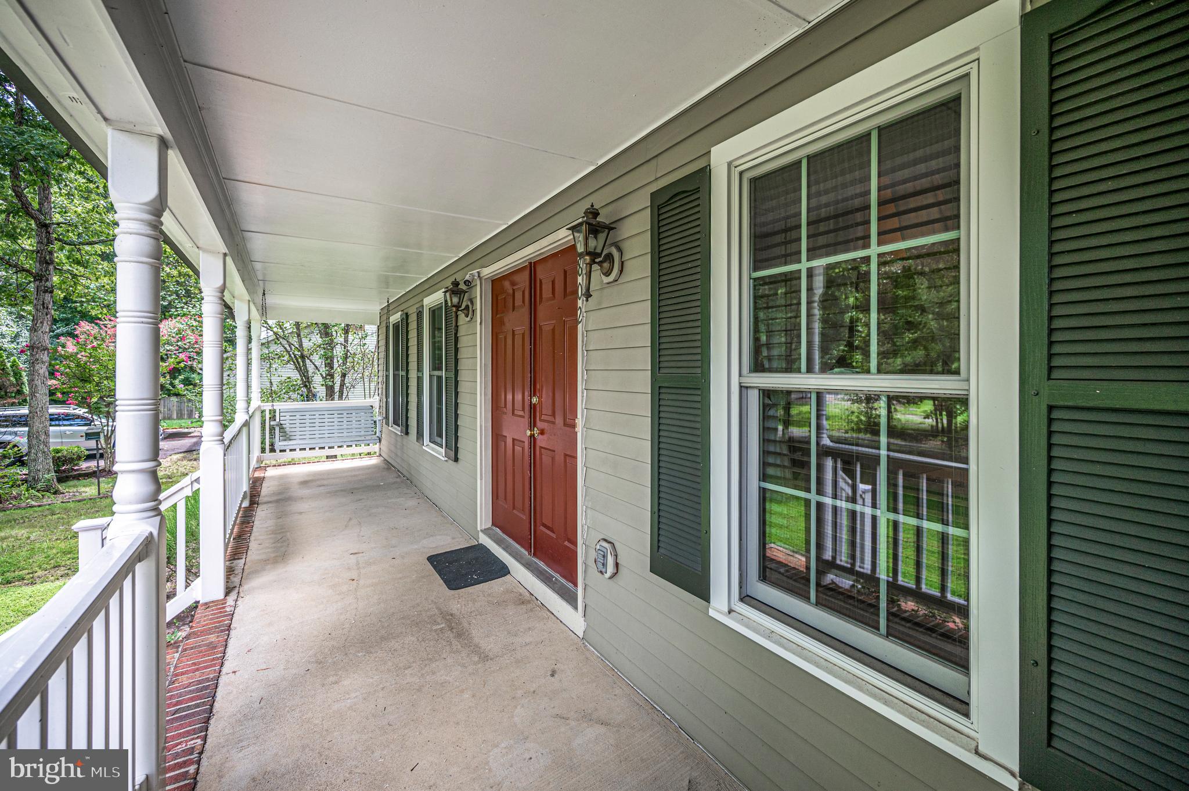
Nestled in the charming Queen's Mill community, this Colonial home offers a perfect blend of comfort and functionality. With 2500 square feet of well-designed living space, this residence features three spacious bedrooms and two and a half bathrooms. Step inside to discover a warm and inviting interior, highlighted by a cozy family room that seamlessly connects to the kitchen, making it the heart of the home. The kitchen boasts ample table space, perfect for casual meals. Enjoy the built-ins and a traditional floor plan that enhances the flow of the home. Main level also features a formal living and dining room. Gather around the fireplace in the family area for cozy evenings or step outside to the inviting addition. French doors from the family room opens to a large sunroom. Here you will the enjoy the wall of windows to view the mature wooded fenced lot. The home features new carpet on the main and upper level. On the upper level you will be surprised by the size of all the bedrooms. The primary suite has great closet space and an en-suite bathroom. Two enormous secondary bedrooms that share a large bathroom with dual sink vanity. The unfinished basement presents an opportunity for customization, whether you envision a recreation room, workshop, or additional storage.The home features two laundry room hookups-one in the mudroom from the garage entry and the other in the basement. Experience the comfort and charm of this lovely home from the inviting front porch to the generous size rooms. Located conveniently to shopping, dining and multiple commuter routes.
| 4 hours ago | Listing first seen on site | |
| 4 hours ago | Listing updated with changes from the MLS® |

The real estate listing information is provided by Bright MLS is for the consumer's personal, non-commercial use and may not be used for any purpose other than to identify prospective properties consumer may be interested in purchasing. Any information relating to real estate for sale or lease referenced on this web site comes from the Internet Data Exchange (IDX) program of the Bright MLS. This web site references real estate listing(s) held by a brokerage firm other than the broker and/or agent who owns this web site. The accuracy of all information is deemed reliable but not guaranteed and should be personally verified through personal inspection by and/or with the appropriate professionals. Properties in listings may have been sold or may no longer be available. The data contained herein is copyrighted by Bright MLS and is protected by all applicable copyright laws. Any unauthorized collection or dissemination of this information is in violation of copyright laws and is strictly prohibited. Copyright © 2020 Bright MLS. All rights reserved.
Did you know? You can invite friends and family to your search. They can join your search, rate and discuss listings with you.