





8904 JENNINGS LANESPOTSYLVANIA, VA 22551
Due to the health concerns created by Coronavirus we are offering personal 1-1 online video walkthough tours where possible.
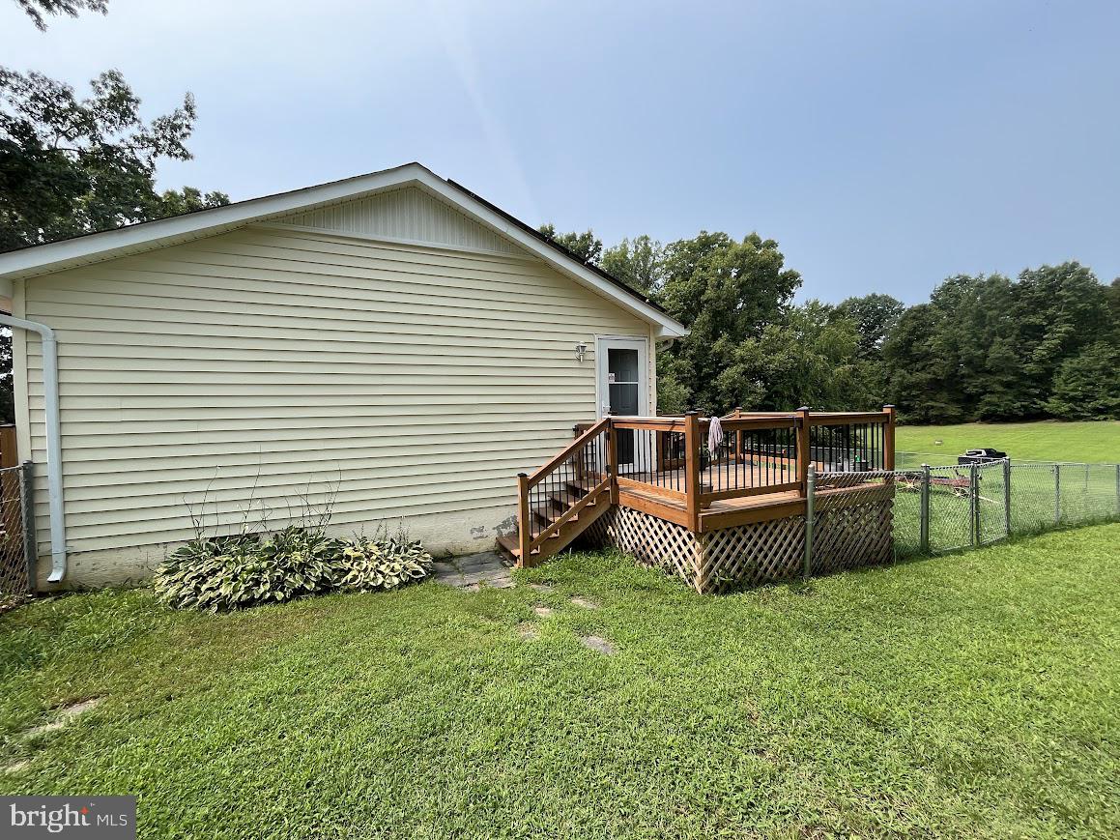
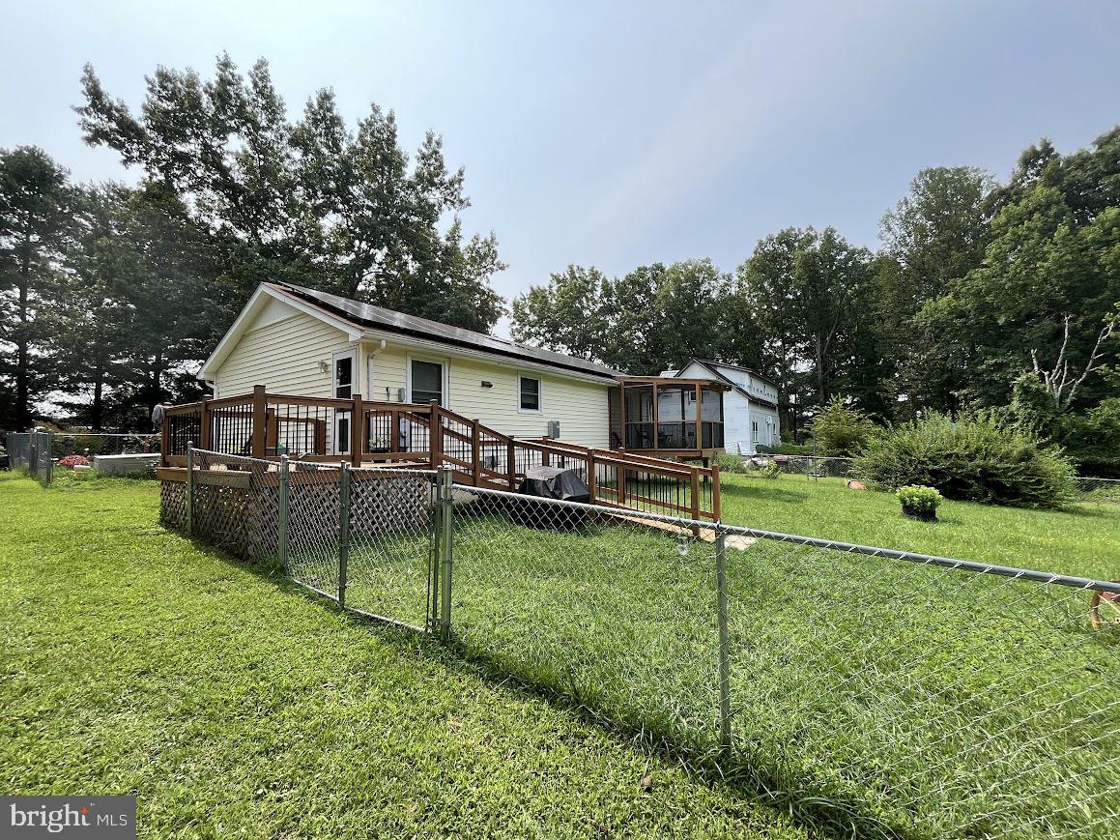
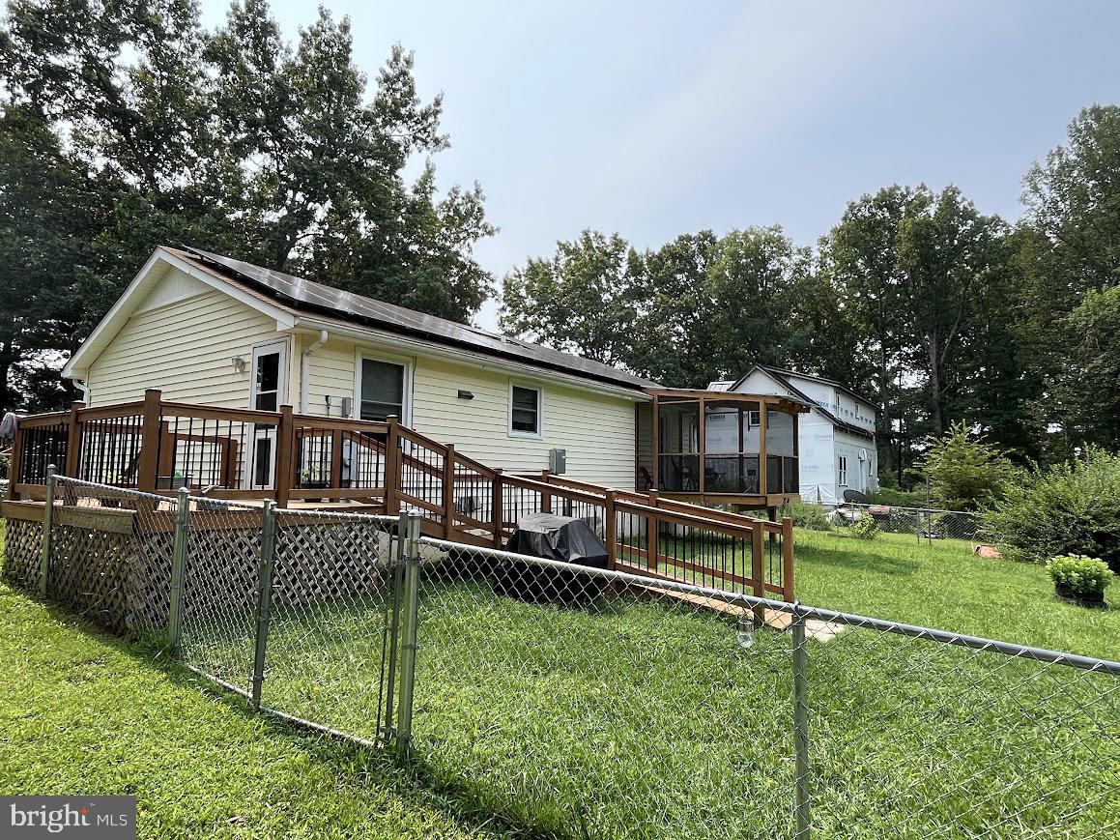
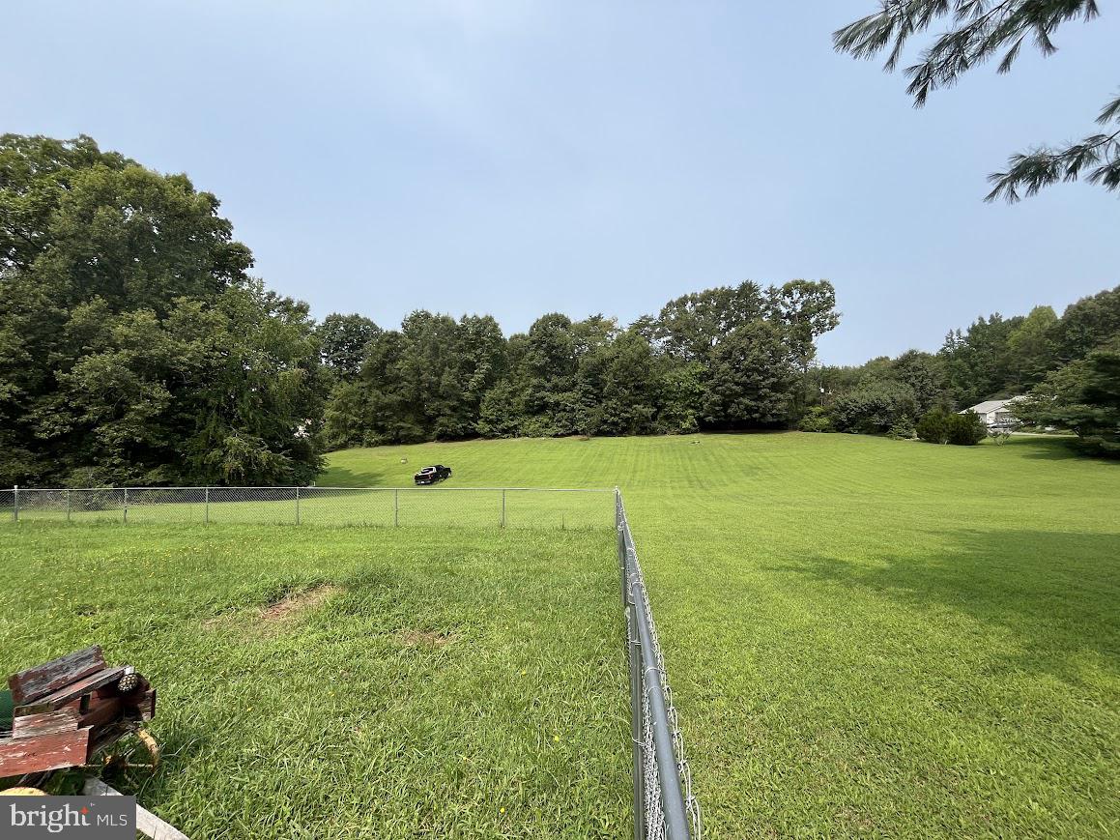
Welcome to Pioneer Estates, where peaceful country living meets everyday convenience! Nestled on a spacious 1.67-acre lot in Spotsylvania County, this charming one-level home offers 2 bedrooms, 1 full bath, and 960 square feet of comfortable living space. Whether you're a first-time homebuyer, looking to simplify with one-level living, or ready to downsize without sacrificing outdoor space, this home offers incredible potential, solar panels, newer windows and siding, full front deck, back deck, enclosed screened in deck and fenced yard. **** Step outside to discover a backyard that extends well beyond the existing fence line into the wooded tree line, providing additional privacy, room to explore, and endless possibilities for outdoor enjoyment. With its manageable size, generous lot, and convenient location, this property is a wonderful opportunity to make homeownership a reality. Enjoy the tranquility of country living while remaining just minutes from shopping, dining, schools, and commuter routes.
| 4 hours ago | Listing updated with changes from the MLS® | |
| 5 hours ago | Listing first seen on site |

The real estate listing information is provided by Bright MLS is for the consumer's personal, non-commercial use and may not be used for any purpose other than to identify prospective properties consumer may be interested in purchasing. Any information relating to real estate for sale or lease referenced on this web site comes from the Internet Data Exchange (IDX) program of the Bright MLS. This web site references real estate listing(s) held by a brokerage firm other than the broker and/or agent who owns this web site. The accuracy of all information is deemed reliable but not guaranteed and should be personally verified through personal inspection by and/or with the appropriate professionals. Properties in listings may have been sold or may no longer be available. The data contained herein is copyrighted by Bright MLS and is protected by all applicable copyright laws. Any unauthorized collection or dissemination of this information is in violation of copyright laws and is strictly prohibited. Copyright © 2020 Bright MLS. All rights reserved.
Did you know? You can invite friends and family to your search. They can join your search, rate and discuss listings with you.