





15216 SPOTSWOOD FURNACE ROADFREDERICKSBURG, VA 22407
Due to the health concerns created by Coronavirus we are offering personal 1-1 online video walkthough tours where possible.
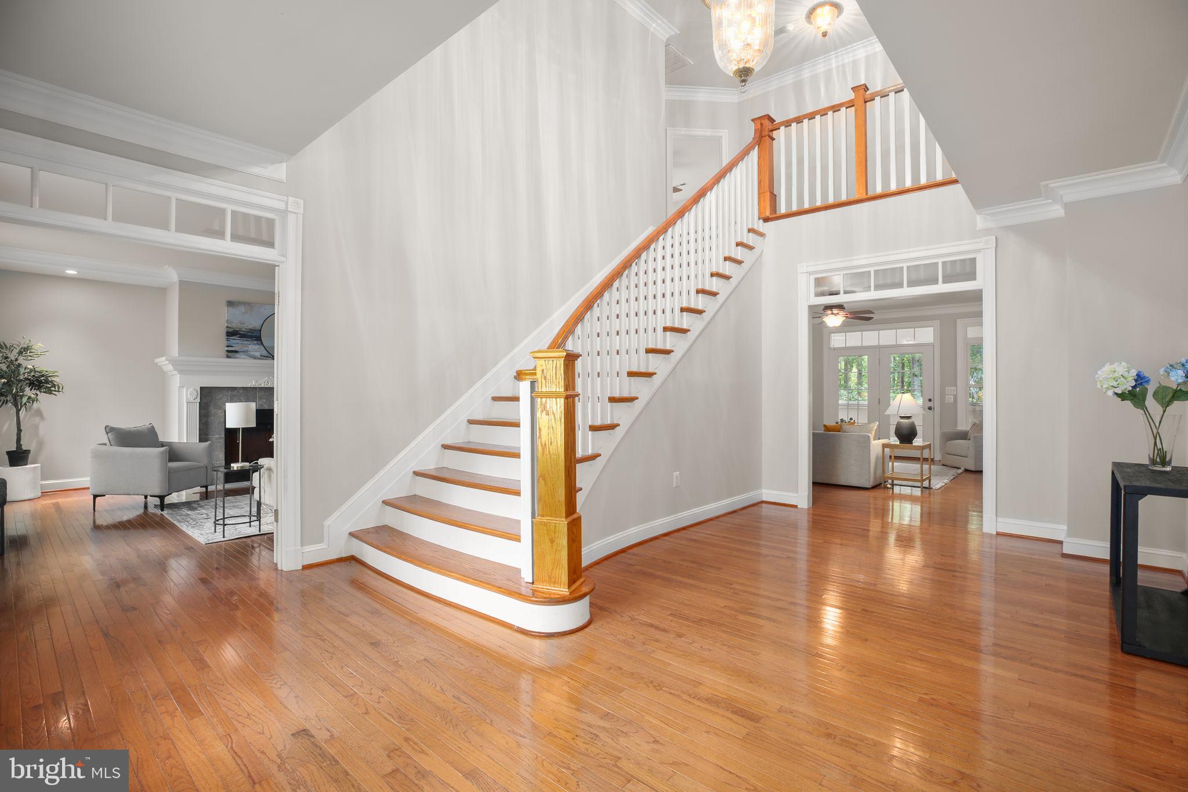
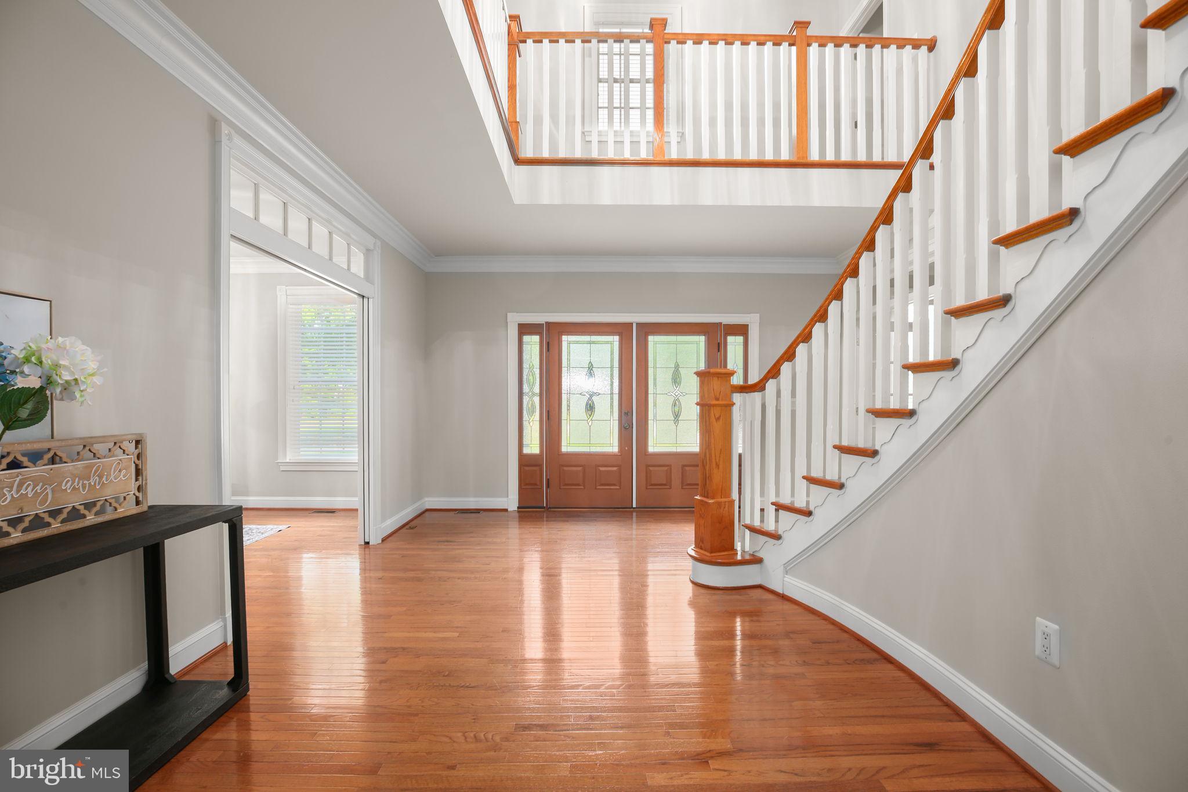
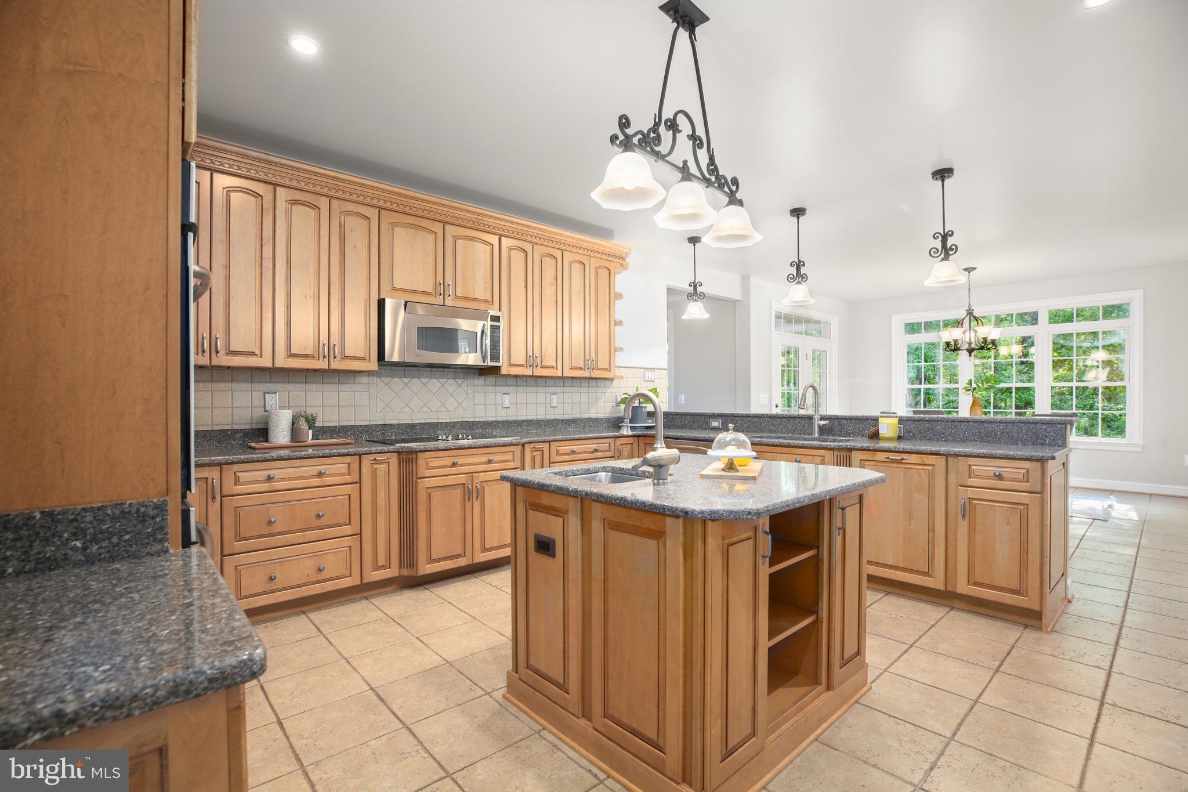
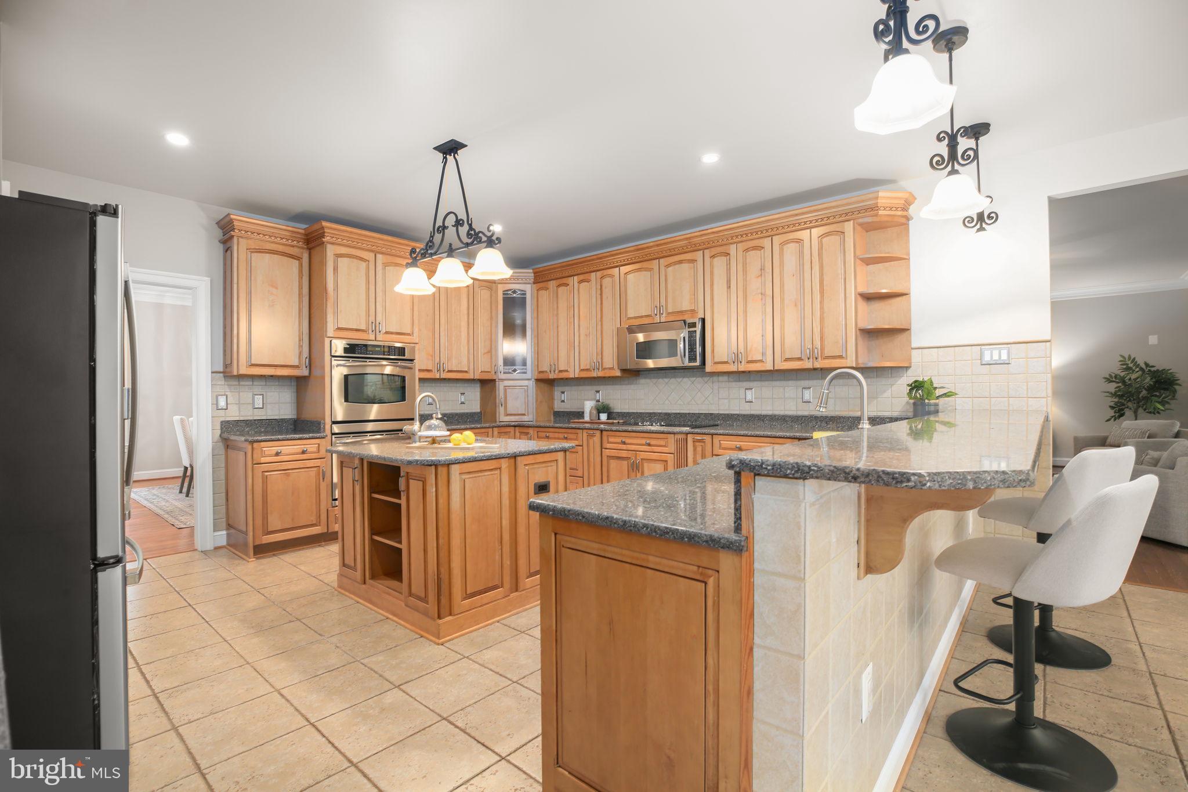
Welcome to an extraordinary private estate where timeless craftsmanship, refined luxury, and natural beauty converge on 6.46 secluded acres in the heart of Spotsylvania County. Tucked away among mature trees and lush surroundings, this custom-built residence offers more than 5,300 square feet of beautifully appointed living space designed for both grand entertaining and comfortable everyday living. From the moment you arrive, the home's impressive presence and stone-accented exterior set the stage for the exceptional quality found throughout. Inside, expansive living areas, soaring ceilings, abundant natural light, and elegant architectural details create an atmosphere of sophistication and warmth. Multiple gathering spaces provide flexibility for hosting intimate dinners, holiday celebrations, or large-scale entertaining, while two fireplaces add charm and ambiance throughout the seasons. The thoughtfully designed floor plan features four spacious bedrooms and four-and-a-half baths, including luxurious private retreats that offer comfort and tranquility. The gourmet kitchen serves as the heart of the home, flowing seamlessly into the surrounding living and entertaining spaces. A full basement provides potential additional living space with endless possibilities for recreation, fitness, a home theater, guest accommodations, or future customization, bringing the potential total finished square feet to +7000. Step outside to discover your own private sanctuary. The 6.46-acre setting offers exceptional privacy and a picturesque backdrop for outdoor living, recreation, and relaxation. Whether enjoying peaceful mornings surrounded by nature or entertaining guests under the stars, the property delivers a rare sense of serenity while remaining conveniently close to shopping, dining, healthcare, commuter routes, VRE access, and Historic Downtown Fredericksburg. Offering the perfect balance of luxury, privacy, and convenience, 15216 Spotswood Furnace Road presents a rare opportunity to own a distinguished estate in one of the Fredericksburg area's most desirable settings. Experience elevated living where every detail has been designed to inspire.
| 3 hours ago | Listing first seen on site | |
| 4 hours ago | Listing updated with changes from the MLS® |

The real estate listing information is provided by Bright MLS is for the consumer's personal, non-commercial use and may not be used for any purpose other than to identify prospective properties consumer may be interested in purchasing. Any information relating to real estate for sale or lease referenced on this web site comes from the Internet Data Exchange (IDX) program of the Bright MLS. This web site references real estate listing(s) held by a brokerage firm other than the broker and/or agent who owns this web site. The accuracy of all information is deemed reliable but not guaranteed and should be personally verified through personal inspection by and/or with the appropriate professionals. Properties in listings may have been sold or may no longer be available. The data contained herein is copyrighted by Bright MLS and is protected by all applicable copyright laws. Any unauthorized collection or dissemination of this information is in violation of copyright laws and is strictly prohibited. Copyright © 2020 Bright MLS. All rights reserved.
Did you know? You can invite friends and family to your search. They can join your search, rate and discuss listings with you.