





9206 EDENDERRY DRIVEFREDERICKSBURG, VA 22408
Due to the health concerns created by Coronavirus we are offering personal 1-1 online video walkthough tours where possible.
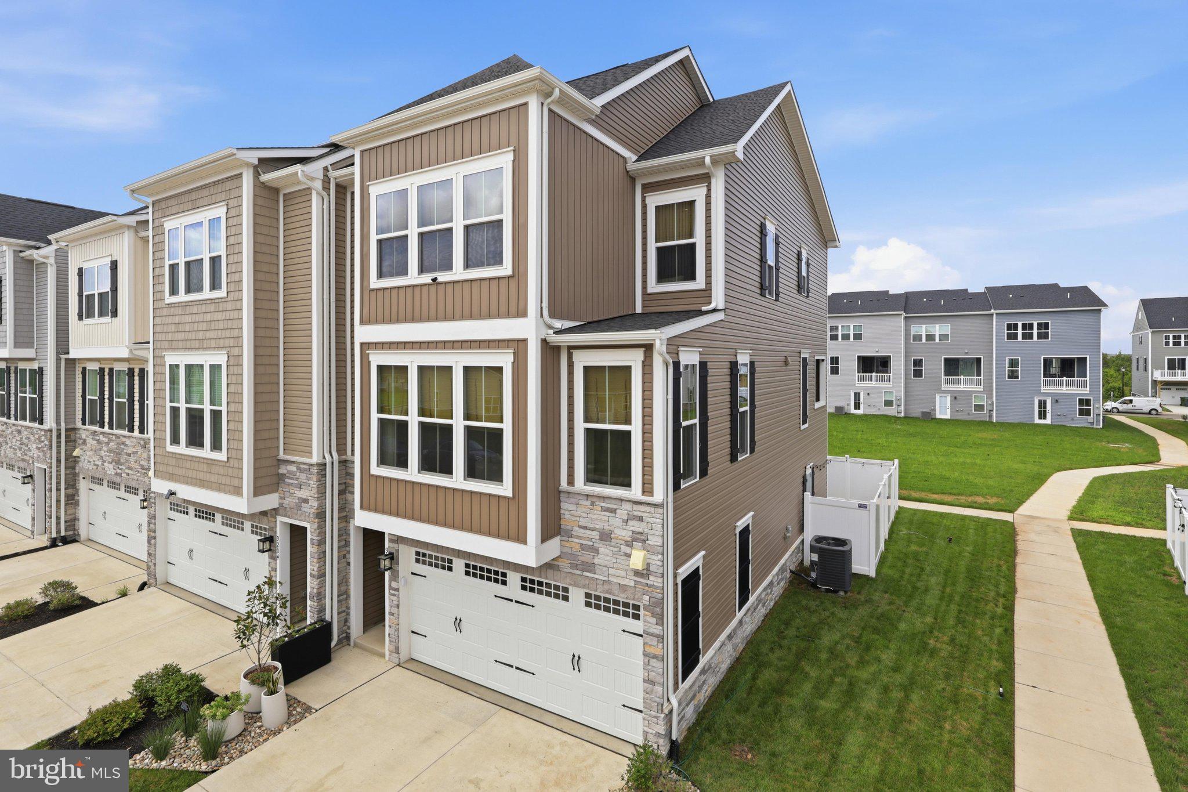
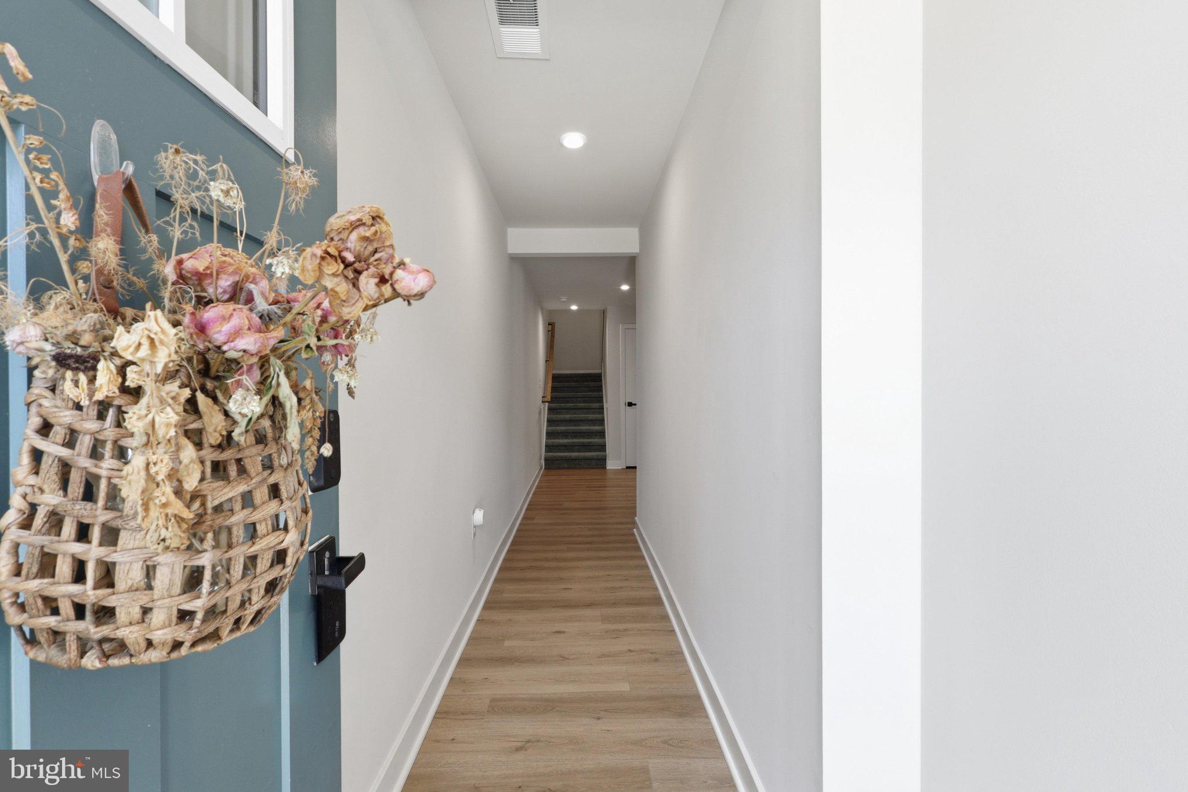
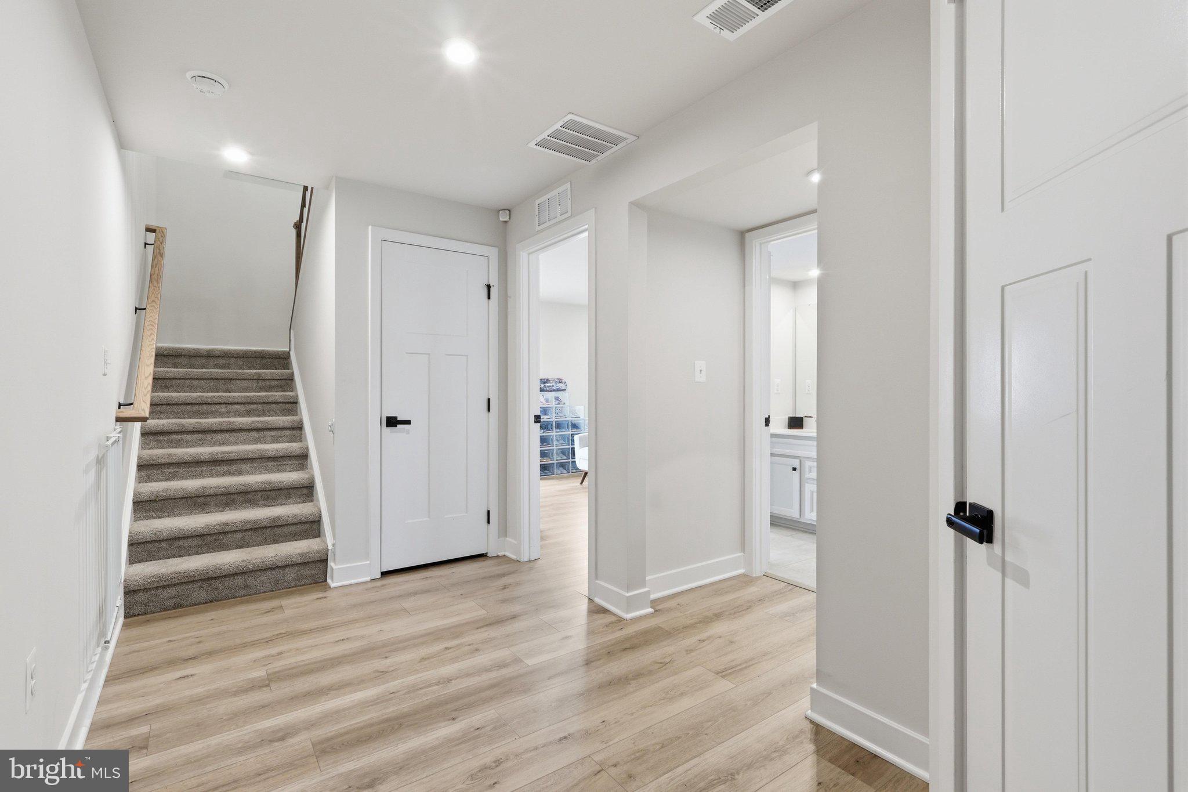
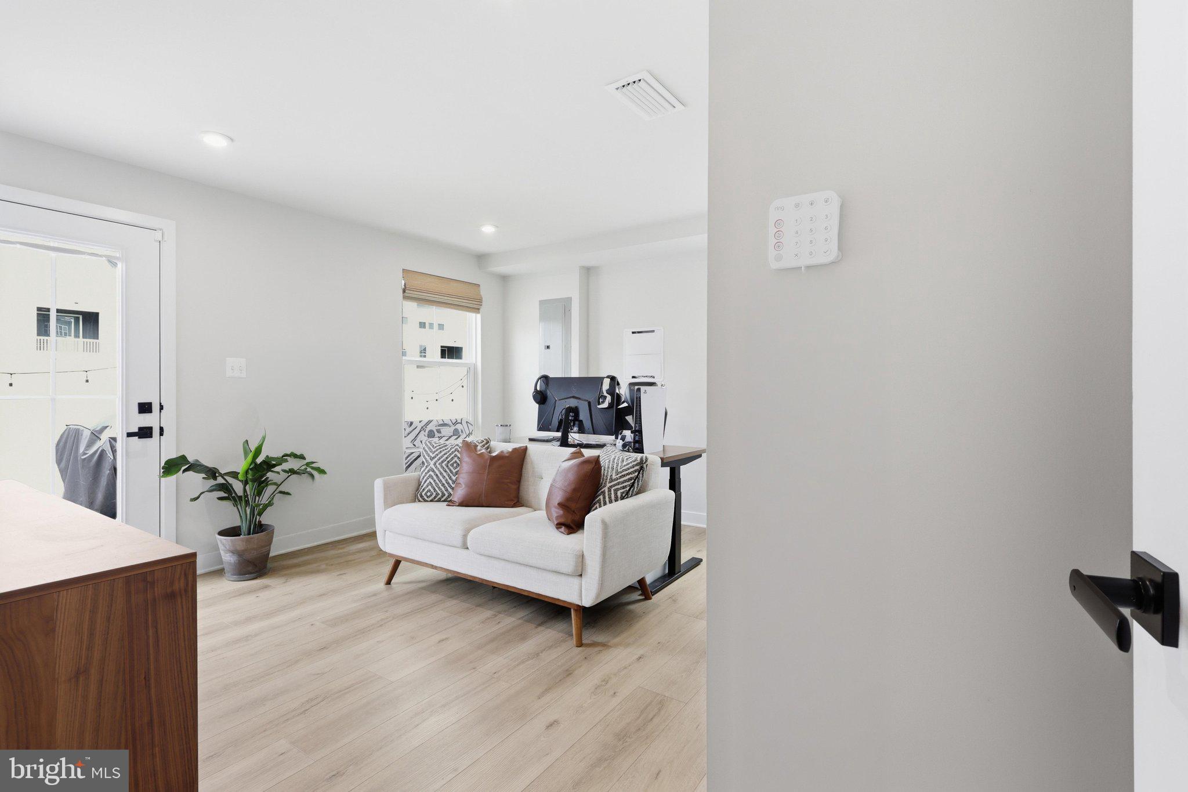
Welcome Home to 9206 Edenberry Drive, Fredericksburg, VA Why wait months for new construction when you can move into a home that feels brand new today? Built less than two years ago, this stunning modern townhome offers the perfect combination of style, space, and convenience in one of Fredericksburg's newest communities. From the moment you walk inside, you'll notice the difference. The bright open floor plan is filled with natural light and designed for the way people live today. The heart of the home is an incredible gourmet kitchen featuring an oversized quartz island with seating, white shaker cabinetry, stainless steel appliances, subway tile backsplash, abundant cabinet space, and designer black fixtures. Whether you're hosting friends, preparing dinner, or helping with homework, this kitchen keeps everyone connected. The spacious family room flows seamlessly from the kitchen, creating the perfect gathering space, while the adjacent dining area easily accommodates large family dinners and holiday celebrations. Upstairs, the luxurious primary suite feels like a private retreat with a tray ceiling, oversized windows, plush carpet, generous walk-in closet, and a spa-inspired bathroom complete with dual vanities and an upgraded walk-in tiled shower with frameless glass. Additional bedrooms are generously sized with large closets and beautifully finished bathrooms, giving everyone their own comfortable space. One of this home's biggest advantages is its incredible flexibility. The lower level offers a private bedroom and full bathroom along with an additional flex space that's perfect for: • Home office • Guest suite • Fitness room • Playroom • Media room • Multi-generational living Outside, enjoy a fully fenced backyard that offers privacy while requiring very little maintenance, plus a covered rear deck that's perfect for morning coffee or relaxing after work. Additional highlights include: • Less than 2 years old • Attached two-car garage • Luxury vinyl plank flooring throughout the main level • Recessed lighting • Modern black hardware and fixtures • Energy-efficient construction • Plenty of storage throughout • Move-in ready condition Located in a growing new community, you'll enjoy convenient access to I-95, Route 1, commuter options, shopping, restaurants, parks, schools, and historic downtown Fredericksburg. Central Park and Spotsylvania Towne Centre are just a short drive away, giving you easy access to hundreds of shops, restaurants, entertainment, and everyday conveniences. This is the rare opportunity to own a nearly new home with today's most desirable finishes without paying builder premiums or waiting for construction to be completed. Simply unpack and start enjoying your new home.
| 2 hours ago | Listing first seen on site | |
| 2 hours ago | Listing updated with changes from the MLS® |

The real estate listing information is provided by Bright MLS is for the consumer's personal, non-commercial use and may not be used for any purpose other than to identify prospective properties consumer may be interested in purchasing. Any information relating to real estate for sale or lease referenced on this web site comes from the Internet Data Exchange (IDX) program of the Bright MLS. This web site references real estate listing(s) held by a brokerage firm other than the broker and/or agent who owns this web site. The accuracy of all information is deemed reliable but not guaranteed and should be personally verified through personal inspection by and/or with the appropriate professionals. Properties in listings may have been sold or may no longer be available. The data contained herein is copyrighted by Bright MLS and is protected by all applicable copyright laws. Any unauthorized collection or dissemination of this information is in violation of copyright laws and is strictly prohibited. Copyright © 2020 Bright MLS. All rights reserved.