





5809 E CARNIFEX FERRY ROADFREDERICKSBURG, VA 22407
Due to the health concerns created by Coronavirus we are offering personal 1-1 online video walkthough tours where possible.
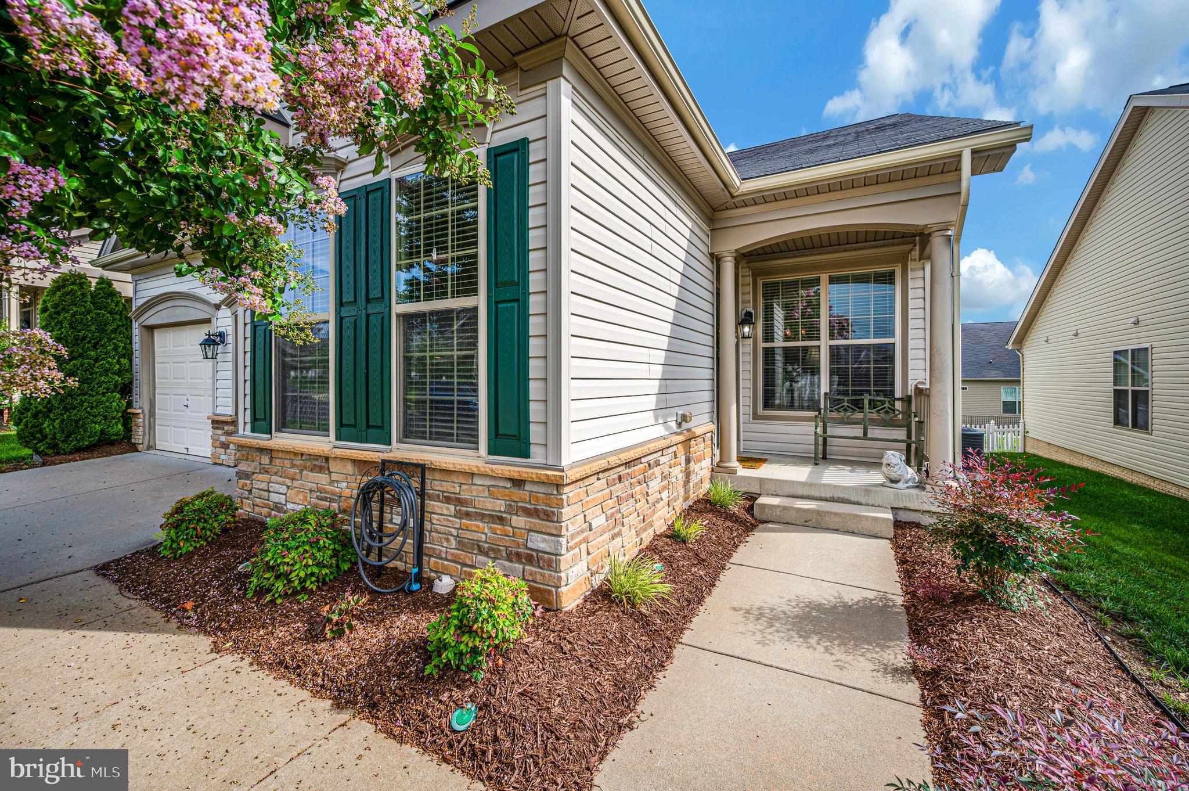
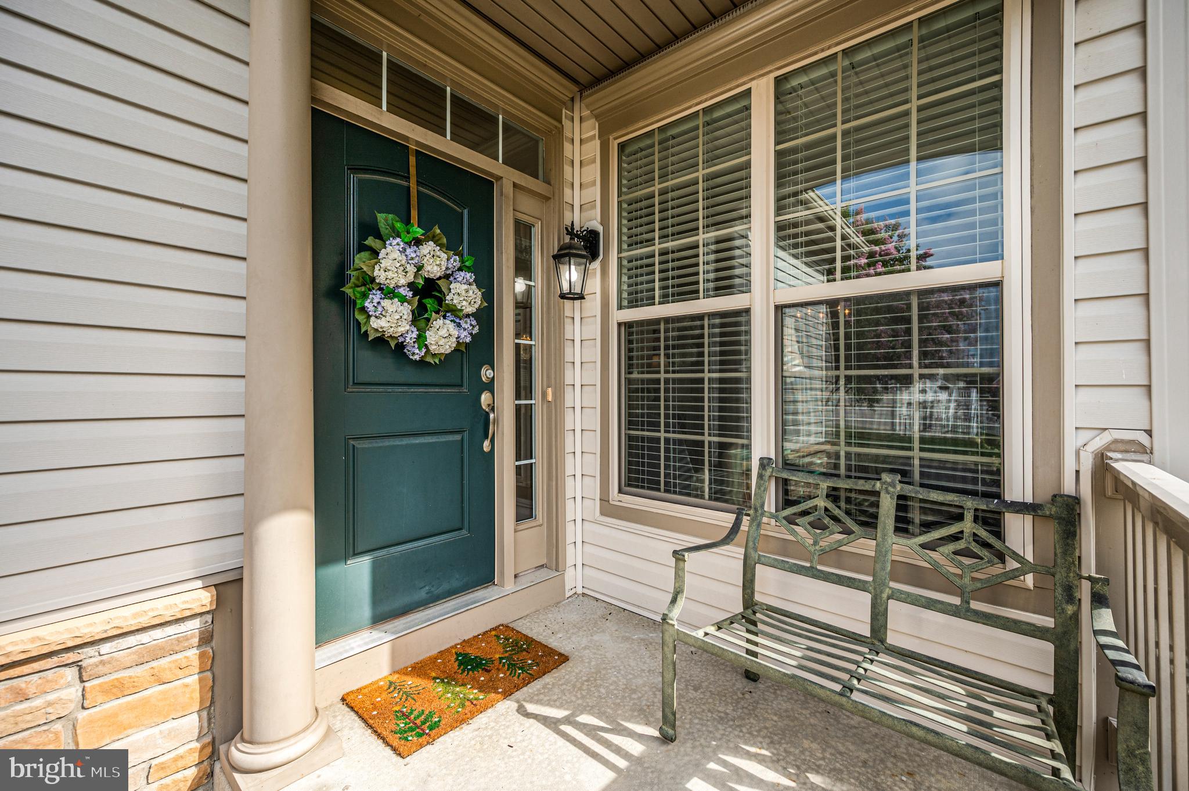
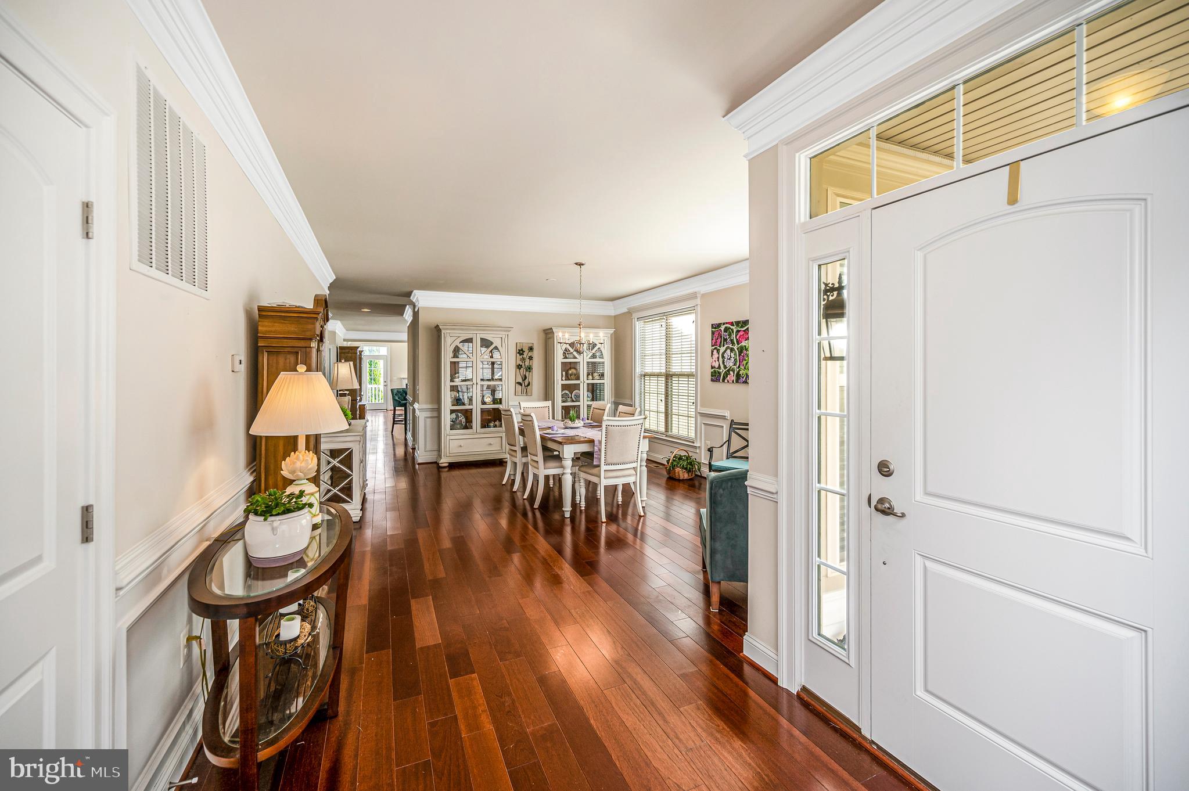
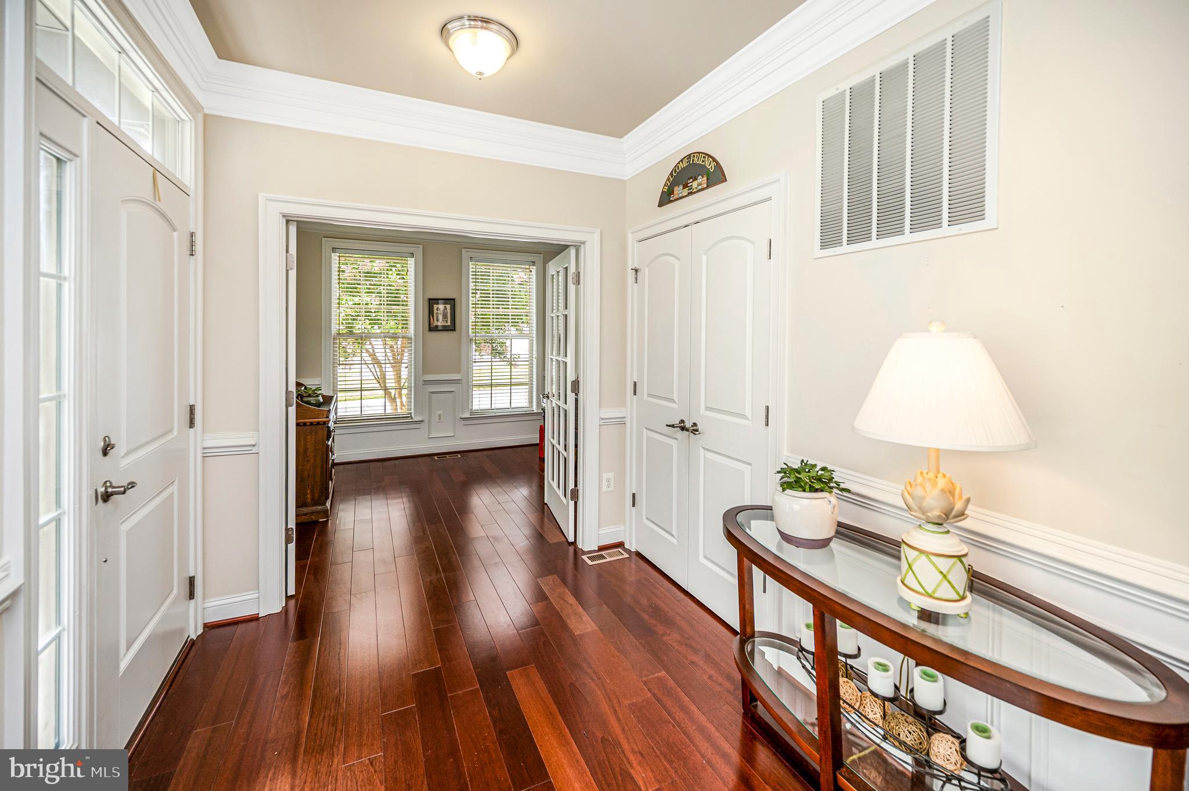
Welcome to Resort-Style Living in Virginia Heritage at Lee's Parke! Experience the perfect blend of comfort, elegance, and an active lifestyle in this beautifully appointed Sawgrass Model by Horton Builders home located in the sought-after Virginia Heritage at Lee's Parke, one of the Fredericksburg area's premier 55+ gated active adult communities. Your monthly HOA dues provide exceptional value by including high-speed internet, cable television, trash service, and access to an impressive collection of resort-style amenities. Enjoy year-round swimming in the indoor saltwater pool or soak up the sunshine at the outdoor saltwater pool, complete with a brand-new upgraded clubhouse featuring an expansive rear social deck overlooking the pool. Stay active with a fully equipped fitness center, pickleball courts, tennis courts, bocce ball, and miles of scenic sidewalks perfect for walking or biking. Inside the clubhouse you'll find a billiards room, card room, meeting spaces, and an active social calendar filled with clubs, events, and activities designed to help you enjoy every day. Conveniently located just minutes from Mary Washington and Spotsylvania Regional hospitals, medical specialists, shopping, restaurants, grocery stores, I-95, and the VRE commuter rail, you'll also appreciate being only a short drive from Historic Downtown Fredericksburg, where charming boutiques, waterfront dining, local breweries, farmers markets, museums, and year-round festivals await. Inside, this thoughtfully designed home offers the ideal combination of open gathering spaces and private retreats. The welcoming front parlor provides a flexible space for a formal living room, home office, library, or music room. A spacious formal dining area is perfect for entertaining family and friends, while the rear of the home opens into an inviting family room seamlessly connected to the gourmet kitchen, creating the heart of the home. The expansive kitchen is designed for both everyday living and entertaining, featuring granite countertops, abundant cabinetry, generous counter space, stainless steel appliances, a double wall oven, and plenty of room for multiple cooks to gather. The main-level primary suite offers the convenience of one-level living with a spa-inspired bath showcasing a large walk-in shower, split vanities, and generous storage. Two additional main-level bedrooms share a full bath, making the layout ideal for guests or hobbies. Downstairs, the finished lower level dramatically expands your living space with a large recreation area, a full bathroom, and endless possibilities for a media room, game room, fitness area, craft studio, guest suite, or multigenerational living. Step outside to relax or entertain on the maintenance-free Trex deck, the perfect place to enjoy morning coffee, evening sunsets, or gatherings with neighbors and friends. If you've been searching for a beautifully designed home that offers spacious living, quality finishes, low-maintenance ownership, and an exceptional active adult lifestyle, this Virginia Heritage gem delivers it all. Amenity photos included in the MLS may not reflect the community's current upgraded appearance due to recent improvements to clubhouse interior, meeting rooms, racquet courts, saunas, steam rooms, locker rooms and more. Please encourage buyers to tour the amenities, as they are extensive and represent a significant benefit of the community.
| 3 hours ago | Listing first seen on site | |
| 3 hours ago | Listing updated with changes from the MLS® |

The real estate listing information is provided by Bright MLS is for the consumer's personal, non-commercial use and may not be used for any purpose other than to identify prospective properties consumer may be interested in purchasing. Any information relating to real estate for sale or lease referenced on this web site comes from the Internet Data Exchange (IDX) program of the Bright MLS. This web site references real estate listing(s) held by a brokerage firm other than the broker and/or agent who owns this web site. The accuracy of all information is deemed reliable but not guaranteed and should be personally verified through personal inspection by and/or with the appropriate professionals. Properties in listings may have been sold or may no longer be available. The data contained herein is copyrighted by Bright MLS and is protected by all applicable copyright laws. Any unauthorized collection or dissemination of this information is in violation of copyright laws and is strictly prohibited. Copyright © 2020 Bright MLS. All rights reserved.
Did you know? You can invite friends and family to your search. They can join your search, rate and discuss listings with you.