





2020 SILVER SYCAMORE LANEDUMFRIES, VA 22026
Due to the health concerns created by Coronavirus we are offering personal 1-1 online video walkthough tours where possible.
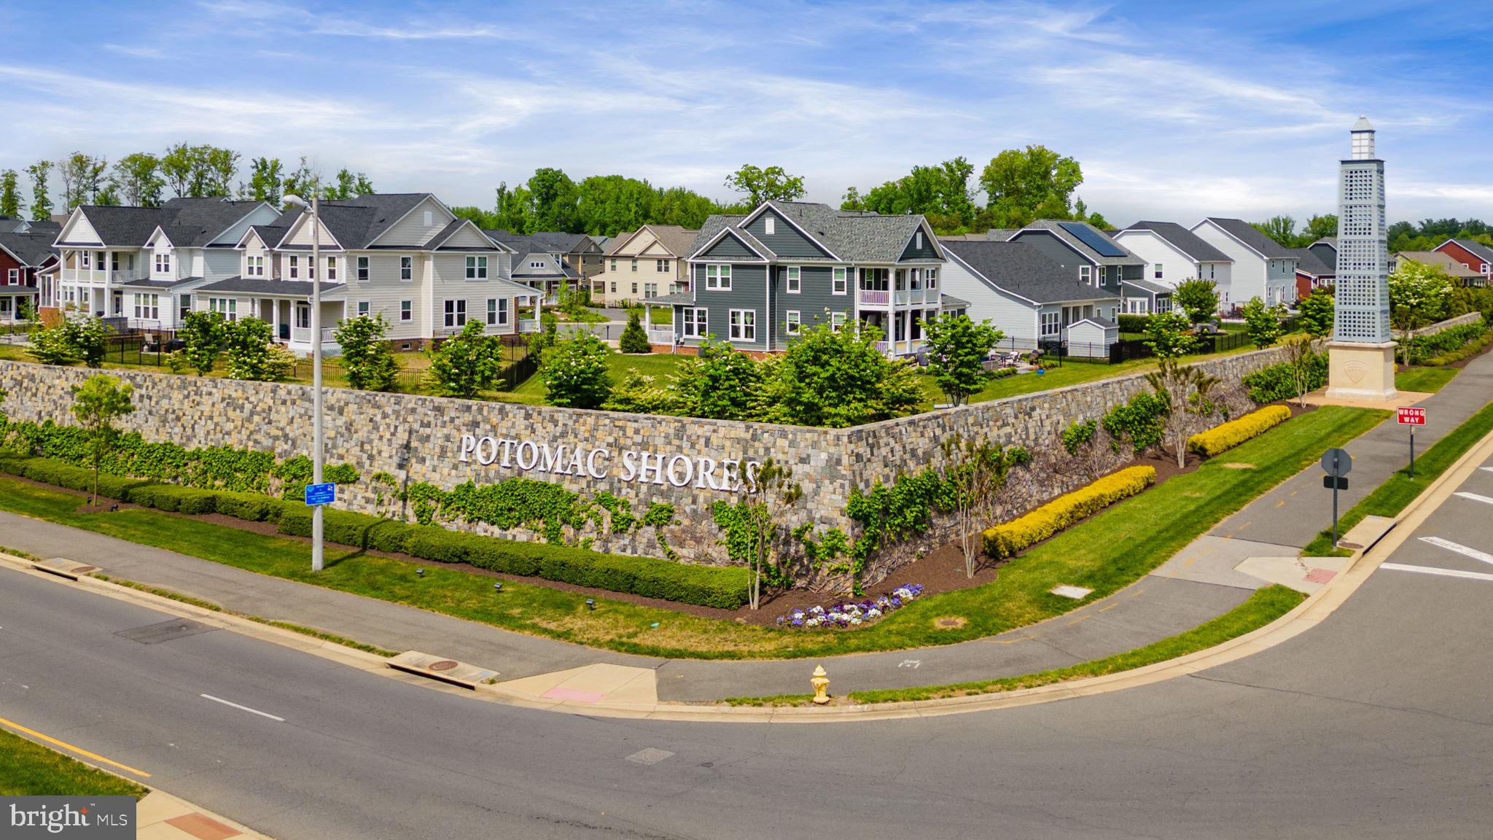
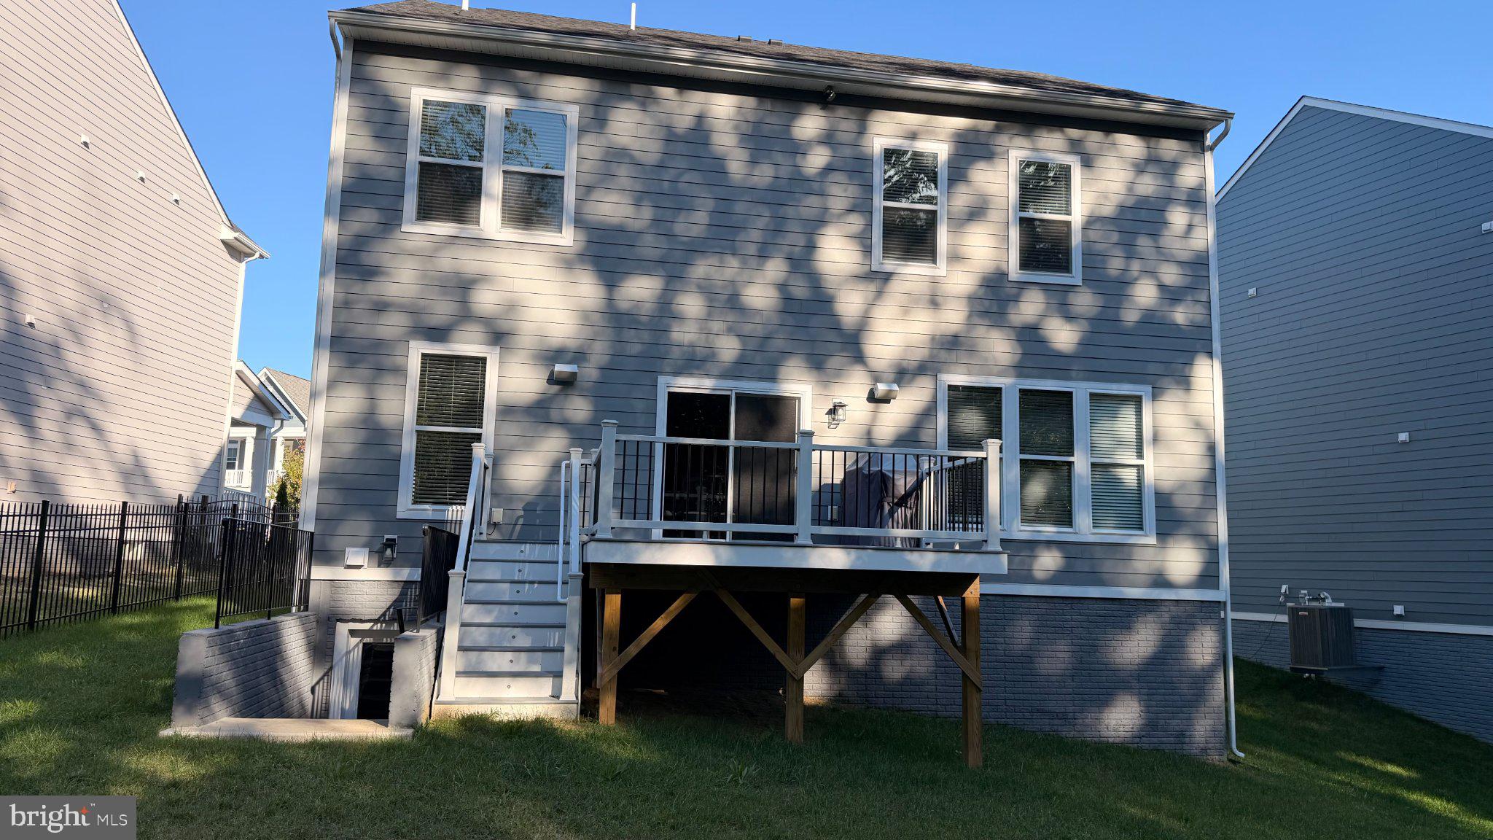
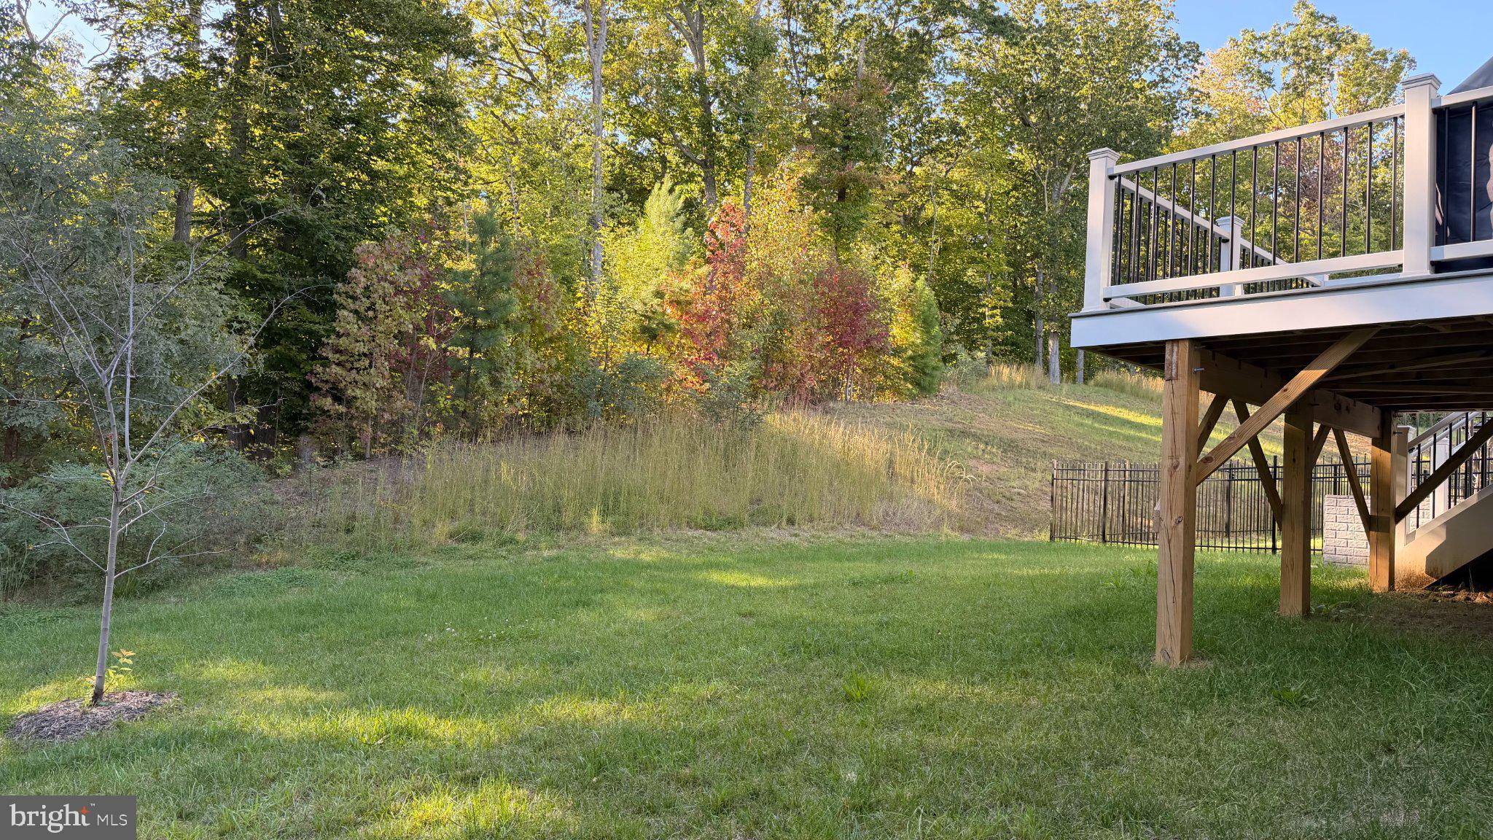

Built in 2022 by Pulte Homes, this four-bedroom, 3.5-bath single-family home offers newer construction. It's turnkey and move-in ready so that you can be settled before the holidays. The main level features easy-care LVP flooring and natural light that fills the home all day. The gourmet kitchen is the heart of it all, with gas cooking, quartz counters, neutral backsplash, and plenty of room to cook, entertain, and gather. A dedicated work-from-home space means you won't take calls from the dining room table. Upstairs, the primary suite is your retreat, with a luxury bath featuring a soaker tub and an oversized shower. Three additional bedrooms, one with its own private bath, give everyone their own space. The laundry room completes the upper level. The lower level adds a large recreation room for movie nights, a play area, or a home gym, plus a walk-up to the backyard. Out back, the low-maintenance Trex deck overlooks the trees and has stairs down to the yard, so it's easy to move between grilling, playing, and relaxing outside. The home sits on a quiet, no-thru cul-de-sac street, so you get privacy and very little traffic. You're also part of Potomac Shores, in Dumfries, Virginia, one of the most sought-after amenity-filled communities in Prince William County, with easy access to the rest of Northern Virginia. Marine Base Quantico is fifteen minutes to the south, and Fort Belvoir is thirty minutes to the north. If you've outgrown your current home and want something newer, larger, and ready now, this is the one to see. Schedule your private tour today.
| 5 hours ago | Listing updated with changes from the MLS® | |
| 7 hours ago | Listing first seen on site |

The real estate listing information is provided by Bright MLS is for the consumer's personal, non-commercial use and may not be used for any purpose other than to identify prospective properties consumer may be interested in purchasing. Any information relating to real estate for sale or lease referenced on this web site comes from the Internet Data Exchange (IDX) program of the Bright MLS. This web site references real estate listing(s) held by a brokerage firm other than the broker and/or agent who owns this web site. The accuracy of all information is deemed reliable but not guaranteed and should be personally verified through personal inspection by and/or with the appropriate professionals. Properties in listings may have been sold or may no longer be available. The data contained herein is copyrighted by Bright MLS and is protected by all applicable copyright laws. Any unauthorized collection or dissemination of this information is in violation of copyright laws and is strictly prohibited. Copyright © 2020 Bright MLS. All rights reserved.
Did you know? You can invite friends and family to your search. They can join your search, rate and discuss listings with you.