





10717 SHADEWELL SPRING WAYMANASSAS, VA 20112
Due to the health concerns created by Coronavirus we are offering personal 1-1 online video walkthough tours where possible.
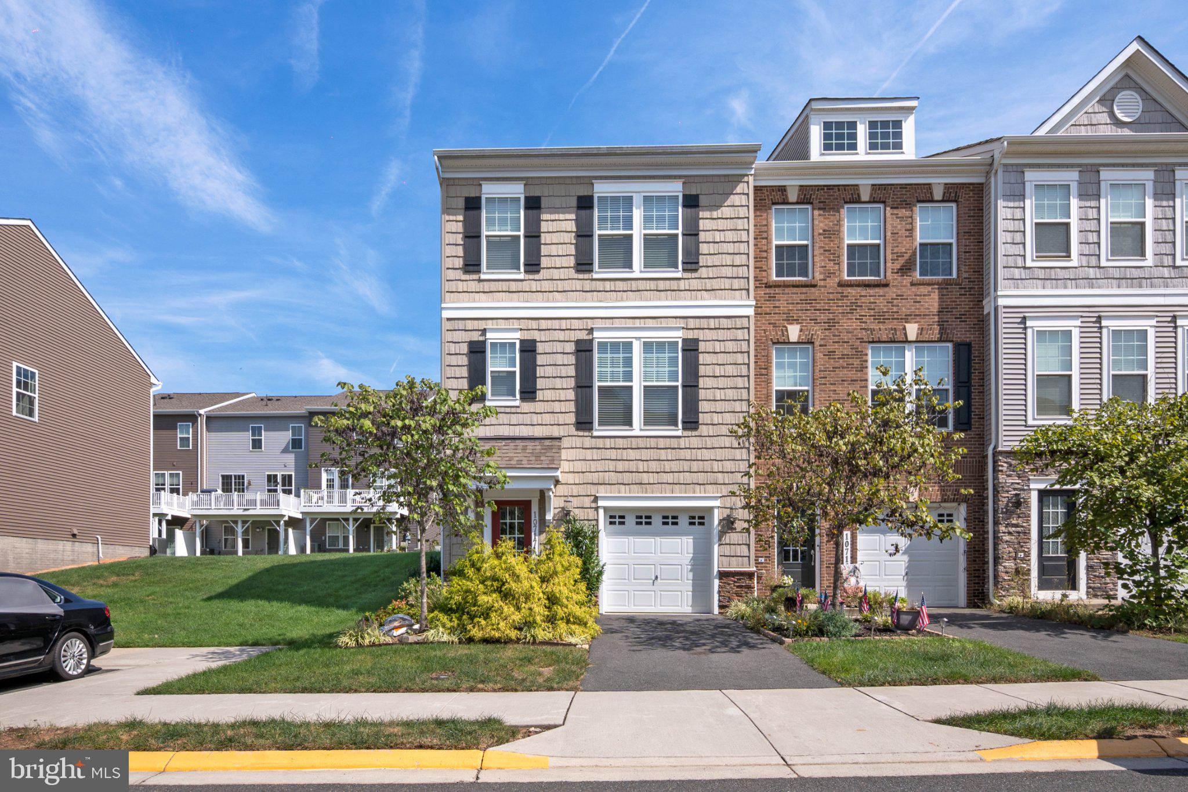
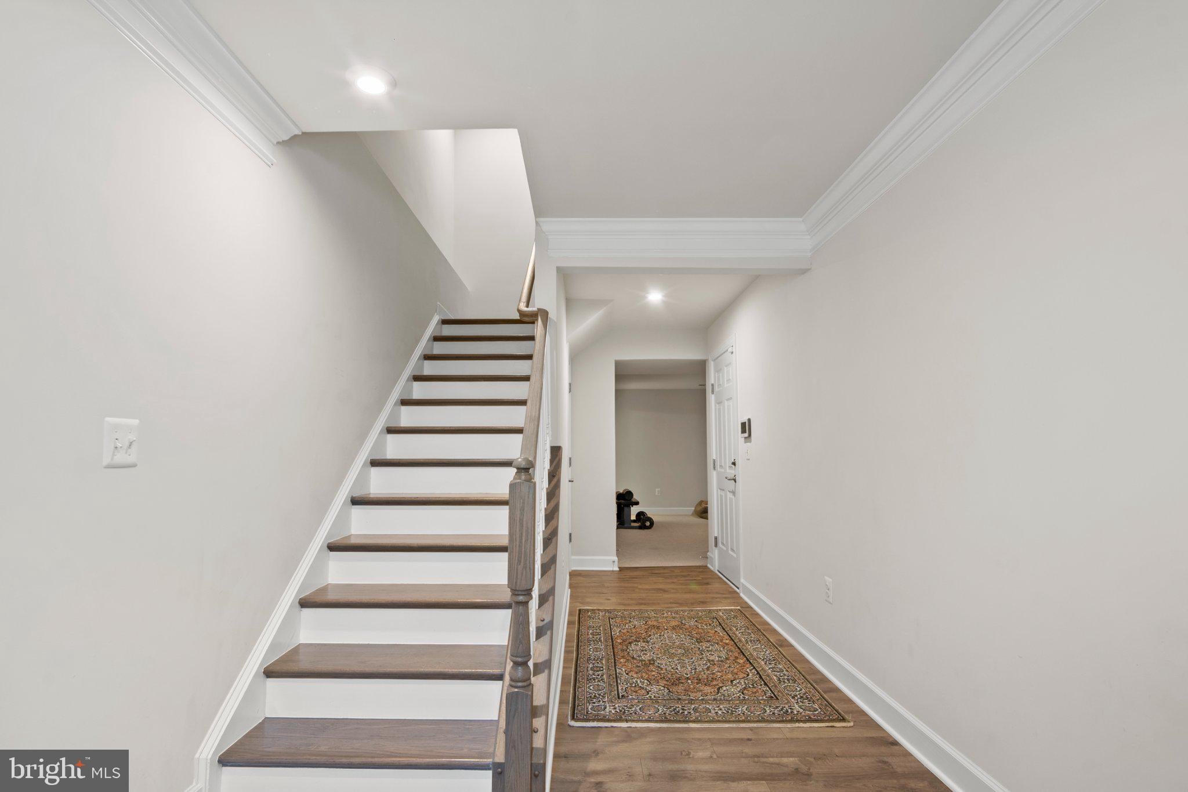
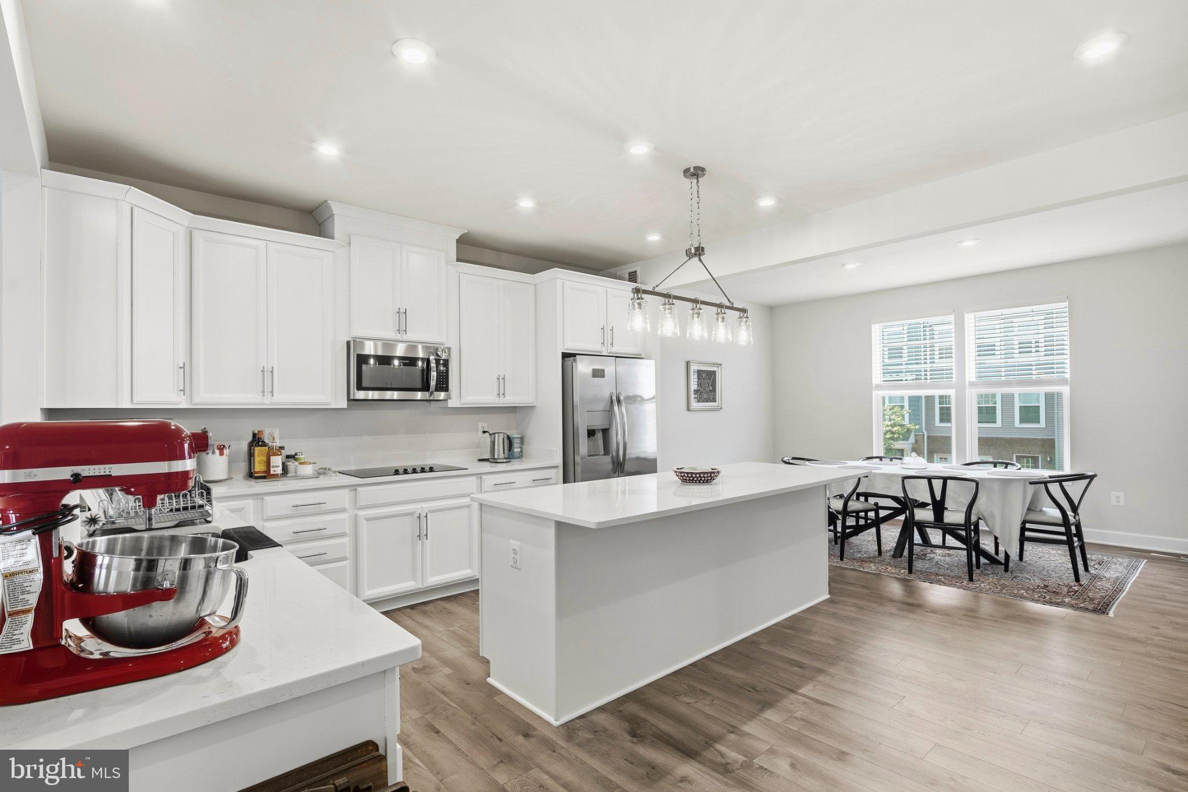
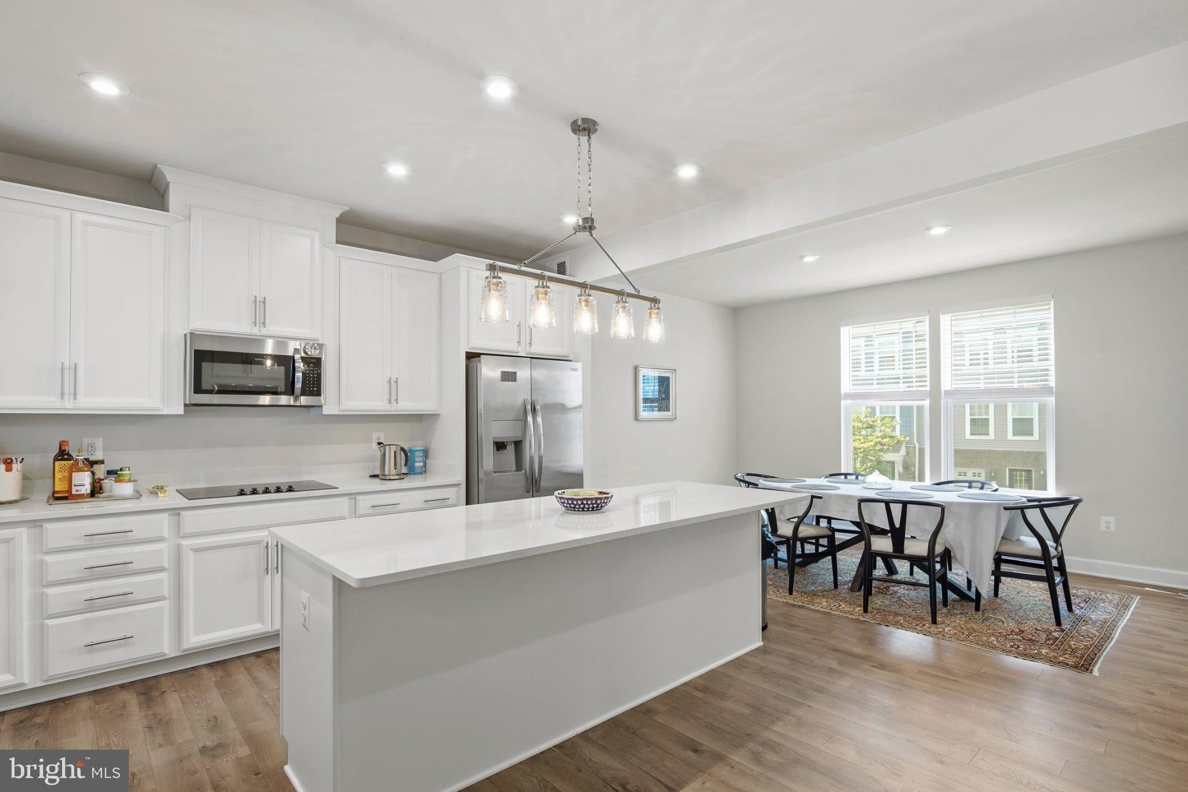
All the comfort of a newer home, none of the weekend chores. Built in 2020, this 3-bedroom, 3.5-bath townhouse spreads across three finished levels, with upgrades that set it apart from the standard build. Luxury vinyl plank flows across the entire main level, leading to a kitchen with quartz countertops and stainless steel appliances, ready for slow Sunday breakfasts and easy weeknight dinners. Step out to the deck for morning coffee or evening grilling. Upstairs, three bedrooms give everyone room to spread out. Downstairs, the finished lower level is open to whatever fits your life: set it up as a theater room for movie nights or keep it a laid-back hangout spot for game days and guests. And the HOA handles lawn maintenance, so your weekends are yours. Quick access to Route 28 and Prince William Parkway, with shopping, dining, and Lake Jackson nearby. Newer build, smart upgrades, zero yard work. Come see it before someone else does.
| 3 hours ago | Listing updated with changes from the MLS® | |
| 3 hours ago | Listing first seen on site |

The real estate listing information is provided by Bright MLS is for the consumer's personal, non-commercial use and may not be used for any purpose other than to identify prospective properties consumer may be interested in purchasing. Any information relating to real estate for sale or lease referenced on this web site comes from the Internet Data Exchange (IDX) program of the Bright MLS. This web site references real estate listing(s) held by a brokerage firm other than the broker and/or agent who owns this web site. The accuracy of all information is deemed reliable but not guaranteed and should be personally verified through personal inspection by and/or with the appropriate professionals. Properties in listings may have been sold or may no longer be available. The data contained herein is copyrighted by Bright MLS and is protected by all applicable copyright laws. Any unauthorized collection or dissemination of this information is in violation of copyright laws and is strictly prohibited. Copyright © 2020 Bright MLS. All rights reserved.
Did you know? You can invite friends and family to your search. They can join your search, rate and discuss listings with you.