





15508 HAGEN WAYHAYMARKET, VA 20169
Due to the health concerns created by Coronavirus we are offering personal 1-1 online video walkthough tours where possible.
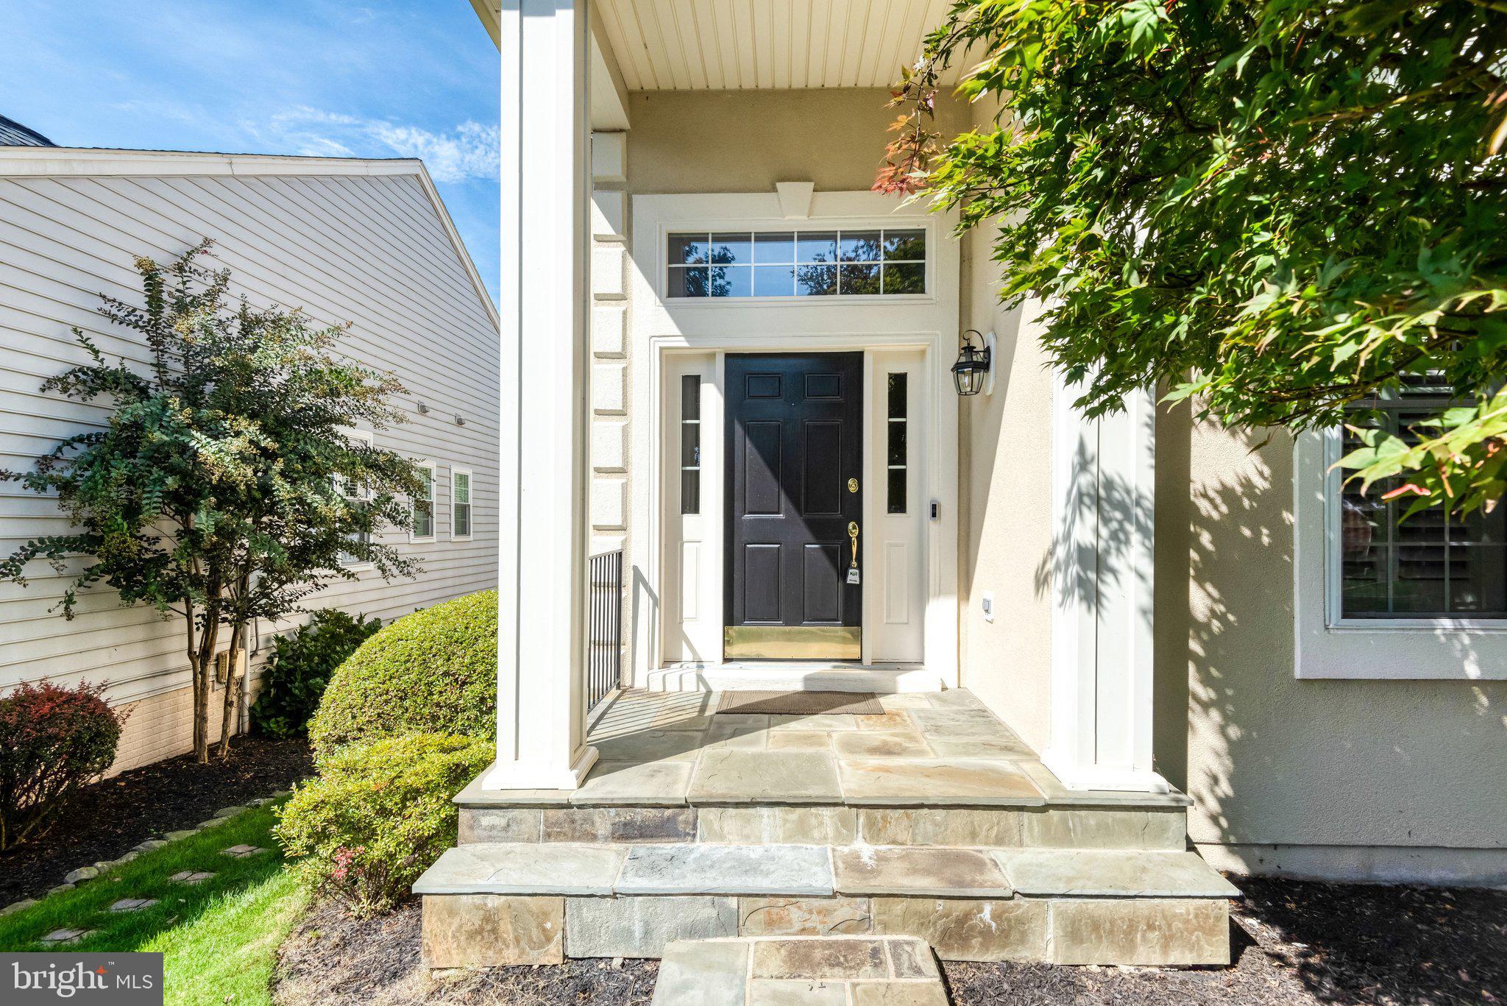
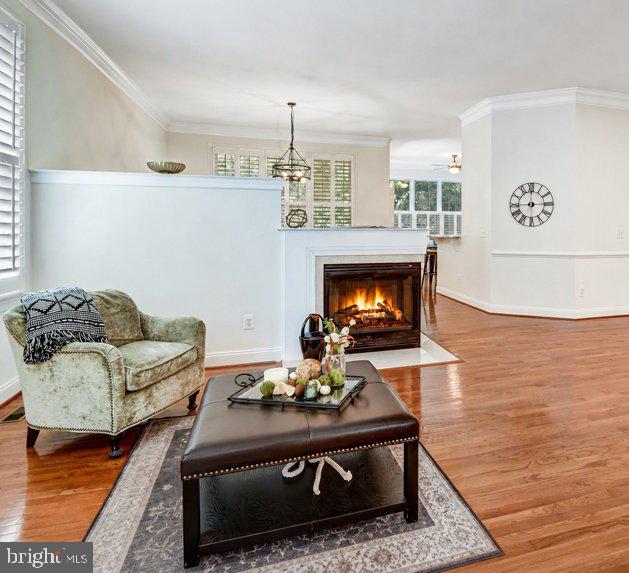
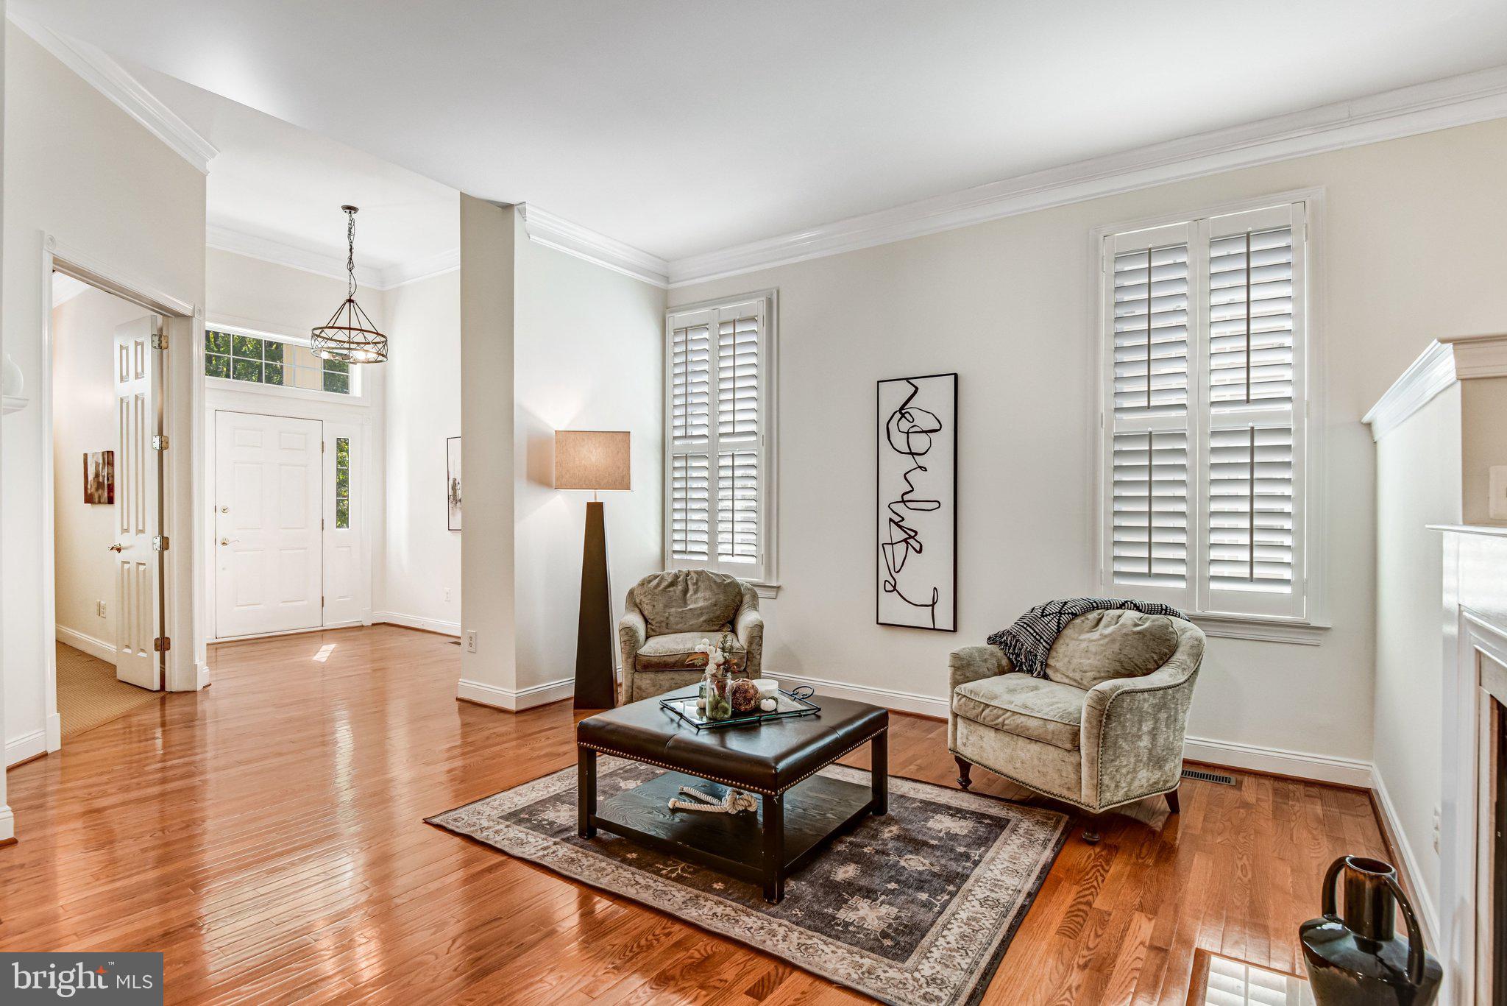
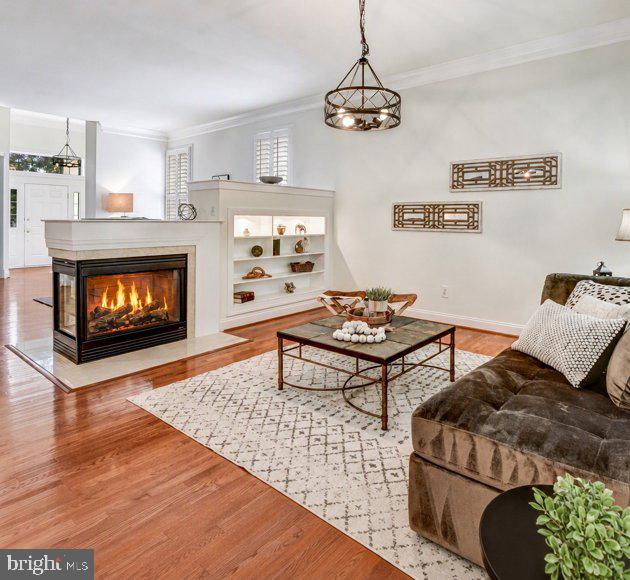
Welcome to Regency at Dominion Valley, an award‑winning 55+ gated community offering resort‑style living and exceptional amenities. This beautifully maintained Toll Brothers St. Tropez model features 3 bedrooms, 3 full baths, and over 4,000 sq ft of finished living space across two levels, including a walkup lower level. The main level showcases 9’+ ceilings, hardwood floors, crown moldings, and an open, light‑filled floor plan. A spacious living room flows seamlessly into the gourmet kitchen and breakfast room with deck access. The elegant sitting room shares a double‑sided gas fireplace with the living room — creating two distinct spaces with one beautifully designed focal point. A dedicated office with a ceiling fan and large windows offers ideal workspace. The main‑level laundry adds convenience. The primary suite features a generous layout, walk‑in closet, and well‑appointed bath with large shower and jacuzzi tub. A second main‑level bedroom and full bath accommodate guests with ease. The finished lower level includes a large recreation room with gas fireplace, a third bedroom, full bath, office/flex room, a HUGE walk-in closet and walkup access—perfect for hosting, hobbies, or extended‑stay guests. Outside, enjoy sidewalks, and beautifully maintained grounds. The home includes a 2‑car front‑entry garage with ample storage and driveway parking. Residents enjoy access to indoor and outdoor pools, fitness center, tennis and pickleball courts, community center, security, and all amenities within the broader Dominion Valley community. Optional enhanced memberships include Platinum Golf, Full Golf, and Fitness. This home is truly move‑in ready and located in one of Northern Virginia’s most desirable active‑adult communities.
| 19 hours ago | Listing first seen on site | |
| 20 hours ago | Listing updated with changes from the MLS® |

The real estate listing information is provided by Bright MLS is for the consumer's personal, non-commercial use and may not be used for any purpose other than to identify prospective properties consumer may be interested in purchasing. Any information relating to real estate for sale or lease referenced on this web site comes from the Internet Data Exchange (IDX) program of the Bright MLS. This web site references real estate listing(s) held by a brokerage firm other than the broker and/or agent who owns this web site. The accuracy of all information is deemed reliable but not guaranteed and should be personally verified through personal inspection by and/or with the appropriate professionals. Properties in listings may have been sold or may no longer be available. The data contained herein is copyrighted by Bright MLS and is protected by all applicable copyright laws. Any unauthorized collection or dissemination of this information is in violation of copyright laws and is strictly prohibited. Copyright © 2020 Bright MLS. All rights reserved.
Did you know? You can invite friends and family to your search. They can join your search, rate and discuss listings with you.