





2106 IVY STONE PLACEWOODBRIDGE, VA 22191
Due to the health concerns created by Coronavirus we are offering personal 1-1 online video walkthough tours where possible.
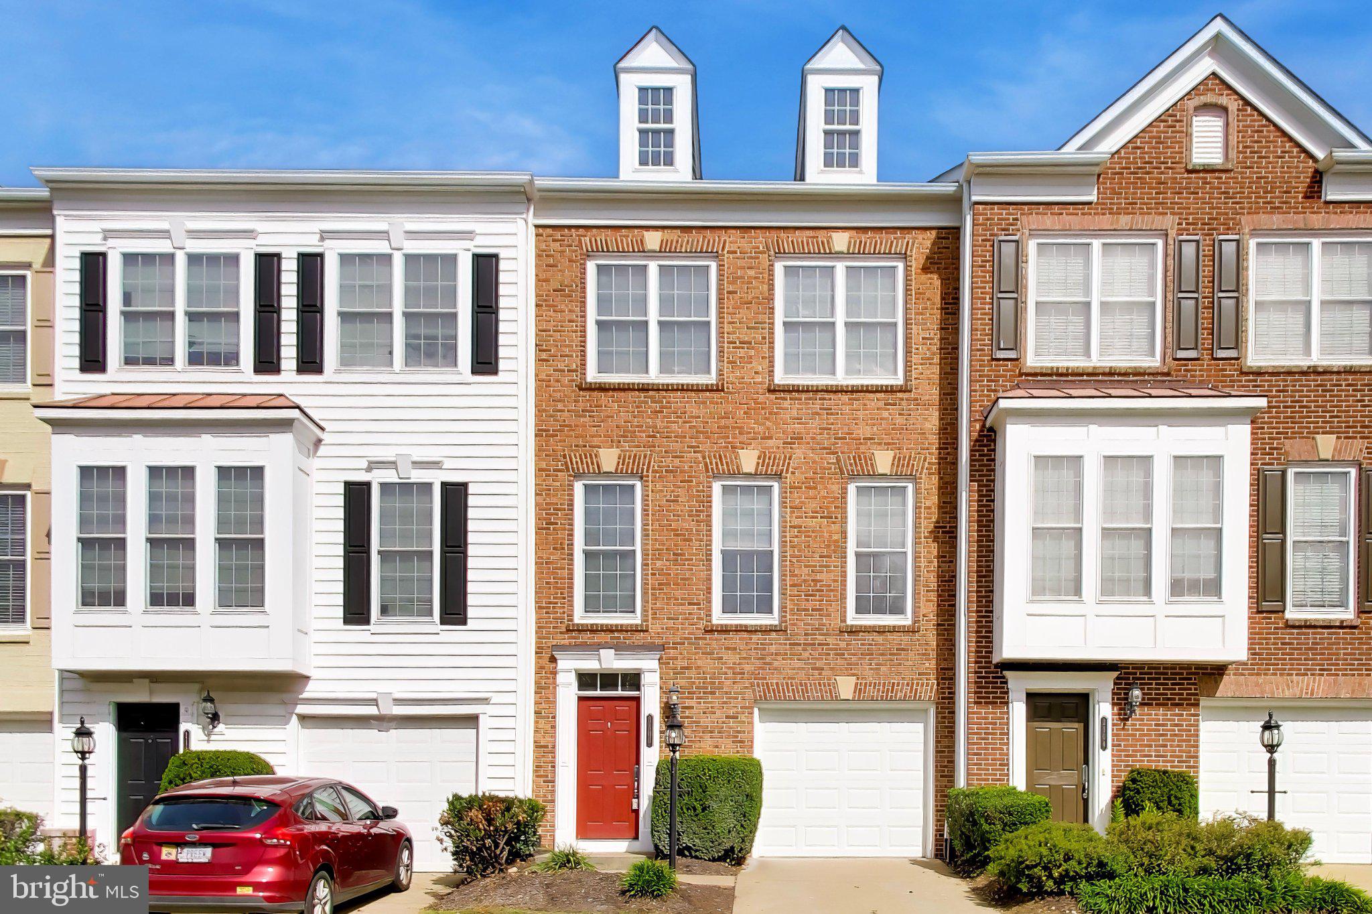

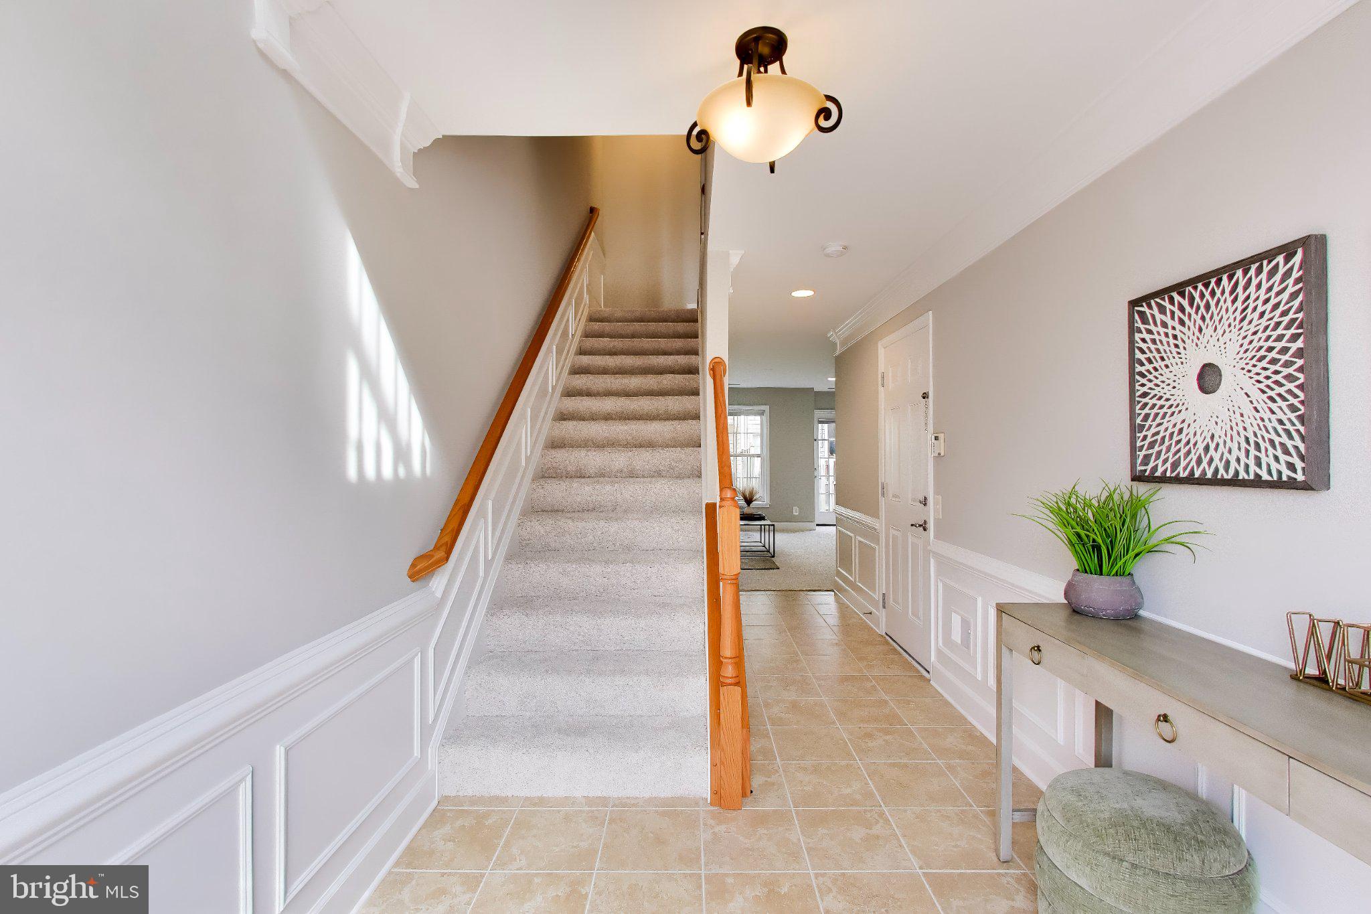
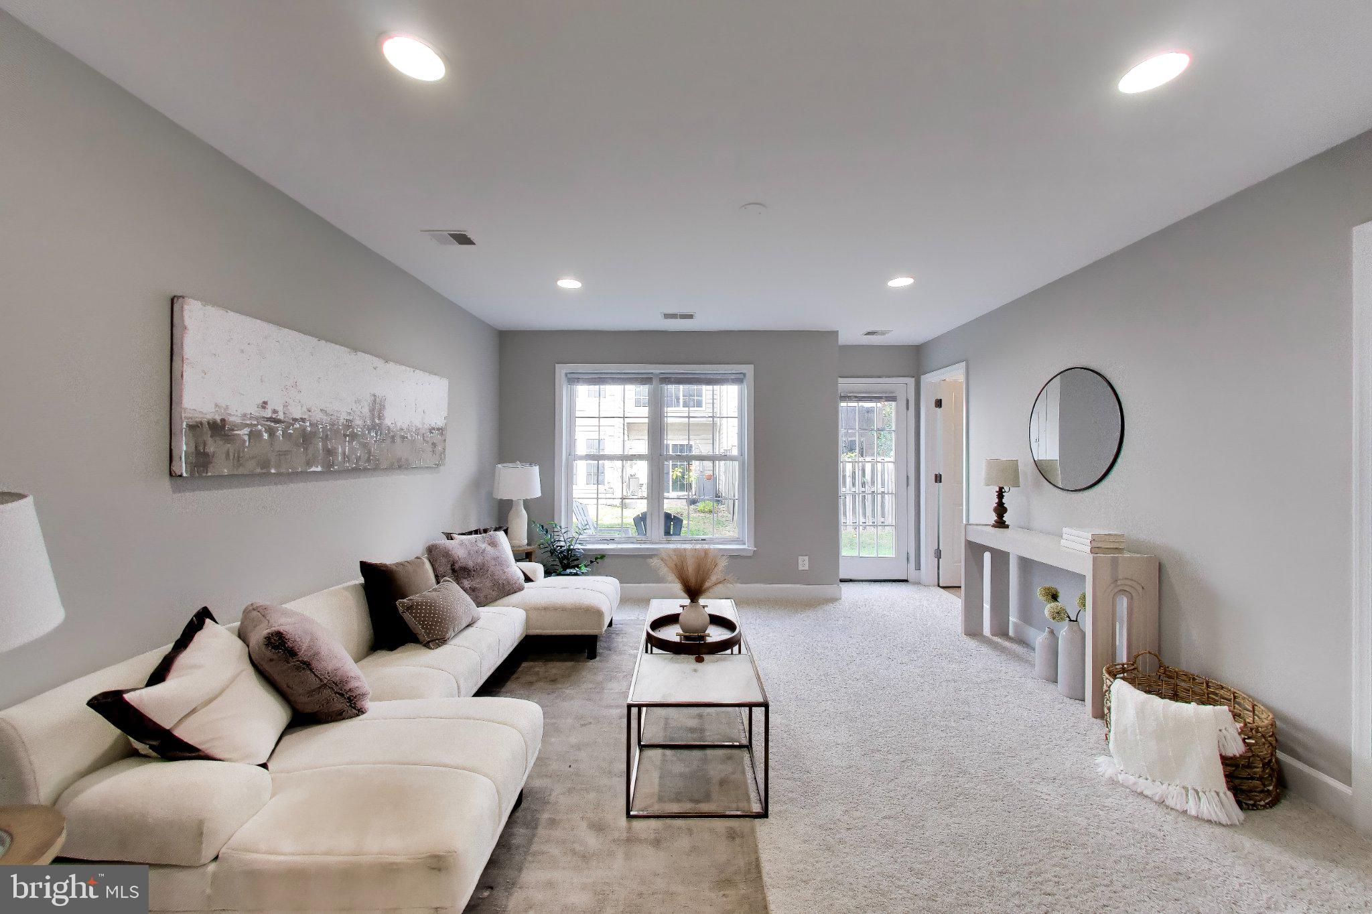
2106 Ivy Stone Place | Woodbridge, VA 22191 Beautifully Updated Townhome in a Prime Location Within the Gated, Resort-Style Potomac Club Community! Discover the perfect blend of modern comfort, an exceptional neighborhood setting, and resort-style living at 2106 Ivy Stone Place! Located in the desirable gated Potomac Club community of Woodbridge, this beautifully refreshed brick-front townhome offers 3 bedrooms, 3.5 bathrooms, a 1-car garage, and a location within the community that truly sets it apart. One of this home's greatest advantages is its prime setting. With no homes directly in front, you'll enjoy a more open, spacious feel than many townhome locations provide. Convenient access to additional parking spaces is another welcome benefit—especially when entertaining guests or accommodating multiple vehicles. It's the kind of everyday convenience that makes a lasting difference. Step inside and appreciate the fresh, move-in-ready appeal. The entire home has been newly painted, and new carpeting adds warmth and comfort. In the kitchen, beautiful new white Calacatta-style quartz countertops pair with a classic subway tile backsplash for a bright, elegant look that feels both current and timeless. The bathrooms have also received thoughtful upgrades, including a new quartz countertop in the primary bathroom and a new vanity in a secondary bathroom. These updates make it easy to settle in and start enjoying the home from day one. Life at Potomac Club feels like a getaway without ever leaving the neighborhood. Behind the community gates, residents have access to an impressive clubhouse and amenities for every season. Take a dip in the indoor pool year-round or spend summer days at the outdoor pool and children's wading pool. Unwind in the hot tub or sauna, fit in a workout at the fitness center, or challenge yourself on the rock climbing wall. A clubroom, business center, basketball court, and playgrounds add even more ways to relax, gather, and stay active. And the location beyond the gates is just as appealing. Directly across from Potomac Club, Stonebridge at Potomac Town Center brings shopping, dining, and entertainment close to home. Pick up groceries at Wegmans, grab coffee at Starbucks, enjoy dinner at Uncle Julio's or Firebirds, catch a movie at Alamo Drafthouse Cinema, or browse shops such as Apple, Barnes & Noble, and REI. Whether it's a quick errand or an evening out, the options are close at hand. With convenient access to I-95 and Route 1, the home is also well positioned for travel to Quantico, Fort Belvoir, Northern Virginia employment centers, and Washington, D.C. Potomac Mills and other area attractions are a short drive away. From the fresh interior finishes to the unusually open frontage and convenient additional parking, 2106 Ivy Stone Place delivers advantages that are hard to find in one home. Add Potomac Club's outstanding gated-community amenities and a location near everything you need, and you have an inviting place to call home.
| 60 minutes ago | Listing first seen on site | |
| an hour ago | Listing updated with changes from the MLS® |

The real estate listing information is provided by Bright MLS is for the consumer's personal, non-commercial use and may not be used for any purpose other than to identify prospective properties consumer may be interested in purchasing. Any information relating to real estate for sale or lease referenced on this web site comes from the Internet Data Exchange (IDX) program of the Bright MLS. This web site references real estate listing(s) held by a brokerage firm other than the broker and/or agent who owns this web site. The accuracy of all information is deemed reliable but not guaranteed and should be personally verified through personal inspection by and/or with the appropriate professionals. Properties in listings may have been sold or may no longer be available. The data contained herein is copyrighted by Bright MLS and is protected by all applicable copyright laws. Any unauthorized collection or dissemination of this information is in violation of copyright laws and is strictly prohibited. Copyright © 2020 Bright MLS. All rights reserved.
Did you know? You can invite friends and family to your search. They can join your search, rate and discuss listings with you.