





5522 VICTORY LOOPMANASSAS, VA 20112
Due to the health concerns created by Coronavirus we are offering personal 1-1 online video walkthough tours where possible.
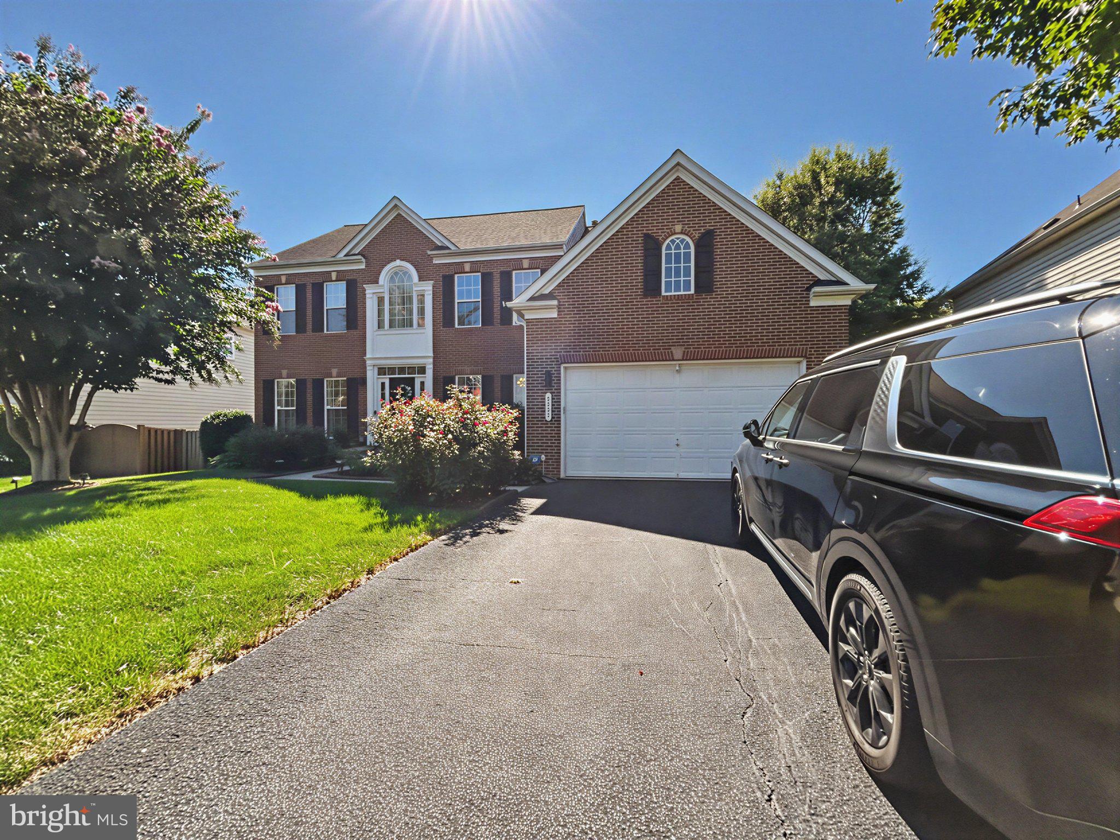
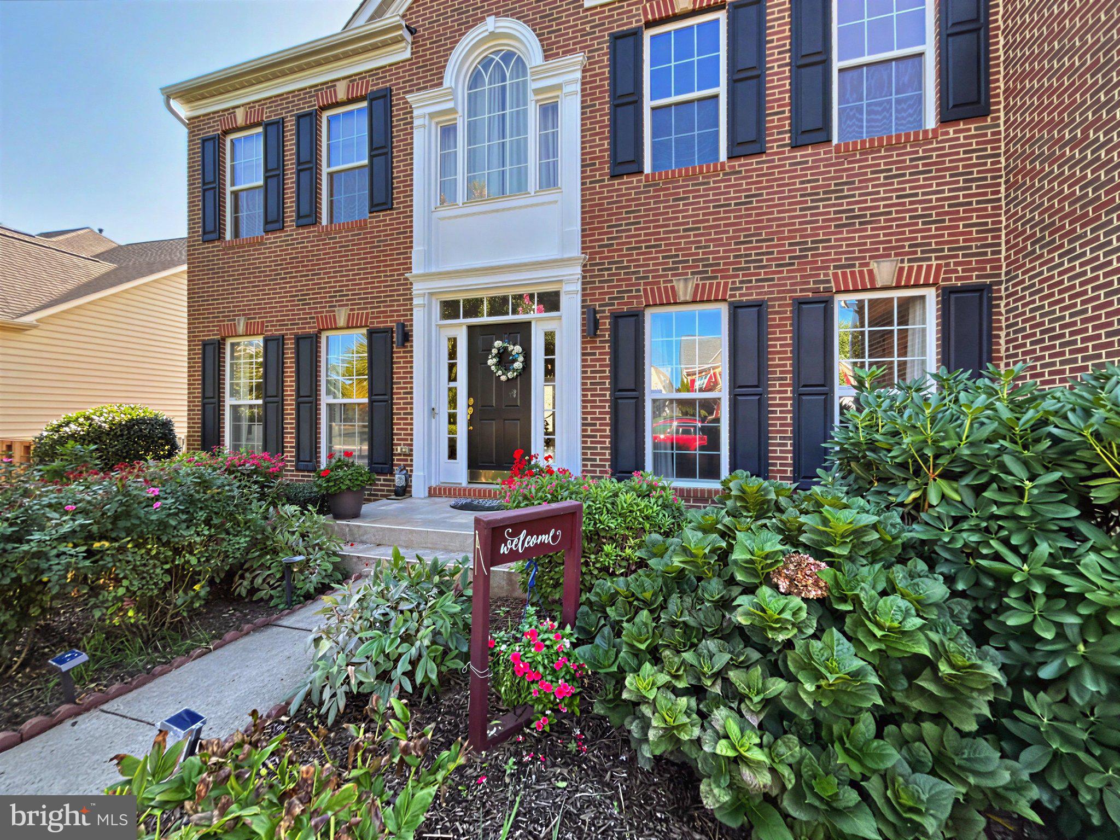
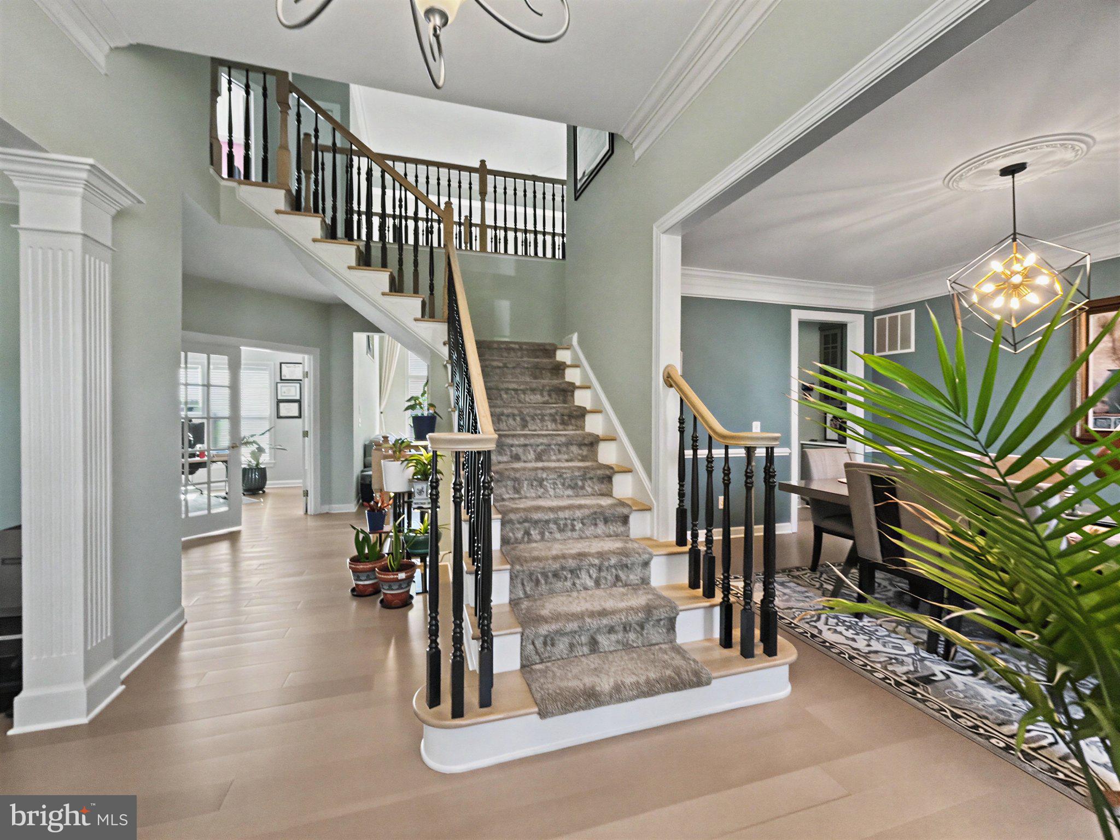
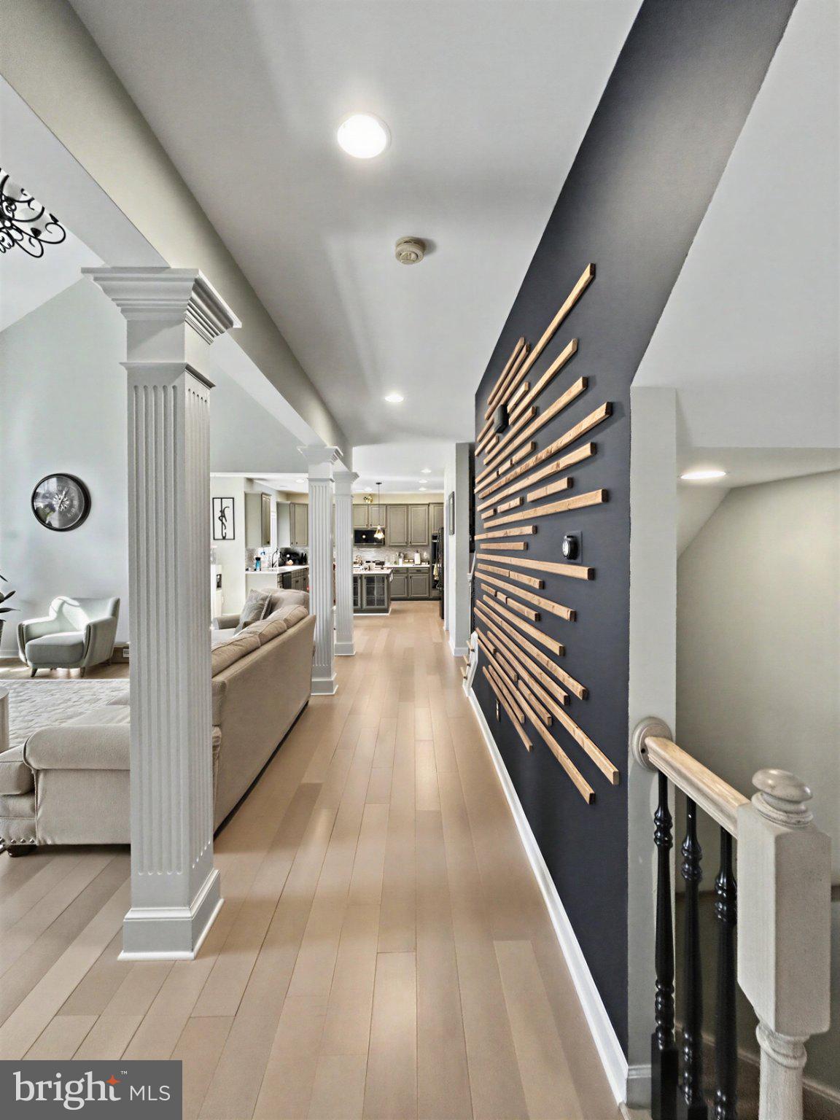
Welcome to this beautifully upgraded house, offering the space, style, and flexibility today's buyers are looking for. Featuring 5 bedrooms and 4.5 baths, this pristine home has been thoughtfully updated throughout, with high-end finishes that make an immediate impression. The spacious primary suite is a true retreat, complete with a tray ceiling and a stunning en-suite bath featuring a relaxing garden tub. Every bedroom offers convenient private bath access - a rare and highly sought-after layout that makes this home ideal for multi-generational living, guests, or a growing family. The fully finished basement allows you to add an exceptional living space such as a dedicated exercise room, a private guest suite with a full bath, and expansive open areas perfect for entertaining, a home theater, or recreation space. Step out through the level walkout to a fully fenced backyard - a private outdoor oasis ready for pets, play, or weekend gatherings. Additional peace-of-mind features include a built-in security system and numerous high-end upgrades throughout, reflecting true pride of ownership. Recent Updates; Finished deck and patio 2 finished dens in the basement (total of 5 bedrooms + 2 dens) New white oak hardwood flooring (2024) New appliances (2024): stove, oven, microwave, washing machine, dishwasher Updated kitchen with quartz counters and island (2024) Owner's suite and Jack-and-Jill bathrooms upgraded with quartz counters and new sinks New carpeting throughout remainder of the home (2024) Tiled fireplace Commuters, take note: this location offers easy access into Washington, DC, making it a smart choice for professionals who want more space and value without sacrificing a manageable commute to the city. Enjoy the best of both worlds - a peaceful, spacious home base with DC firmly within reach. Move-in ready and truly model-like - this is a must-see for buyers seeking space, quality, and location all in one.
| 6 hours ago | Listing first seen on site | |
| 7 hours ago | Listing updated with changes from the MLS® |

The real estate listing information is provided by Bright MLS is for the consumer's personal, non-commercial use and may not be used for any purpose other than to identify prospective properties consumer may be interested in purchasing. Any information relating to real estate for sale or lease referenced on this web site comes from the Internet Data Exchange (IDX) program of the Bright MLS. This web site references real estate listing(s) held by a brokerage firm other than the broker and/or agent who owns this web site. The accuracy of all information is deemed reliable but not guaranteed and should be personally verified through personal inspection by and/or with the appropriate professionals. Properties in listings may have been sold or may no longer be available. The data contained herein is copyrighted by Bright MLS and is protected by all applicable copyright laws. Any unauthorized collection or dissemination of this information is in violation of copyright laws and is strictly prohibited. Copyright © 2020 Bright MLS. All rights reserved.
Did you know? You can invite friends and family to your search. They can join your search, rate and discuss listings with you.