





DUMFRIES, VA 22026
Due to the health concerns created by Coronavirus we are offering personal 1-1 online video walkthough tours where possible.
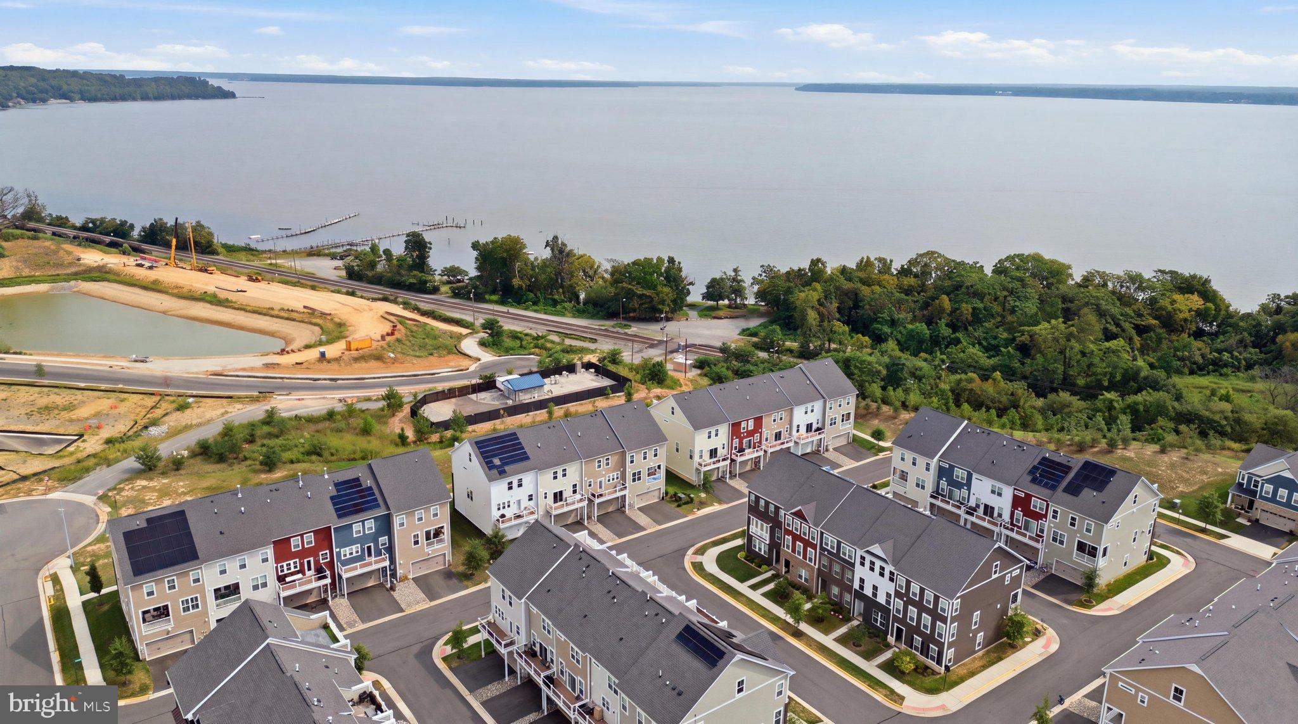
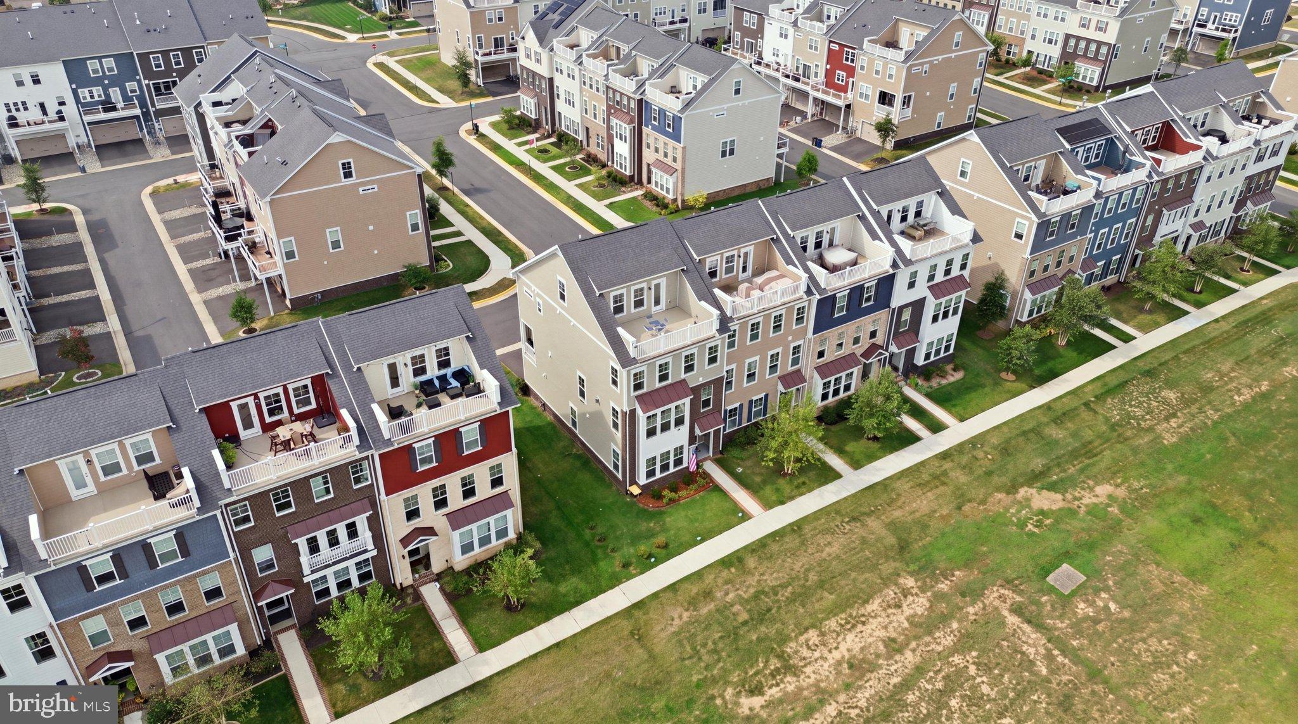
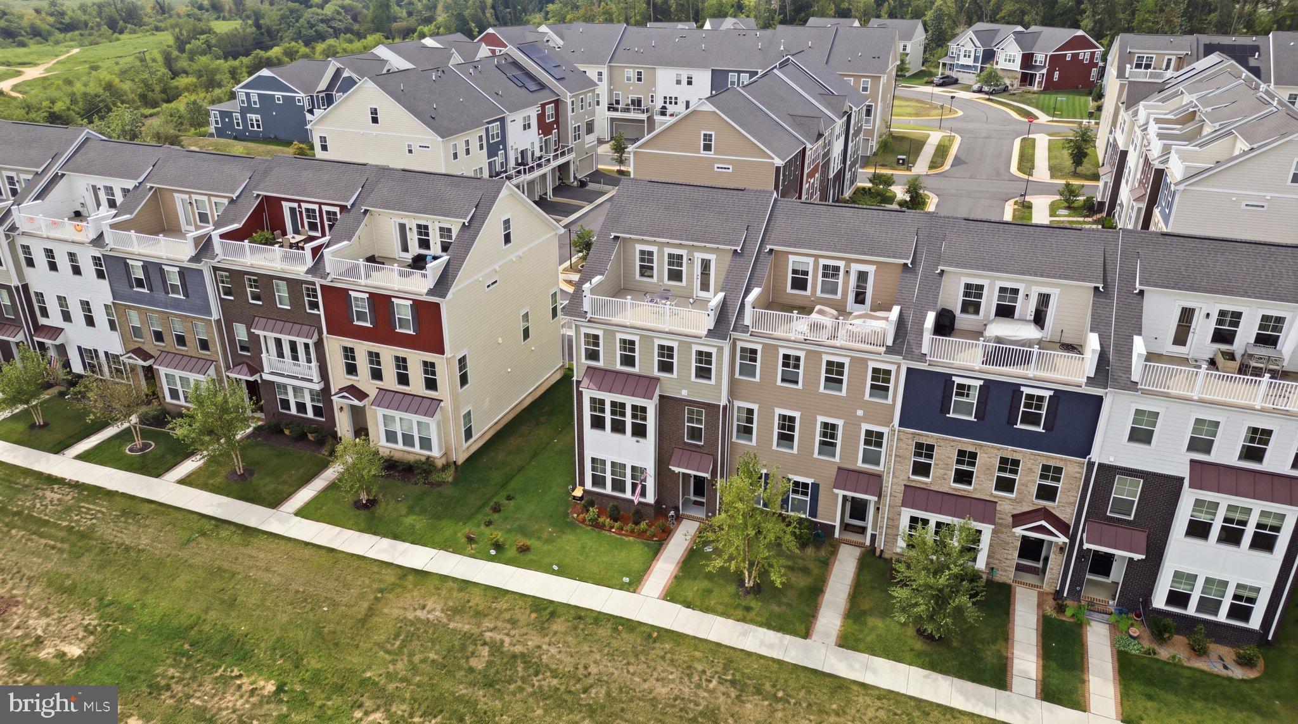
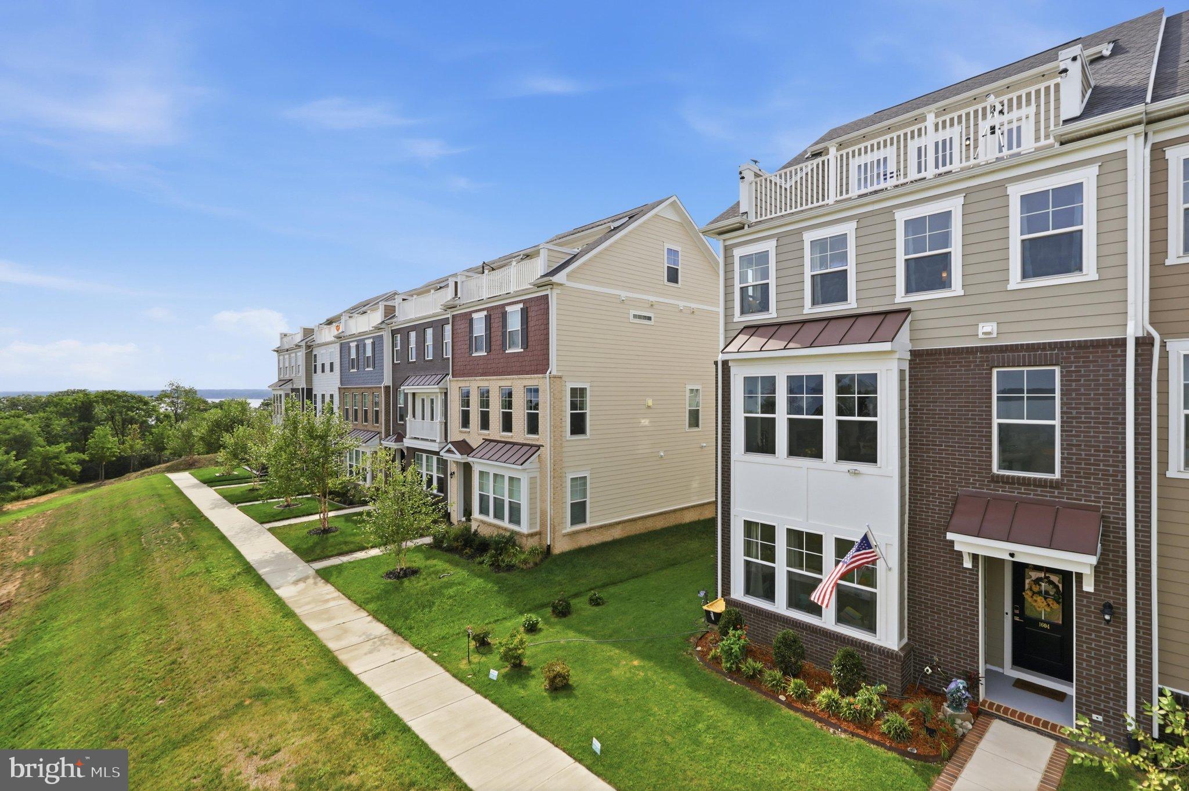
Welcome to exceptional living in the sought-after Potomac Shores community! This stunning end-unit, four-level townhome, two car garage combines modern elegance, thoughtful design, and resort-style amenities, all while offering breathtaking Potomac River views from every level. Featuring 4 bedrooms, 3 full and 2 half bathrooms, and multiple bonus/flex spaces, this beautifully maintained home offers an ideal blend of comfort and versatility. The open and airy main level is filled with natural light and features spacious living and dining areas perfect for both everyday living and entertaining. The gourmet kitchen is designed to impress, featuring stainless steel appliances, a large center white quartz island with breakfast bar, recessed lighting, and direct access to a private balcony, making outdoor grilling and entertaining effortless. The spacious primary suite provides a relaxing retreat with a luxurious en-suite bathroom featuring dual vanities, a beautifully tiled shower with glass enclosure and built-in bench, and a generous walk-in closet. The finished lower level offers exceptional flexibility with a private guest bedroom, full bathroom, and additional workout/flex space—perfect for guests, a home office, gym, or recreation room. Continue to the fourth level and discover a versatile bonus room with supplemental mini-split AC and a convenient half bathroom, opening directly to an incredible rooftop terrace. Take in panoramic Potomac River views while enjoying morning coffee, sunset cocktails, weekend gatherings, or quiet evenings under the stars. Built approximately four years ago, the home and its major systems offer the peace of mind of newer construction while providing all the space and amenities today's buyers desire. Life at Potomac Shores is truly exceptional, with an impressive array of amenities including a community pool, fitness center, playgrounds, tennis and basketball courts, picnic areas, and miles of scenic walking trails. Golf enthusiasts will appreciate the community's Jack Nicklaus-designed golf course. The neighborhood also offers a vibrant calendar of community events, fostering a welcoming and connected atmosphere. Enjoy convenient access to the future Potomac Shores VRE station, making commuting easier, while nearby dining and entertainment—including the popular Tidewater Grill, known for its food, live music, and entertainment—adds to the appeal. With its stunning river views, expansive four-level layout, rooftop terrace, newer construction, and access to exceptional community amenities, this home offers a rare opportunity to experience the very best of Potomac Shores living. Come see why this exceptional home is one you'll be proud to call your own!
| 5 hours ago | Listing updated with changes from the MLS® | |
| 6 hours ago | Listing first seen on site |

The real estate listing information is provided by Bright MLS is for the consumer's personal, non-commercial use and may not be used for any purpose other than to identify prospective properties consumer may be interested in purchasing. Any information relating to real estate for sale or lease referenced on this web site comes from the Internet Data Exchange (IDX) program of the Bright MLS. This web site references real estate listing(s) held by a brokerage firm other than the broker and/or agent who owns this web site. The accuracy of all information is deemed reliable but not guaranteed and should be personally verified through personal inspection by and/or with the appropriate professionals. Properties in listings may have been sold or may no longer be available. The data contained herein is copyrighted by Bright MLS and is protected by all applicable copyright laws. Any unauthorized collection or dissemination of this information is in violation of copyright laws and is strictly prohibited. Copyright © 2020 Bright MLS. All rights reserved.