





9242 RAINBOW FALLS DRIVEBRISTOW, VA 20136
Due to the health concerns created by Coronavirus we are offering personal 1-1 online video walkthough tours where possible.
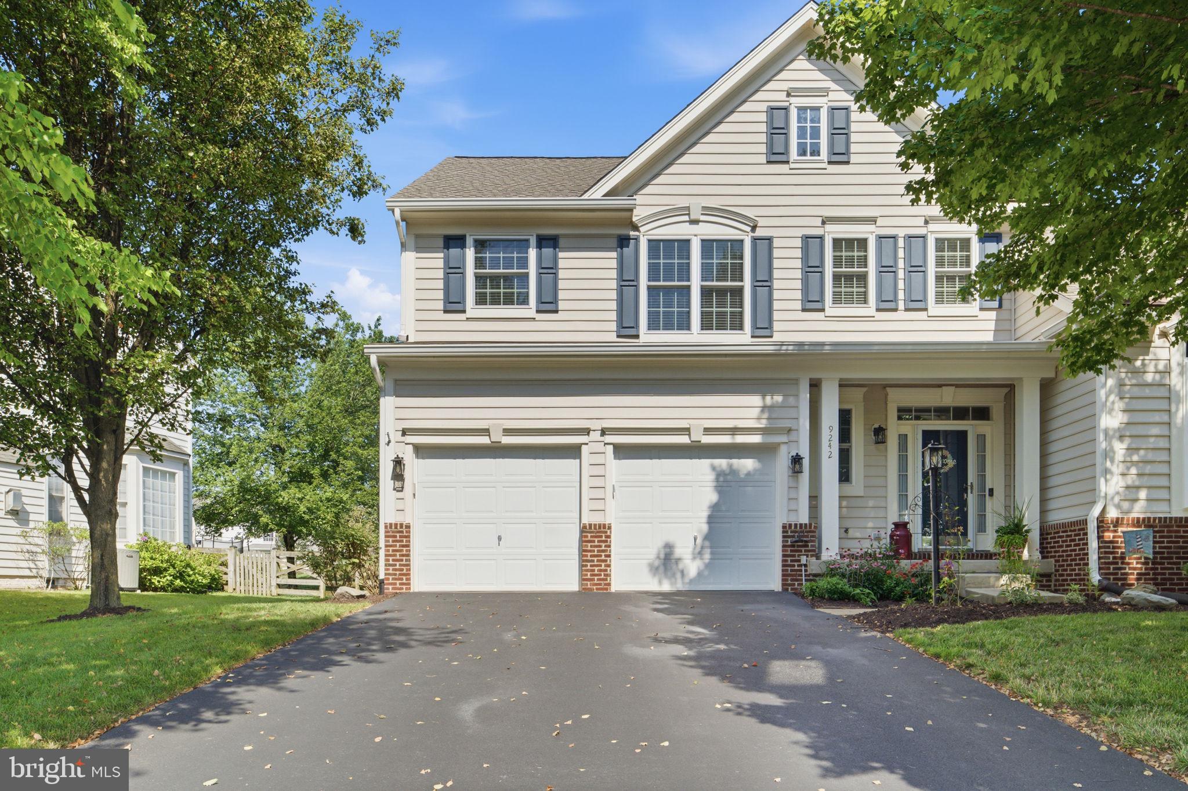
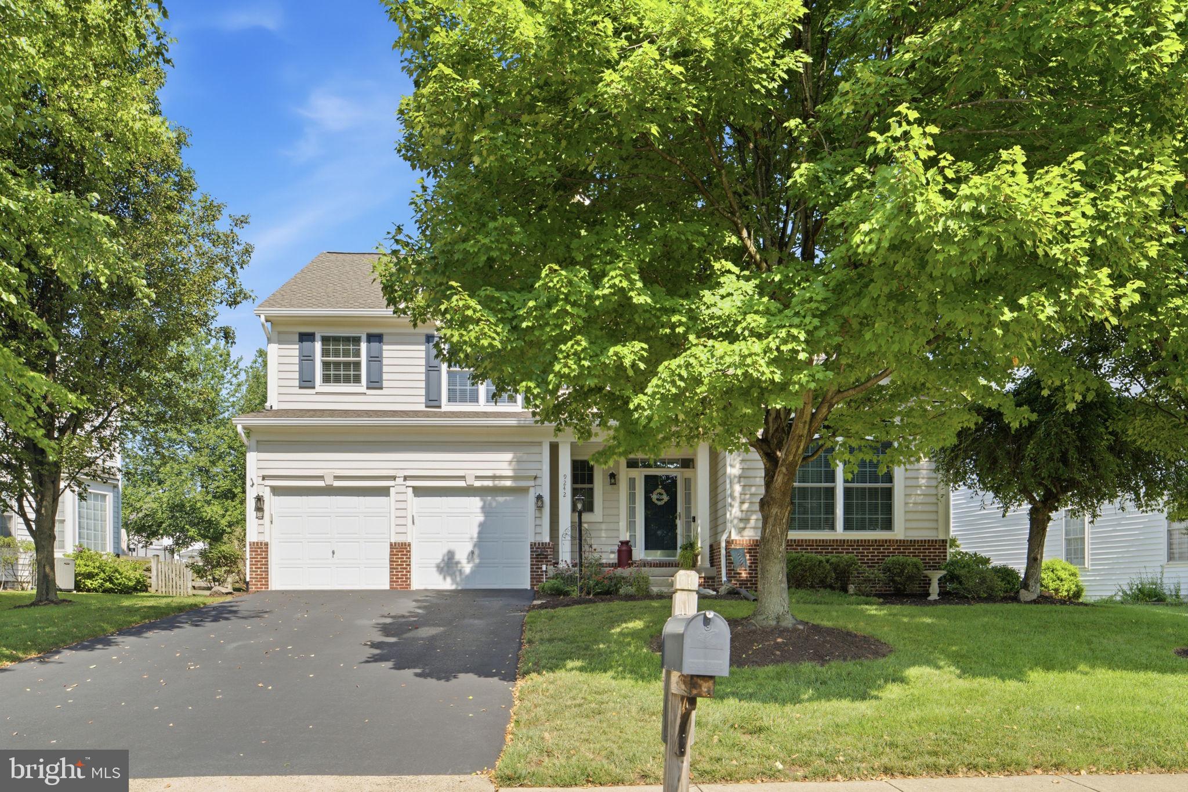
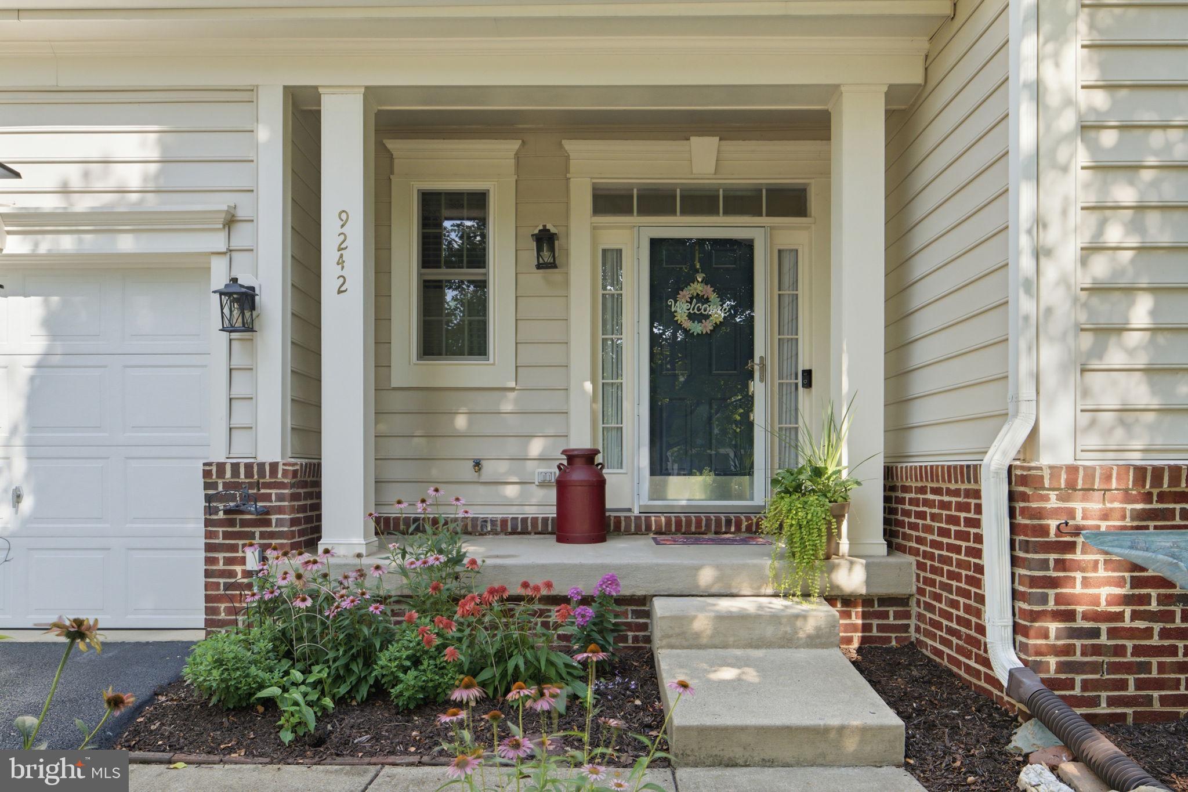
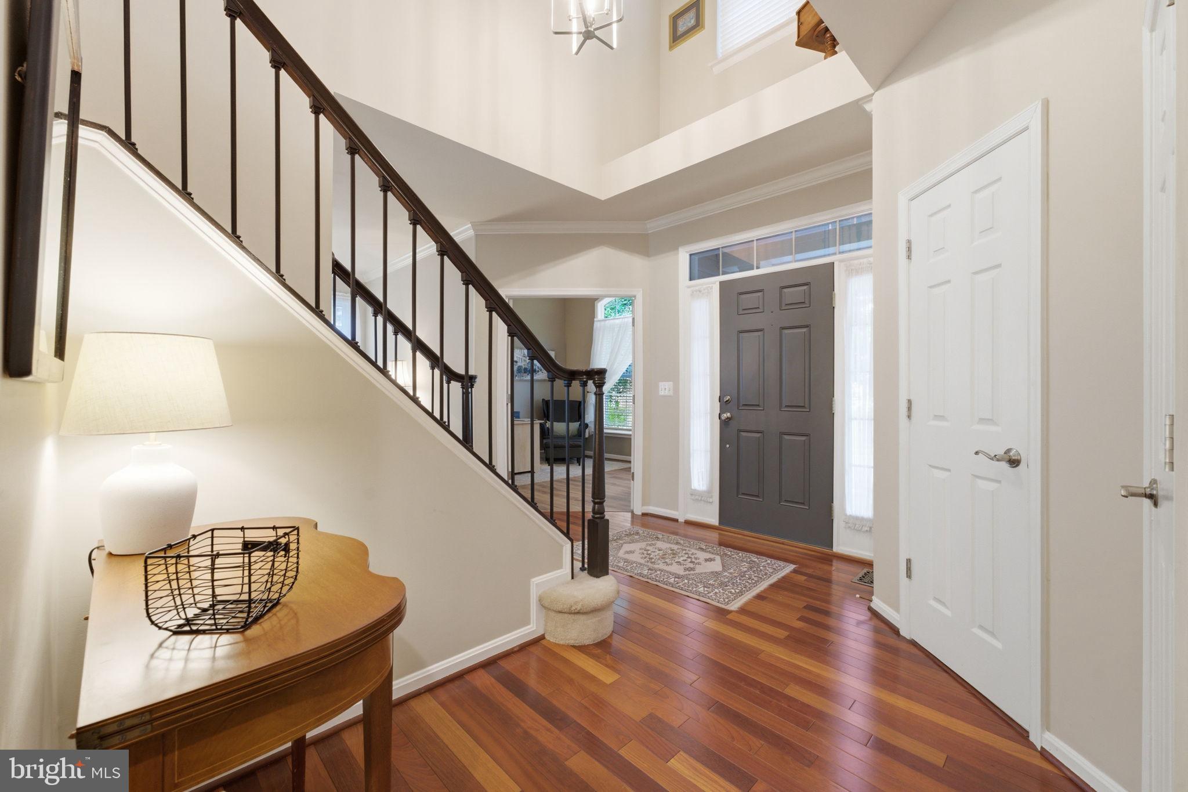
✨ Thoughtfully Updated, Exceptionally Functional, and Designed to Maximize Every Square Foot Welcome to Victory Lakes, where this three-level residence delivers the perfect combination of everyday functionality, flexible living space, and an impressive list of capital improvements. 🛋️ Main Level: The inviting main level showcases a blend of hardwood flooring and LVP, creating a warm and cohesive feel throughout the bright front living area and dedicated home office. The kitchen has been thoughtfully enhanced with granite countertops, a custom tile backsplash, refreshed cabinetry, and a complete appliance package, offering both style and functionality. 🌿 Indoor-Outdoor Living: Double French doors open directly from the family room to a spacious 16' x 14' screened porch, creating an inviting extension of the main living area. Step outside to the 16' x 18' stamped-concrete patio, fully fenced yard with a private storage shed—ideal for relaxing, entertaining, and enjoying the outdoors. 🛏️ Upper Level: Upstairs, comfortable private quarters feature upgraded carpeting, four spacious bedrooms, and updated bathrooms. The refreshed primary suite adds new mirrors, faucets, and lighting for a clean, modern feel. 🏋️ Finished Basement: Continue downstairs to an expansive finished basement offering even more flexibility, with a large recreation room, dedicated home gym area, workshop, and full bathroom. Whether you need space to entertain, work out, pursue hobbies, or simply spread out, this level delivers. 🛠️ Major Improvements: One of the home's standout features is the extensive list of recent updates designed to provide peace of mind from day one: 💧 Water Heater & Pressure Regulator Valve: Replaced 2026 🪟 Full Window Replacement: Completed 2024–2026, with transferable warranty 🏠 Roof & Gutters: Replaced 2025 🚗 Asphalt Driveway: Replaced 2023 🌡️ HVAC System: Replaced 2021 🏫 Located in a highly sought-after school zone with convenient access to community amenities, parks, and regional commuter routes, this home offers both comfort and convenience. With the major systems and exterior components already addressed, you can move in with confidence and focus on enjoying the space, updates, and lifestyle this Victory Lakes home has to offer. 🔑
| 6 hours ago | Listing first seen on site | |
| 6 hours ago | Listing updated with changes from the MLS® |

The real estate listing information is provided by Bright MLS is for the consumer's personal, non-commercial use and may not be used for any purpose other than to identify prospective properties consumer may be interested in purchasing. Any information relating to real estate for sale or lease referenced on this web site comes from the Internet Data Exchange (IDX) program of the Bright MLS. This web site references real estate listing(s) held by a brokerage firm other than the broker and/or agent who owns this web site. The accuracy of all information is deemed reliable but not guaranteed and should be personally verified through personal inspection by and/or with the appropriate professionals. Properties in listings may have been sold or may no longer be available. The data contained herein is copyrighted by Bright MLS and is protected by all applicable copyright laws. Any unauthorized collection or dissemination of this information is in violation of copyright laws and is strictly prohibited. Copyright © 2020 Bright MLS. All rights reserved.
Did you know? You can invite friends and family to your search. They can join your search, rate and discuss listings with you.