





10606 HINTON WAYMANASSAS, VA 20112
Due to the health concerns created by Coronavirus we are offering personal 1-1 online video walkthough tours where possible.
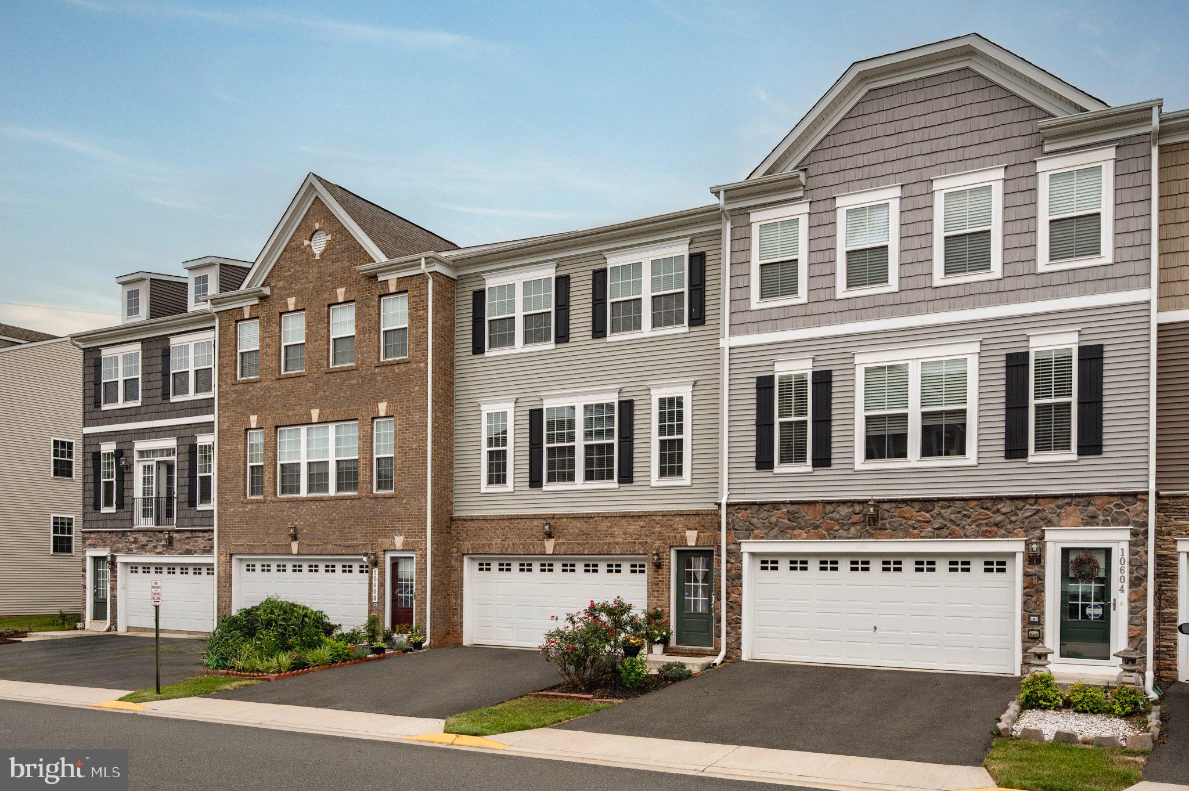
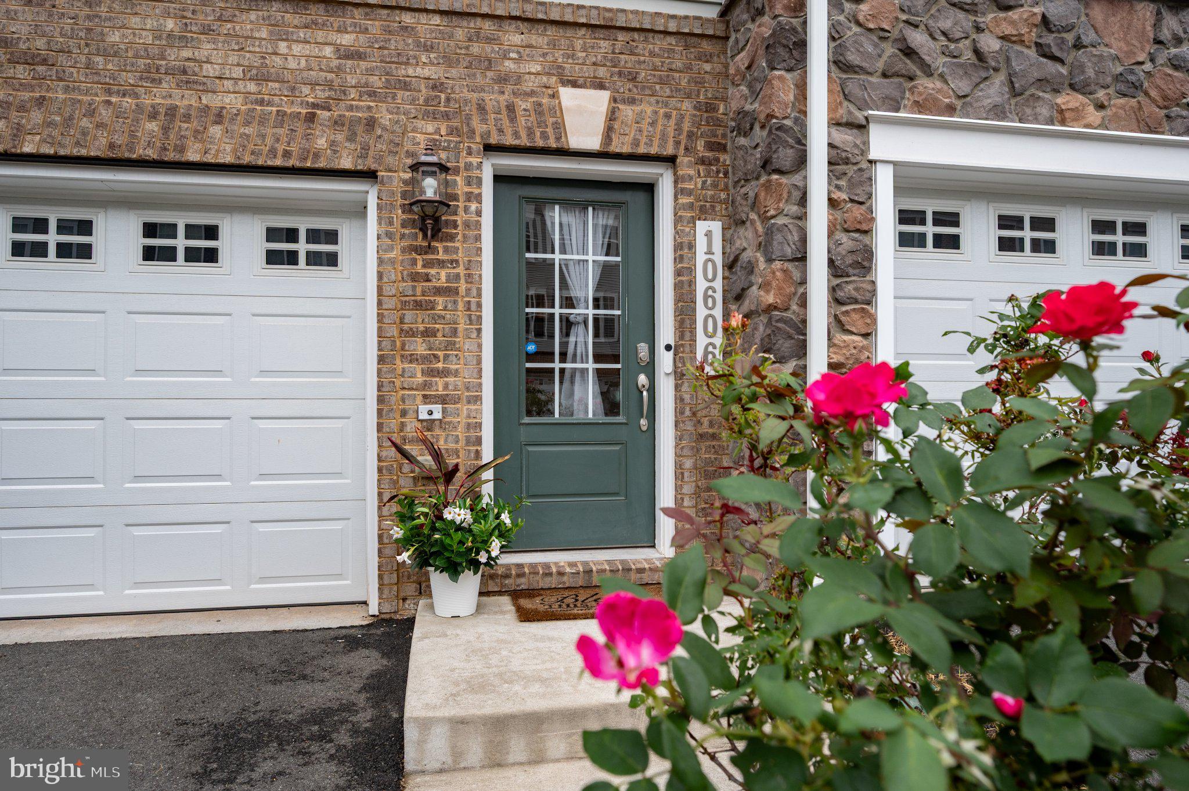
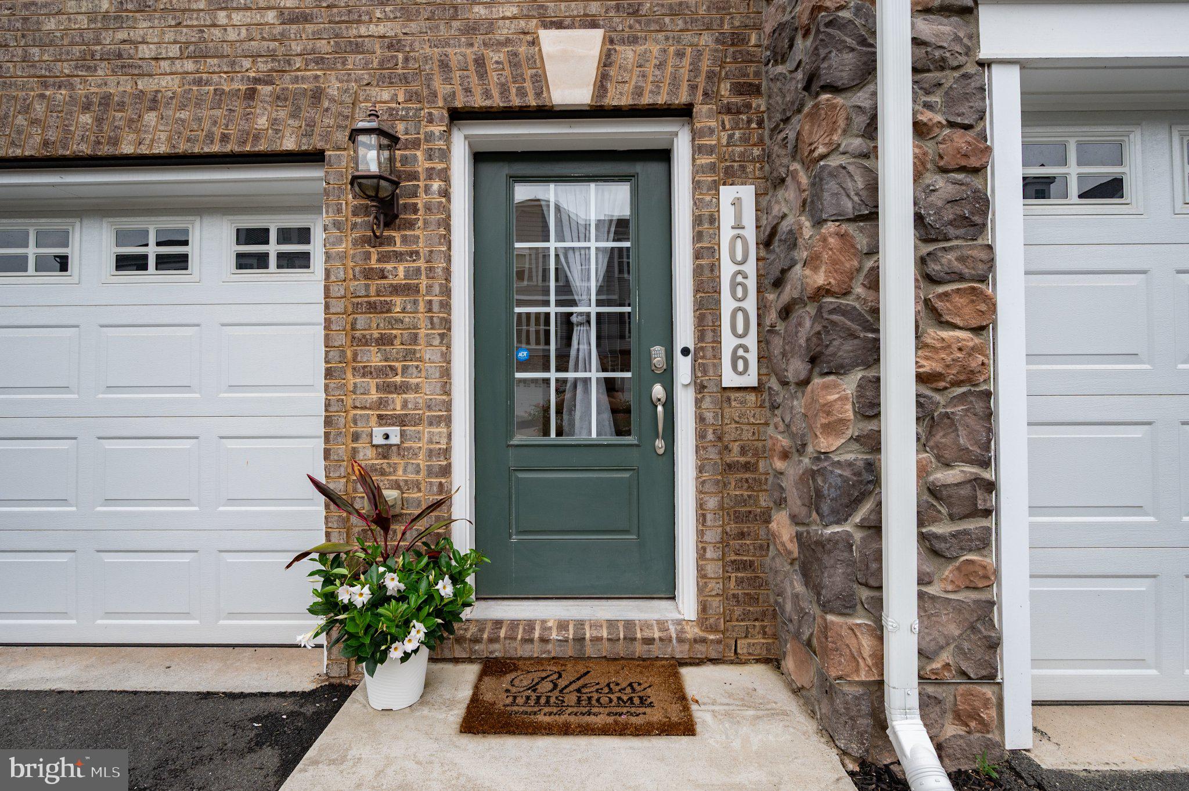
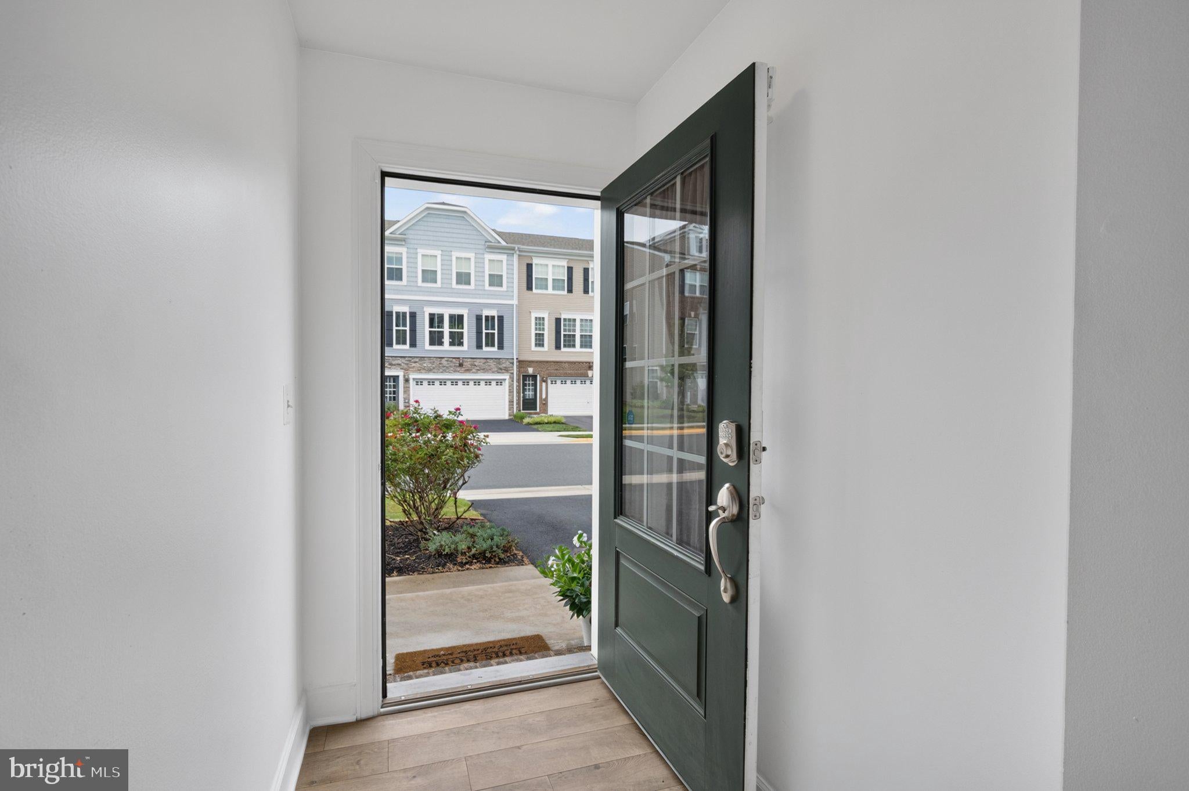
Back on the Market—No Fault of the Seller! <br><br> Welcome to this spacious, beautifully maintained townhome, just seven years young and ideally located in the heart of Manassas’ historic district. The home offers a two-car garage plus a two-car driveway, providing plenty of parking and storage. <br><br> The sun-filled main level features an open-concept floor plan, vaulted ceilings, luxury hardwood plank flooring, and a spacious living and dining area highlighted by a wall of windows. Freshly painted throughout all three levels in July 2026, this home is truly move-in ready. <br><br> The chef-inspired kitchen is designed for both everyday living and entertaining, featuring granite countertops, a stylish tile backsplash, elegant cabinetry, double wall ovens, and an oversized center island. From the family room, step onto the expansive deck—perfect for grilling, relaxing, and enjoying the outdoors. A convenient powder room completes the main level. <br><br> Upstairs, you’ll find three generously sized bedrooms with brand-new carpeting installed in April 2026. The primary suite offers a private bath and two large walk-in closets. Two additional bedrooms share a well-appointed hall bath with a tub/shower combination. The laundry room is also conveniently located on this level. <br><br> The lower level includes a versatile full-size room with new carpeting, also installed in April 2026. Use it as a recreation room, guest bedroom, home office, or flex space. This level also features a full bath, direct access to the two-car garage, and walkout access to the freshly landscaped backyard. <br><br> Residents enjoy excellent community amenities, including open green space with a gazebo, a scenic lake, walking and jogging paths, playgrounds, and a splash park. <br><br> Conveniently located just five minutes from Harris Teeter and Prince William Parkway, and approximately 20 minutes from I-66. <br><br> Location, location, location—don’t miss this exceptional opportunity!
| 3 hours ago | Listing first seen on site | |
| 5 hours ago | Listing updated with changes from the MLS® |

The real estate listing information is provided by Bright MLS is for the consumer's personal, non-commercial use and may not be used for any purpose other than to identify prospective properties consumer may be interested in purchasing. Any information relating to real estate for sale or lease referenced on this web site comes from the Internet Data Exchange (IDX) program of the Bright MLS. This web site references real estate listing(s) held by a brokerage firm other than the broker and/or agent who owns this web site. The accuracy of all information is deemed reliable but not guaranteed and should be personally verified through personal inspection by and/or with the appropriate professionals. Properties in listings may have been sold or may no longer be available. The data contained herein is copyrighted by Bright MLS and is protected by all applicable copyright laws. Any unauthorized collection or dissemination of this information is in violation of copyright laws and is strictly prohibited. Copyright © 2020 Bright MLS. All rights reserved.