Save
Ask
Tour
Hide
Share
$910,000
New Listing

13439 FIELDSTONE WAY
GAINESVILLE, VA 20155

Single Family Residence|Coming Soon
4
Beds
4
Total Baths
4
Full Baths
4,293
SqFt
$212
/SqFt
2003
Built
Subdivision:
HERITAGE HUNT
County:
PRINCE WILLIAM
Listing courtesy of Berkshire Hathaway HomeServices PenFed Realty

Due to the health concerns created by Coronavirus we are offering personal 1-1 online video walkthough tours where possible.
Upcoming Open Houses
Due to COVID-19, we recommend you verify Open Houses before attending.
Sun, Oct 4, 12:00 PM - 2:00 PM
13439 FIELDSTONE WAY13439 FIELDSTONE WAY13439 FIELDSTONE WAY13439 FIELDSTONE WAY
Save
Ask
Tour
Hide
Share

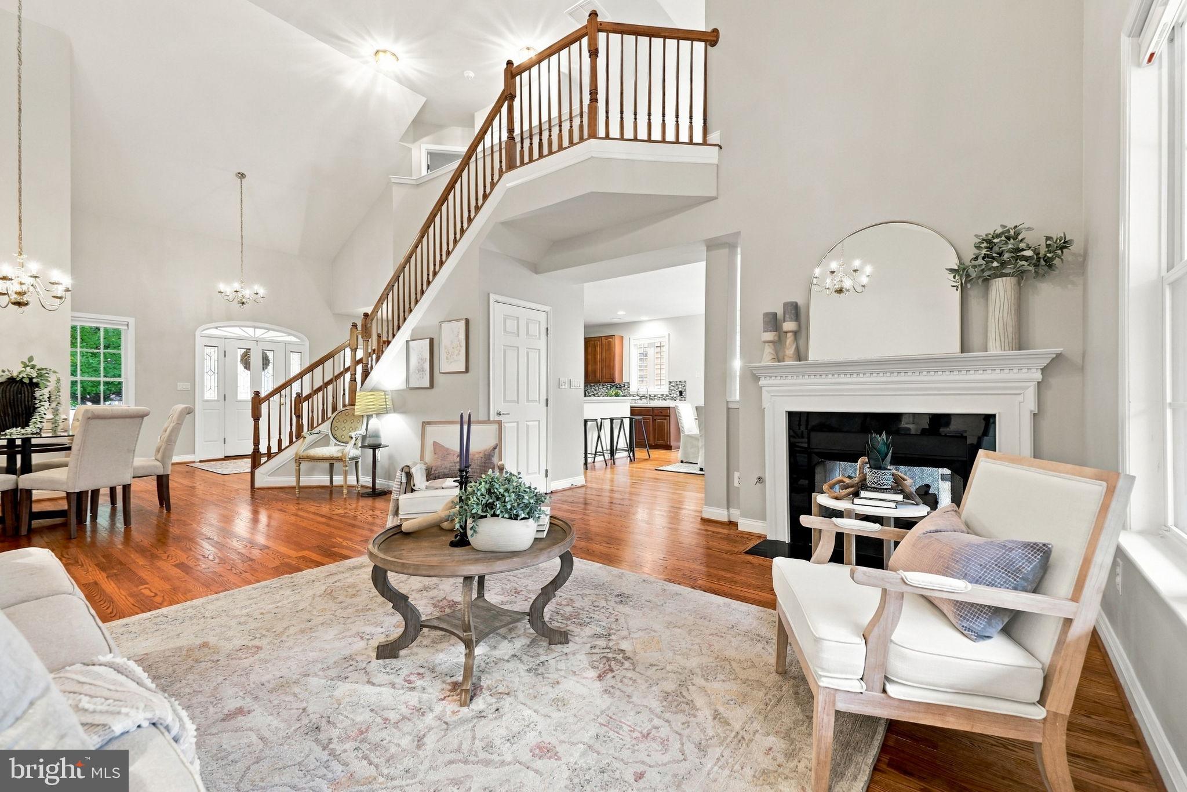
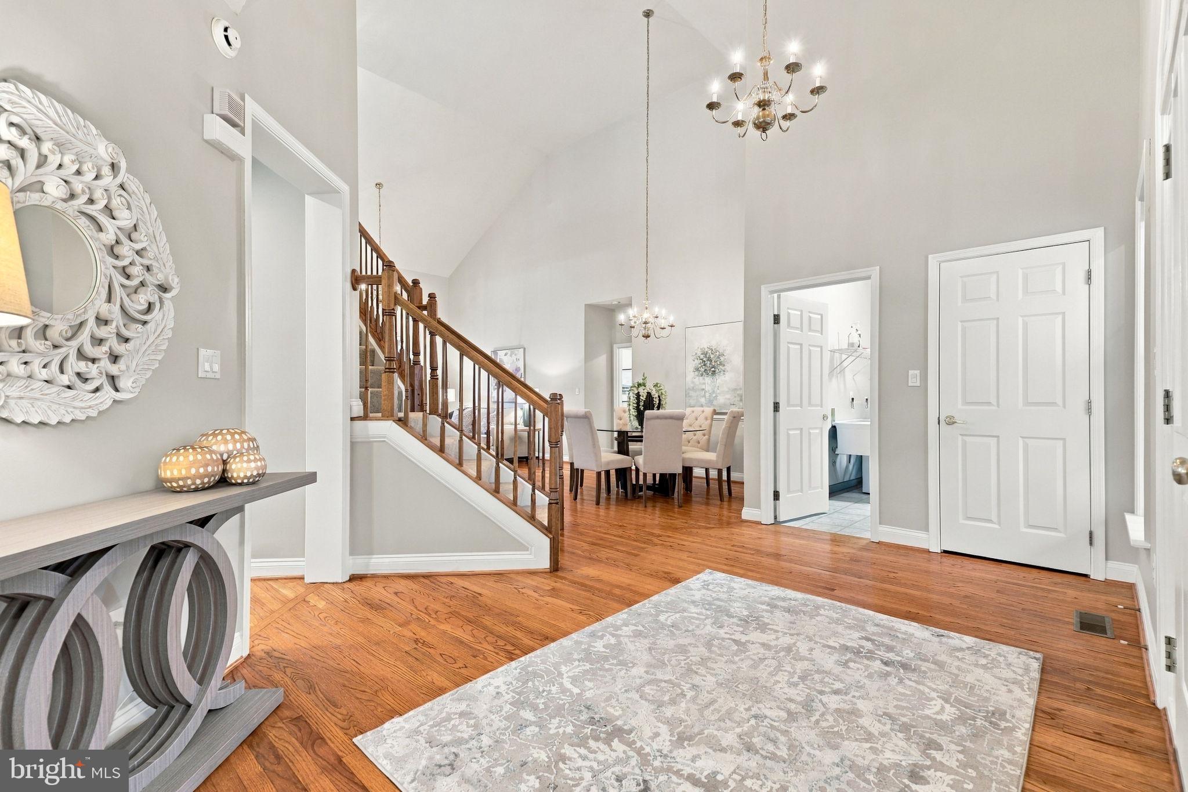
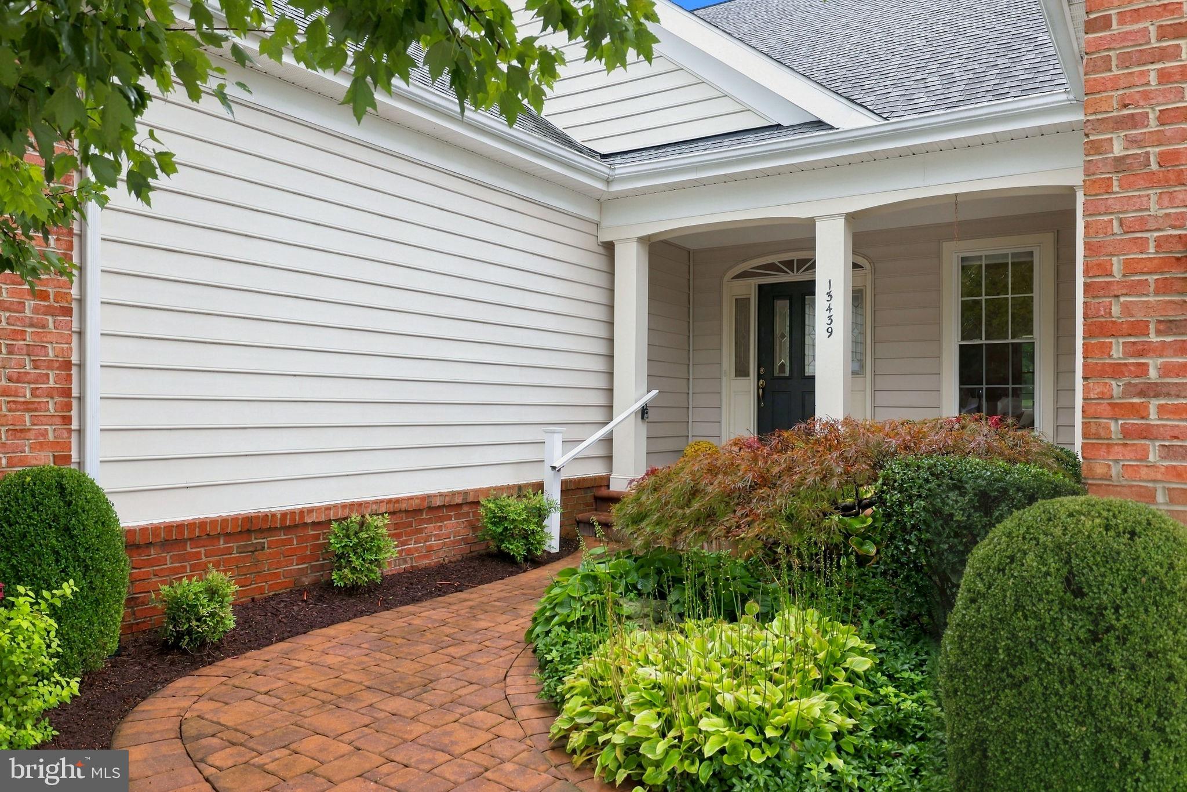
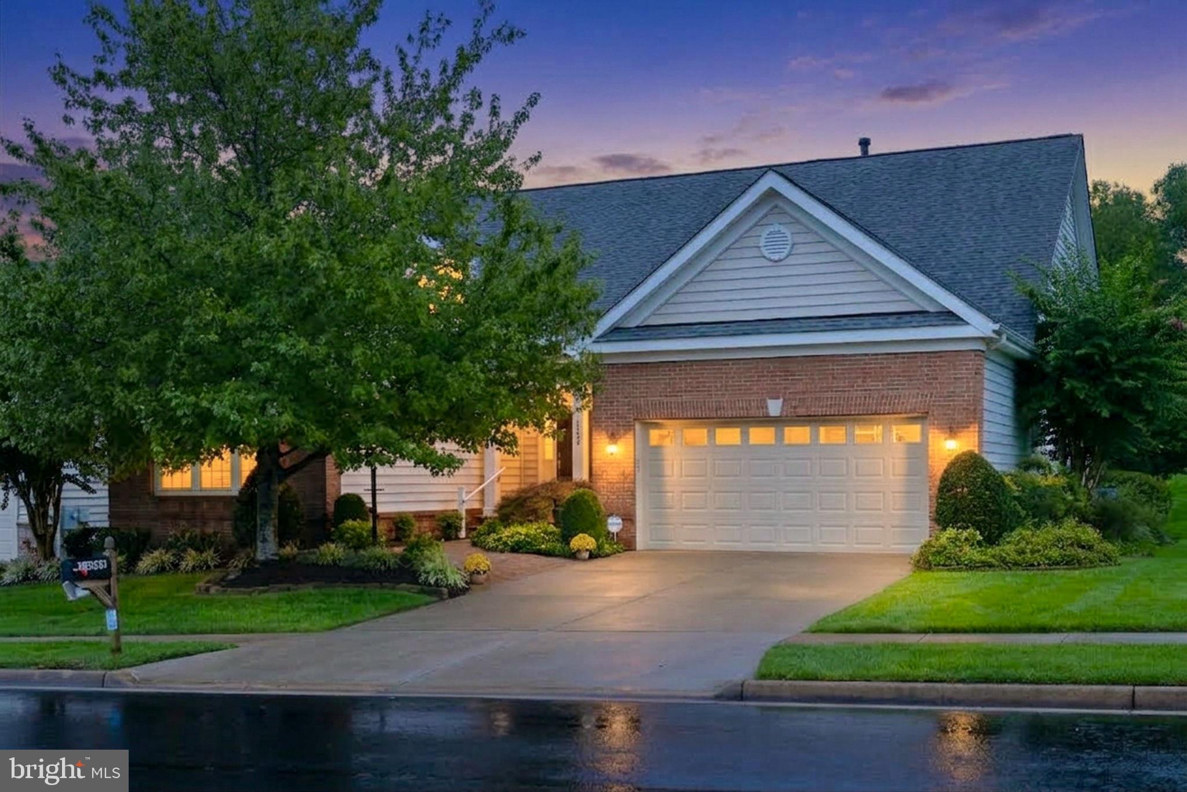
Golf Course Premium Lot | Highly Sought-After Lakemont Model Welcome to 13439 Fieldstone Way, an elegant move-in-ready residence on a rare end lot with no home on one side in Gainesville’s premier 55+ gated community, Heritage Hunt. Offering over 4,500 total square feet of light-filled living space, this meticulously maintained home features fresh paint throughout and major 2026 systems upgrades, including a brand-new HVAC, furnace, hot water heater, and new sump pump. Walk in to classic main-floor living with refinished hardwood floors, a private primary owner's suite with two generous walk-in closets, a gourmet kitchen, main-floor laundry, and an attached two-car garage. The upper level hosts a cozy loft, third bedroom, and full bath for guest privacy, while the expansive finished lower level adds a fourth bedroom, full bath, and built-in bar equipped with a refrigerator, microwave, and dishwasher. Outdoor living boasts a private back porch and paver patio framed by immaculate landscaping and serviced by an underground sprinkler system. Complete with an integrated security system and total peace of mind—with meticulous care evident from the landscaping to the window trim—residents enjoy 24/7 security, an 18-hole Arthur Hills championship golf course, three resort-style clubhouses, tennis, pickleball, pools, and low-maintenance community upkeep. If you are looking for a turn-key, beautifully maintained home in an amenity-rich community, your search ends here. Contact your Realtor to schedule your private tour today—showings officially begin Friday, October 2nd.

Save
Ask
Tour
Hide
Share
Listing Snapshot
Price 
$910,000
Days On Site 
0 Days
Bedrooms 
4
Inside Area (SqFt) 
4,293 sqft
Total Baths 
4
Full Baths 
4
Partial Baths 
N/A
Lot Size 
0.15 Acres
Year Built 
2003
MLS® Number 
VAPW2126712
Status 
Coming Soon
Property Tax 
$8,192
HOA/Condo/Coop Fees 
$444 monthly
Sq Ft Source 
Estimated
Friends & Family
Recent Activity
12 hours agoListing first seen on site
12 hours agoListing updated with changes from the MLS®
General Features
Acres 
0.15
Attached Garage 
Yes
Foundation 
Concrete Perimeter
Garage 
Yes
Garage Spaces 
2
Levels 
Three Or More
Parking 
Garage Door OpenerConcreteOff StreetPrivateGarageDrivewayInside EntranceAttached
Parking Spaces 
6
Property Sub Type 
Single Family Residence
Security 
24 Hour SecuritySecurity GateSecurity System
Sewer 
Public Sewer
Special Circumstances 
Standard
SqFt Above 
2654
SqFt Below 
1639
SqFt Total 
4531
Style 
Traditional
Water Source 
Public
Zoning 
PMR
Interior Features
Appliances 
Gas RangeGas OvenElectric Water HeaterWasherDishwasherDisposalDryerHumidifierIce MakerStainless Steel Appliance(s)Water HeaterMicrowaveENERGY STAR Qualified Refrigerator
Basement 
FinishedExterior EntryWalk-Out AccessSump PumpInterior Entry
Cooling 
Central AirCeiling Fan(s)Electric
Fireplace 
Yes
Fireplace Features 
GasDouble Sided
Fireplaces 
1
Flooring 
CarpetWood
Heating 
Natural GasCentralForced AirHeat Pump
Interior 
Eat-in KitchenBarCeiling Fan(s)Kitchen IslandPantryRecessed LightingSolar Tube(s)Walk-In Closet(s)Built-in FeaturesOpen FloorplanSoaking Tub
Laundry Features 
Laundry RoomMain Level
Main Level Bedrooms 
2
Window Features 
Window CoveringsWindow Treatments
Additional Bedroom 
Bathroom 1 
Bathroom 2 
Level - Main
Bedroom 1 
Features - Walk-In Closet(s)
Bedroom 2 
Level - MainFeatures - Ceiling Fan(s)
Breakfast Room 
Level - Main
Dining Room 
Level - Main
Foyer 
Level - Main
Kitchen 
Level - MainFeatures - Pantry
Laundry 
Level - Main
Living Room 
Level - MainFeatures - Ceiling Fan(s)
Loft 
Office 
Level - Main
Primary Bathroom 
Level - Main
Primary Bedroom 
Level - MainFeatures - Ceiling Fan(s), Walk-In Closet(s)
Recreation Room 
Features - Wet Bar
Sitting Room 
Level - Main
Utility Room 
Save
Ask
Tour
Hide
Share
Exterior Features
Construction Details 
BrickVinyl Siding
Exterior 
OtherTennis Court(s)
Patio And Porch 
DeckPorch
Pool Features 
Community
View 
Golf Course
Waterview 
Golf Course
Windows/Doors 
Window CoveringsWindow Treatments
Community Features
Association Amenities 
ClubhouseFitness CenterMeeting RoomParty RoomSecurityTennis Court(s)Cable TVGatedJogging PathRecreation FacilitiesSport Court
Association Fee 
$444.0
Association Fee Frequency 
Monthly
Community Features 
PoolSidewalks
School District 
PRINCE WILLIAM COUNTY PUBLIC SCHOOLS
Senior Community 
Yes
Schools
School District
PRINCE WILLIAM COUNTY PUBLIC SCHOOLS
Elementary School
Unknown
Middle School
Unknown
High School
Unknown
Listing courtesy of Berkshire Hathaway HomeServices PenFed Realty


The real estate listing information is provided by Bright MLS is for the consumer's personal, non-commercial use and may not be used for any purpose other than to identify prospective properties consumer may be interested in purchasing. Any information relating to real estate for sale or lease referenced on this web site comes from the Internet Data Exchange (IDX) program of the Bright MLS. This web site references real estate listing(s) held by a brokerage firm other than the broker and/or agent who owns this web site. The accuracy of all information is deemed reliable but not guaranteed and should be personally verified through personal inspection by and/or with the appropriate professionals. Properties in listings may have been sold or may no longer be available. The data contained herein is copyrighted by Bright MLS and is protected by all applicable copyright laws. Any unauthorized collection or dissemination of this information is in violation of copyright laws and is strictly prohibited. Copyright © 2020 Bright MLS. All rights reserved.

Neighborhood & Commute
Source: Walkscore
Save
Ask
Tour
Hide
Share