





12128 PAPER BIRCH LANEGAINESVILLE, VA 20155
Due to the health concerns created by Coronavirus we are offering personal 1-1 online video walkthough tours where possible.
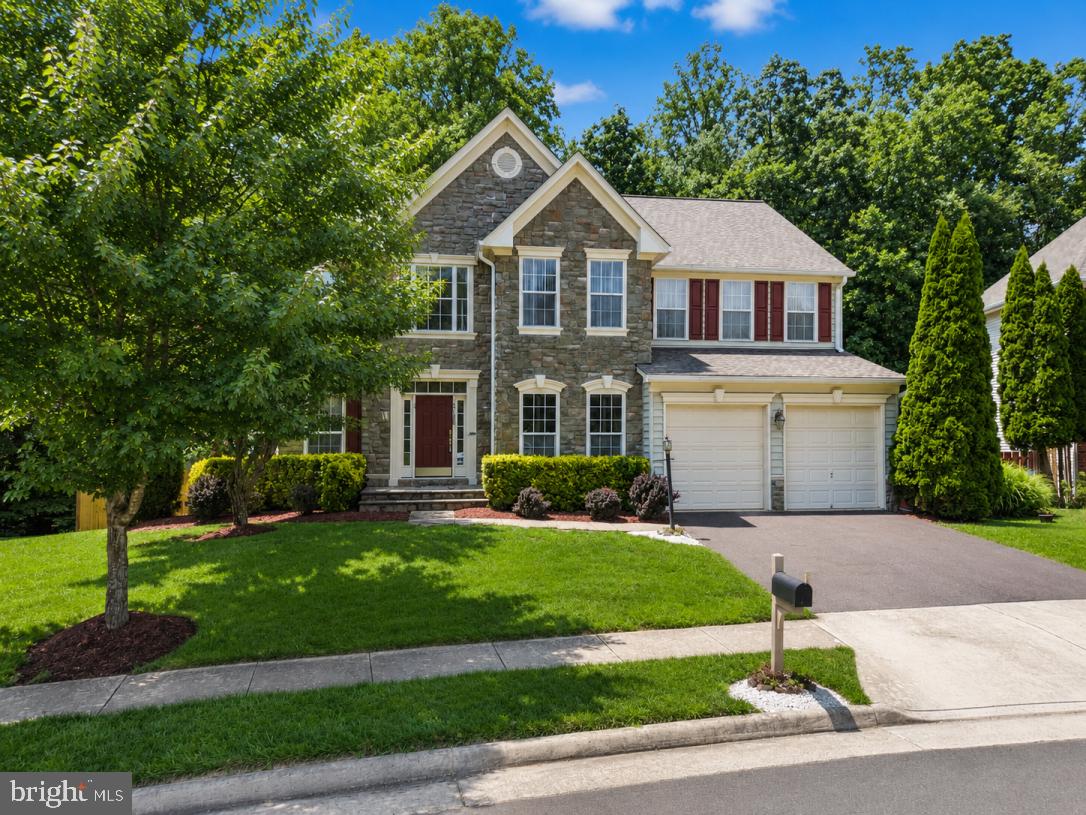
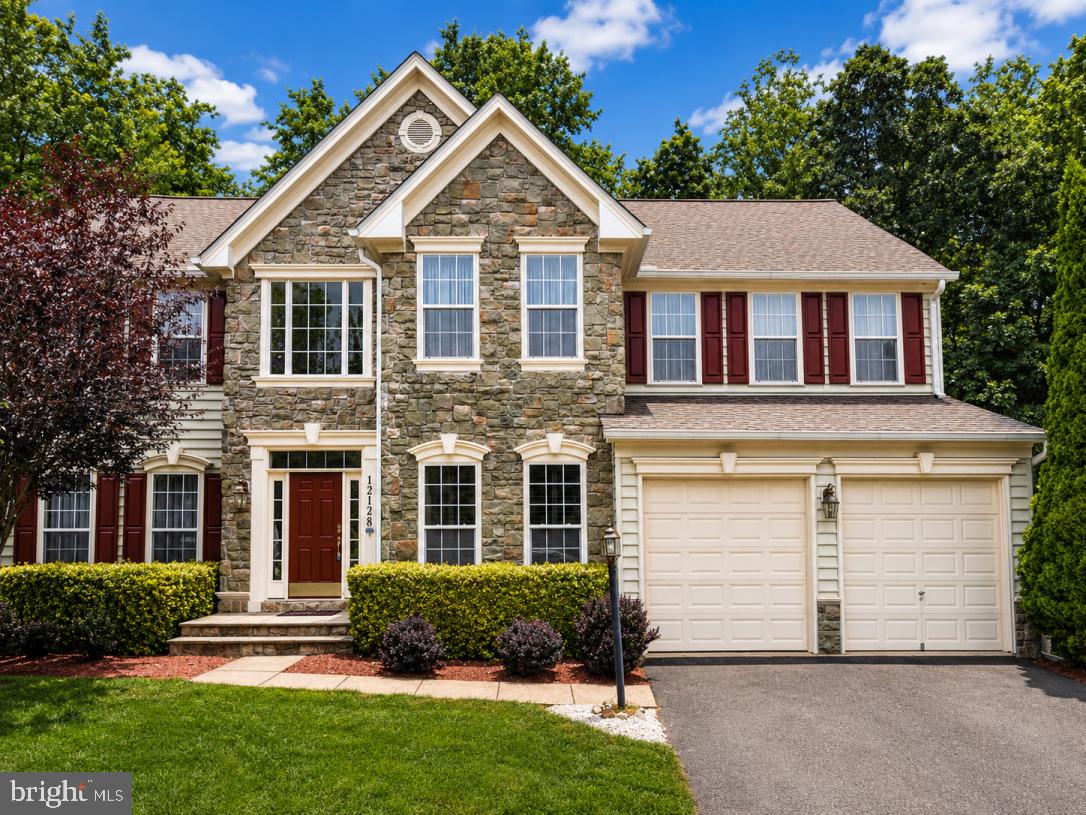
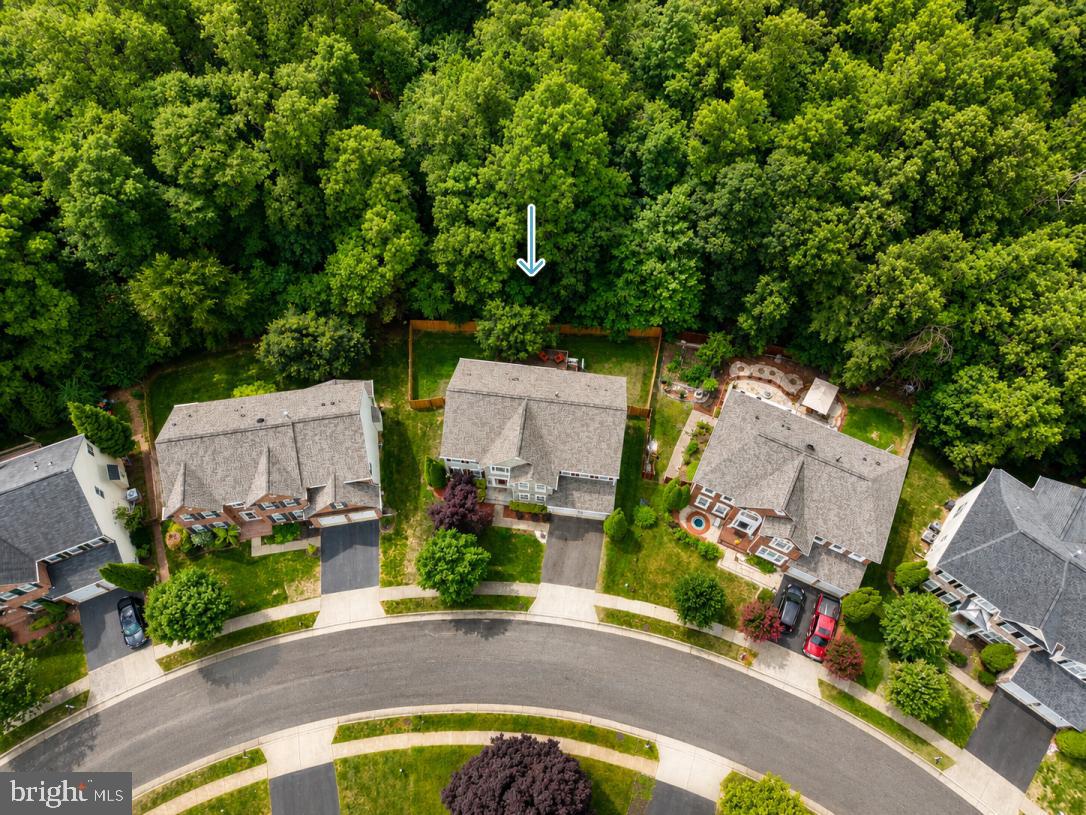
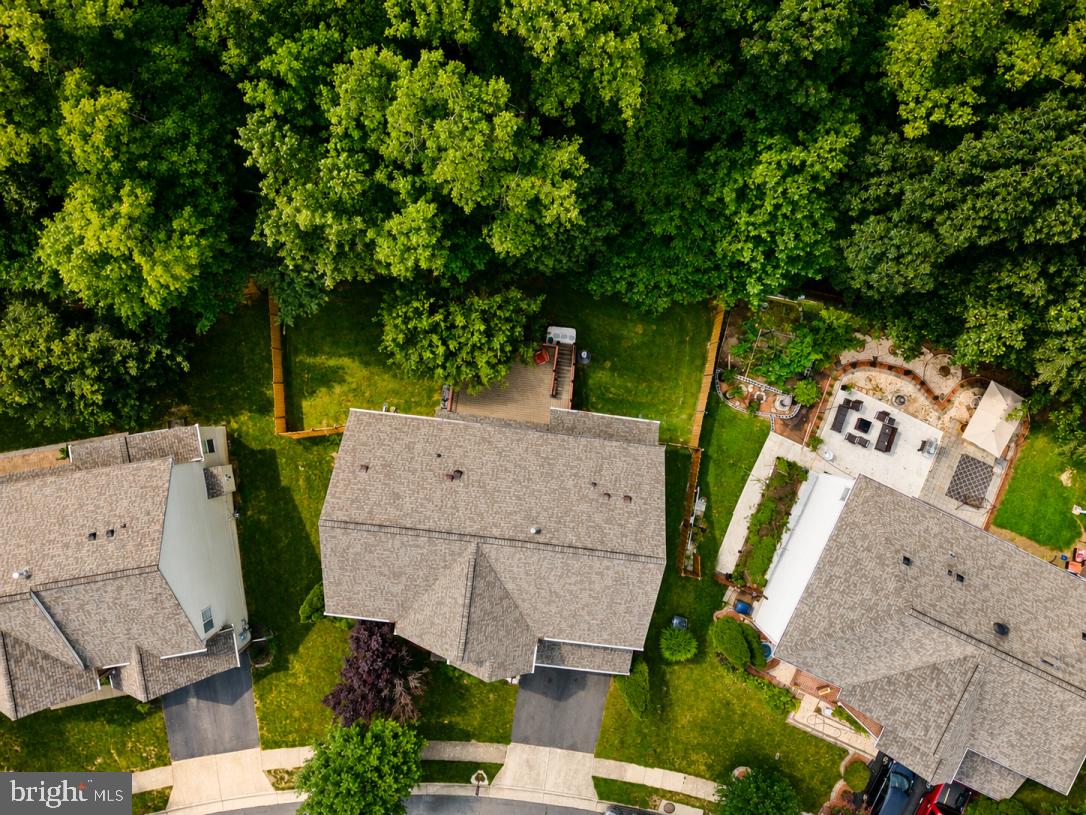
Offered for the first time, this original-owner home has been meticulously maintained and is truly in pristine condition. Perfectly positioned on a premium lot backing to mature trees, the property offers exceptional privacy while being just moments from Virginia Gateway’s shopping, dining, entertainment, and commuter routes. The walkout basement offers over 1,600 square feet of unfinished space with a full bathroom rough-in and two egress windows, ready to be transformed into additional living space as your needs evolve. Designed with a desirable four-foot rear extension, the home’s spacious layout offers larger main living areas that are ideal for both everyday living and entertaining. The gourmet kitchen features stainless steel appliances, cherry cabinetry, an oversized island, and upgraded tile flooring. A private office with plantation shutters, a formal dining room with shadow box molding, and an updated powder room complete the main level. Upstairs, the spacious primary suite features a generous walk-in closet and a private sitting room that could easily serve as a fifth bedroom, nursery, or second home office. The luxurious primary bath offers separate his-and-hers vanities, including one with a dedicated dressing area, a soaking tub, a walk-in shower with a built-in seat, and a private water closet. Three additional bedrooms provide comfortable accommodations, including two connected by a Jack-and-Jill bathroom and one with its own private en suite bath. An upper-level laundry room adds everyday convenience. Step outside to enjoy peaceful wooded views from the composite deck with stairs leading to the fully fenced backyard, complete with an irrigation system to help keep the lawn looking its best. Major updates include a roof replaced in 2021 with a transferable warranty, new gutters and gutter guards, a 75-gallon water heater (2024), Carrier HVAC systems (approximately 10 and 12 years old), and network hardwiring throughout the home for reliable, high-speed connectivity. Ideally located directly across from Virginia Gateway, you’ll enjoy restaurants, shopping, grocery stores, Regal Cinemas, fitness centers, and everyday conveniences just minutes from your front door. Commuters will appreciate quick access to I-66, Routes 29 and 28, Dulles International Airport, and the nearby commuter lot with OmniRide service to the Pentagon, L’Enfant Plaza, the State Department, and destinations throughout Washington, D.C.
| 47 minutes ago | Listing updated with changes from the MLS® | |
| 4 hours ago | Listing first seen on site |

The real estate listing information is provided by Bright MLS is for the consumer's personal, non-commercial use and may not be used for any purpose other than to identify prospective properties consumer may be interested in purchasing. Any information relating to real estate for sale or lease referenced on this web site comes from the Internet Data Exchange (IDX) program of the Bright MLS. This web site references real estate listing(s) held by a brokerage firm other than the broker and/or agent who owns this web site. The accuracy of all information is deemed reliable but not guaranteed and should be personally verified through personal inspection by and/or with the appropriate professionals. Properties in listings may have been sold or may no longer be available. The data contained herein is copyrighted by Bright MLS and is protected by all applicable copyright laws. Any unauthorized collection or dissemination of this information is in violation of copyright laws and is strictly prohibited. Copyright © 2020 Bright MLS. All rights reserved.
Did you know? You can invite friends and family to your search. They can join your search, rate and discuss listings with you.