





THE GREENBRIER CONDO ASSOC II15110 HEATHER MILL LANE 307HAYMARKET, VA 20169
Due to the health concerns created by Coronavirus we are offering personal 1-1 online video walkthough tours where possible.
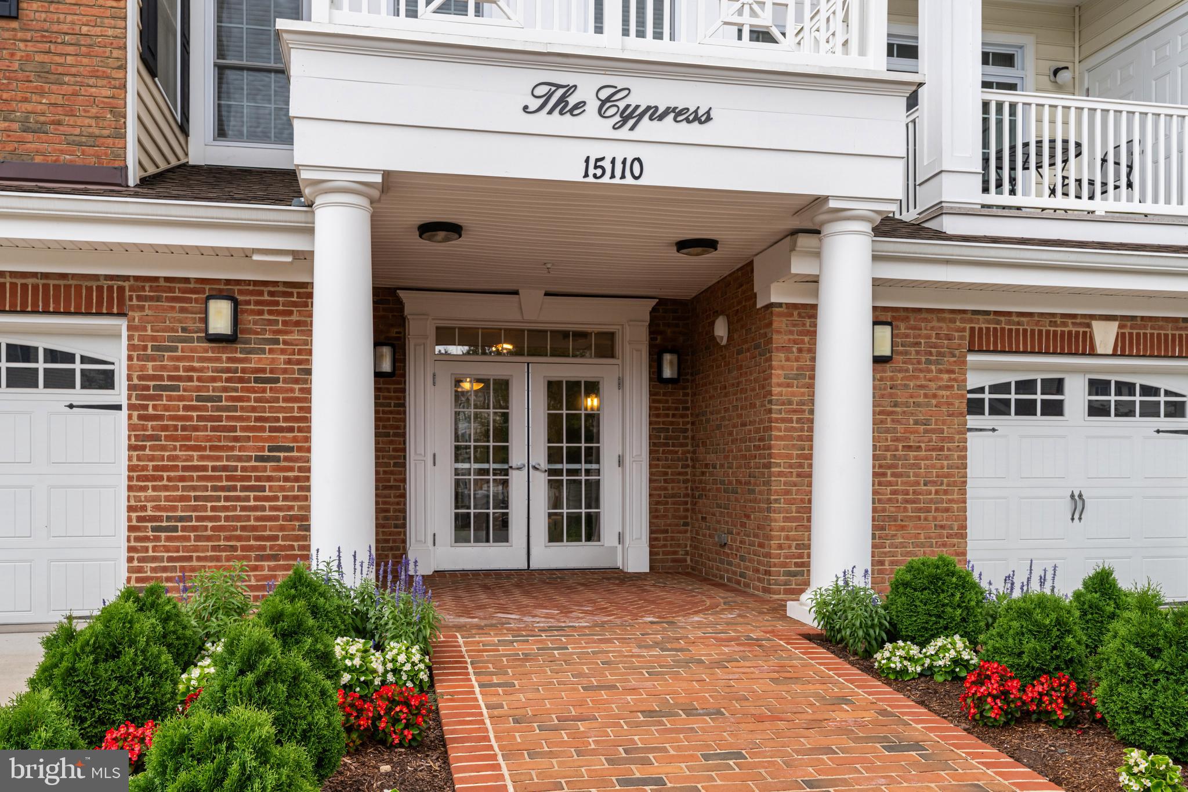
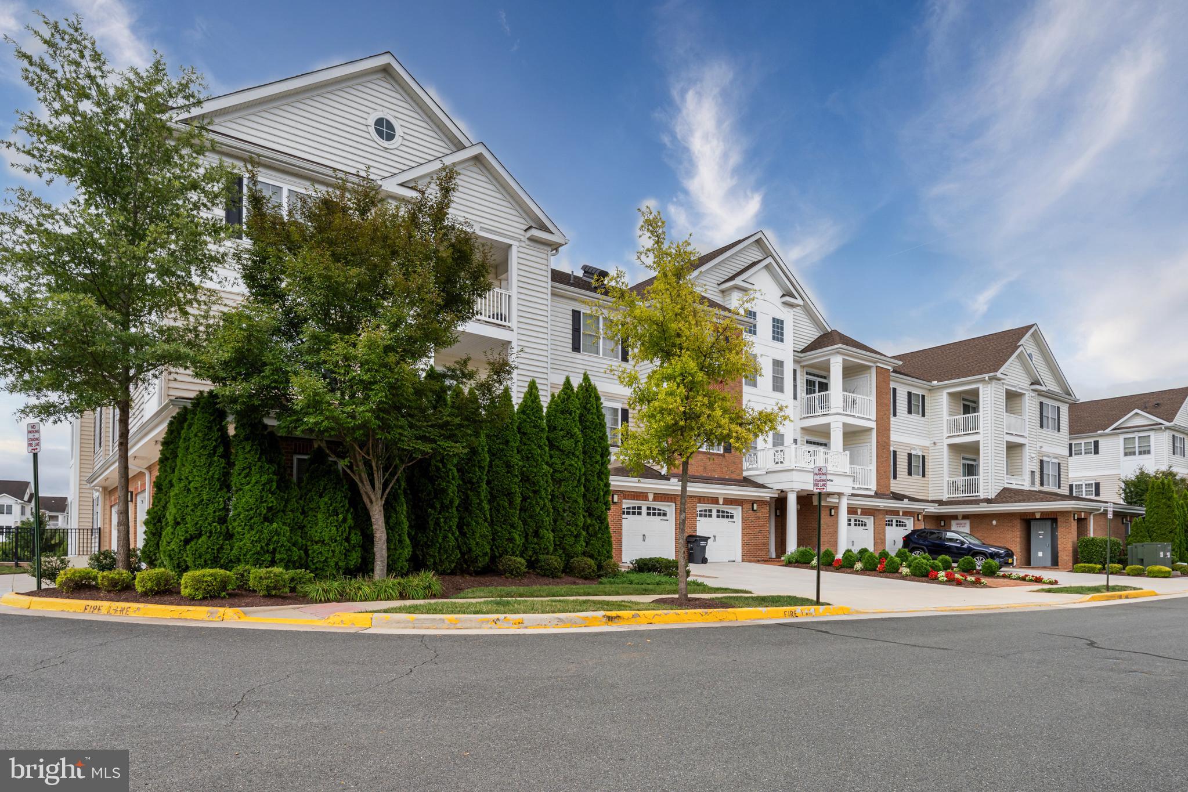
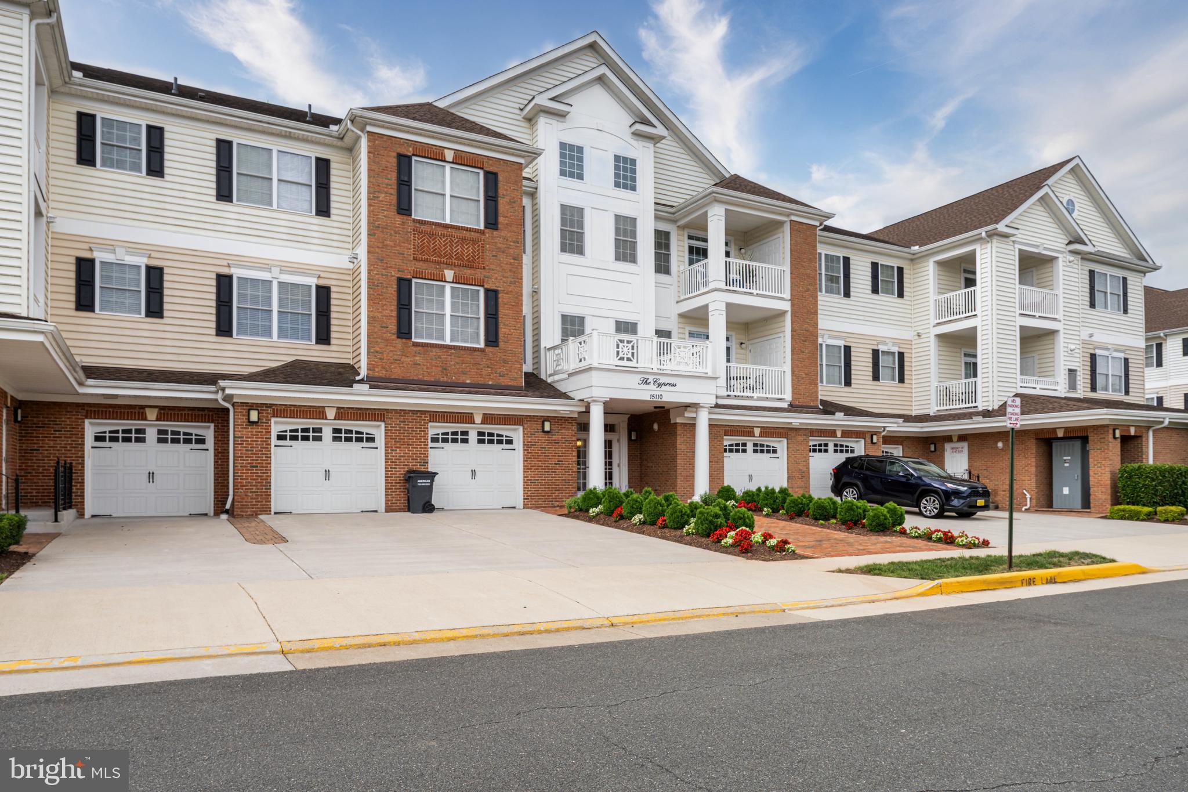
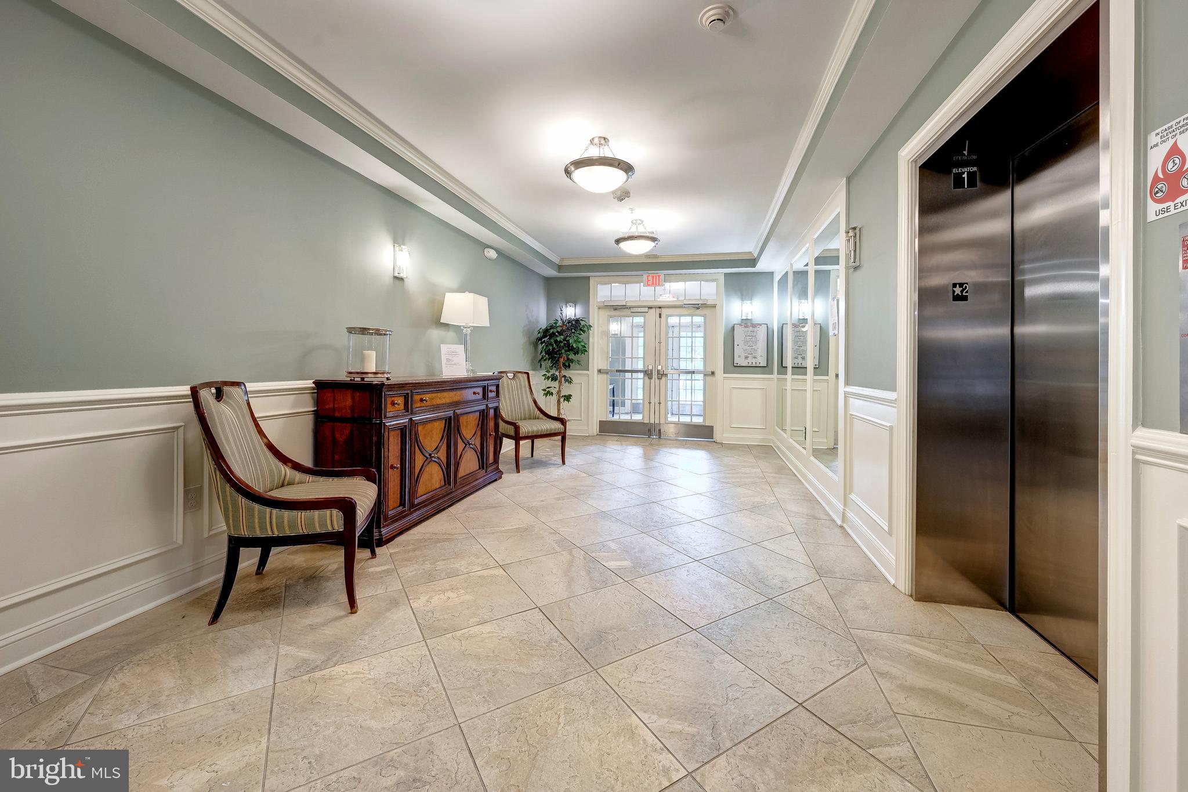
GATED COMMUNITY IN DOMINION VALLEY*SECURED FRONT ENTRANCE TO LOBBY WITH ELEVATOR*UNIT LOCATED NEXT TO ELEVTOR FOR EASY ACCESS*SHOWS IMMACULATE THROUGHOUT*LIGHT & BRIGHT THROUGHOUT*OPEN FLOWING FLOOR PLAN*EASY ONE LEVEL LIVING*OVER 1,500 FINISHED SQUARE FEET*2 BEDROOMS, 2 FULL BATHS, 1 CAR GARAGE, 2 CAR DRIVEWAY PARKING & EXTRA PARKING THROUGHOUTH*WIDE PLANK HARDWOOD FLOORING, 9 FOOT CELINGS & CROWN MOULDING THROUGHOUT*FOYER ENTRANCE WITH TRAY CEILING & CLOSET*OPEN GOURMET KITCHEN WITH GRANITE COUNTERTOPS, ALL STAINLESS STEEL APPLIANCES, 2 INCH RAISED PANEL CHERRY CABINETS & SEPARATE PANTY*SIDE BY SIDE REFRIGERATOR WITH ICE MAKER / WATER DISPENSOR, SMOOTH TOP ELECTRIC STOVE, DISHWASHER & BUILT IN MICORWAVE*BREAKFAST BAR WITH PENDANT LIGHT PRE-WIRE*GREAT ROOM WITH CEILING FAN*DINING ROOM WITH CHANDELIER*WALK OUT TO COVERED BALCONY*PRIMARY BEDROOM WITH CEILING FAN, WALK IN CLOSET & SEPARATE CLOSET AREA*SITTING ROOM EXTENSION WITH STATELY COLUMNS*PRIMARY BATHROOM WITH 12X12 CERAMIC TILE FLOOR & SHOWER SURROUND WITH BUILT IN SEAT, CORIAN COUNTERTOPS & RAISED PANEL CHERRY CABINETS*2ND BEDROOM WITH CLOSET*2ND FULL BATH WITH 12X12 CERAMIC TILE FLOOR & SHOWER SURROUND*CUSTOM SHADES/BLINDS THROUGHOUGHT*ENJOY ALL OF DOMINION VALLEY AMENITIES!!!
| 23 minutes ago | Listing updated with changes from the MLS® | |
| 4 hours ago | Listing first seen on site |

The real estate listing information is provided by Bright MLS is for the consumer's personal, non-commercial use and may not be used for any purpose other than to identify prospective properties consumer may be interested in purchasing. Any information relating to real estate for sale or lease referenced on this web site comes from the Internet Data Exchange (IDX) program of the Bright MLS. This web site references real estate listing(s) held by a brokerage firm other than the broker and/or agent who owns this web site. The accuracy of all information is deemed reliable but not guaranteed and should be personally verified through personal inspection by and/or with the appropriate professionals. Properties in listings may have been sold or may no longer be available. The data contained herein is copyrighted by Bright MLS and is protected by all applicable copyright laws. Any unauthorized collection or dissemination of this information is in violation of copyright laws and is strictly prohibited. Copyright © 2020 Bright MLS. All rights reserved.
Did you know? You can invite friends and family to your search. They can join your search, rate and discuss listings with you.