





13213 DALDOWNIE COURTBRISTOW, VA 20136
Due to the health concerns created by Coronavirus we are offering personal 1-1 online video walkthough tours where possible.
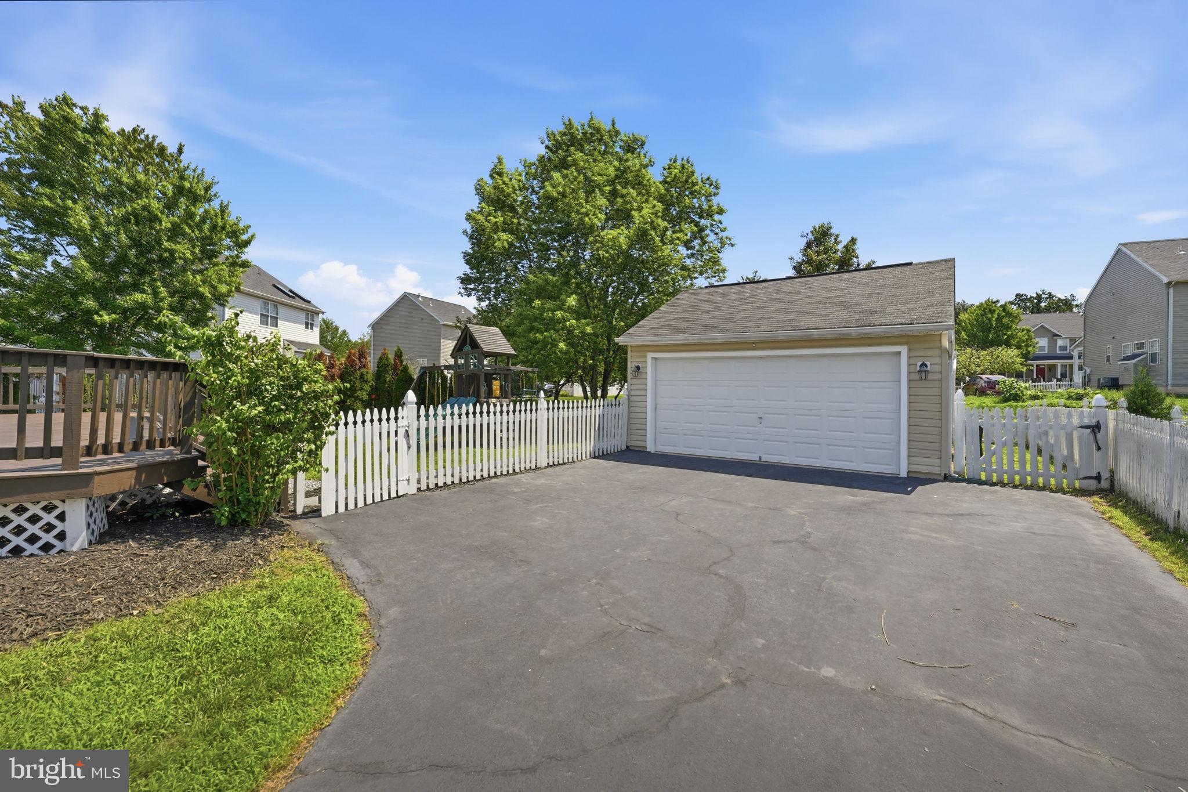
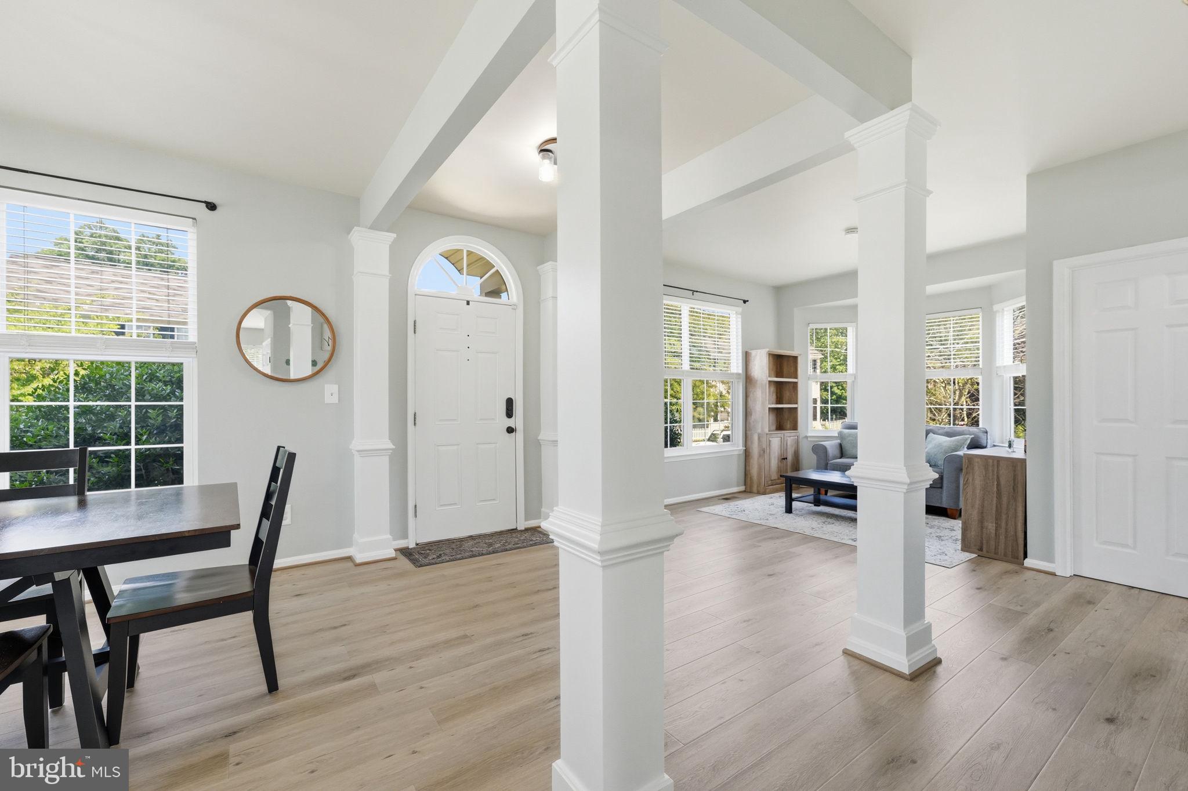
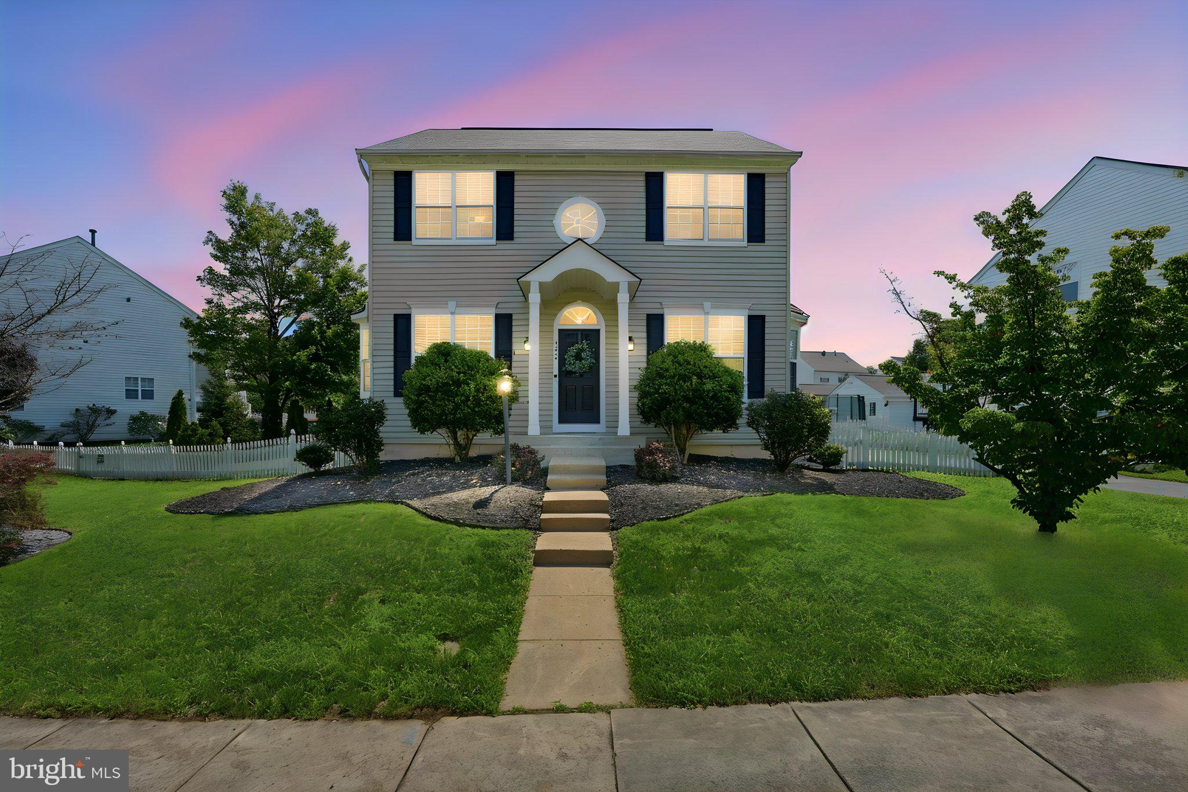
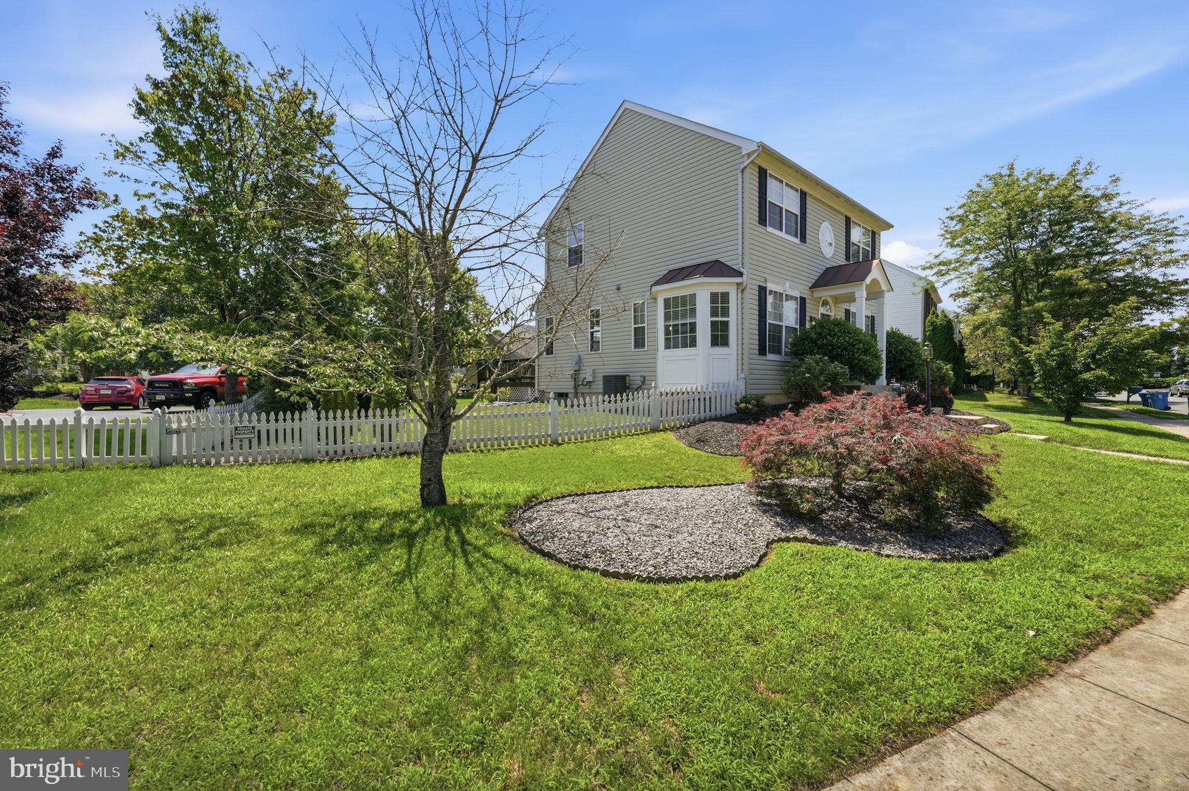
Lovely light and airy carriage home with 2 car detached garage in amenity rich Braemar! The main level is awash with daylight filtered through the upgraded wooden slat blinds. Durable luxury vinyl plank flooring newly installed (2025) on the main level & upstairs baths avails an overall warmth in the home. The refreshed kitchen does not disappoint with a generous island, stunning quartz counters, painted cabinets and stainless steel appliances and gas stove. The upstairs features 3 bedrooms and 2 baths. The large primary bedroom with ensuite includes updated fixtures and a walk in closet. All bedrooms offer ceiling fans. Downstairs offers a generous rec/flex room , full bath and utility/storage room. Outside enjoy the private fenced backyard on your personal oversized deck. The Braemar community offers 2 outdoor pools, tennis pickleball and basketball courts, tot lots, trails, sidewalks and award winning schools. Easy access to shopping, restaurants, commuter rail and commuter routes. The perfect combination of amenities, entertainment, schools and location. Schedule your tour before it's gone! **Sellers need Rent Back through October**
| an hour ago | Listing first seen on site | |
| an hour ago | Listing updated with changes from the MLS® |

The real estate listing information is provided by Bright MLS is for the consumer's personal, non-commercial use and may not be used for any purpose other than to identify prospective properties consumer may be interested in purchasing. Any information relating to real estate for sale or lease referenced on this web site comes from the Internet Data Exchange (IDX) program of the Bright MLS. This web site references real estate listing(s) held by a brokerage firm other than the broker and/or agent who owns this web site. The accuracy of all information is deemed reliable but not guaranteed and should be personally verified through personal inspection by and/or with the appropriate professionals. Properties in listings may have been sold or may no longer be available. The data contained herein is copyrighted by Bright MLS and is protected by all applicable copyright laws. Any unauthorized collection or dissemination of this information is in violation of copyright laws and is strictly prohibited. Copyright © 2020 Bright MLS. All rights reserved.
Did you know? You can invite friends and family to your search. They can join your search, rate and discuss listings with you.