





14330 LINDENDALE ROADWOODBRIDGE, VA 22193
Due to the health concerns created by Coronavirus we are offering personal 1-1 online video walkthough tours where possible.
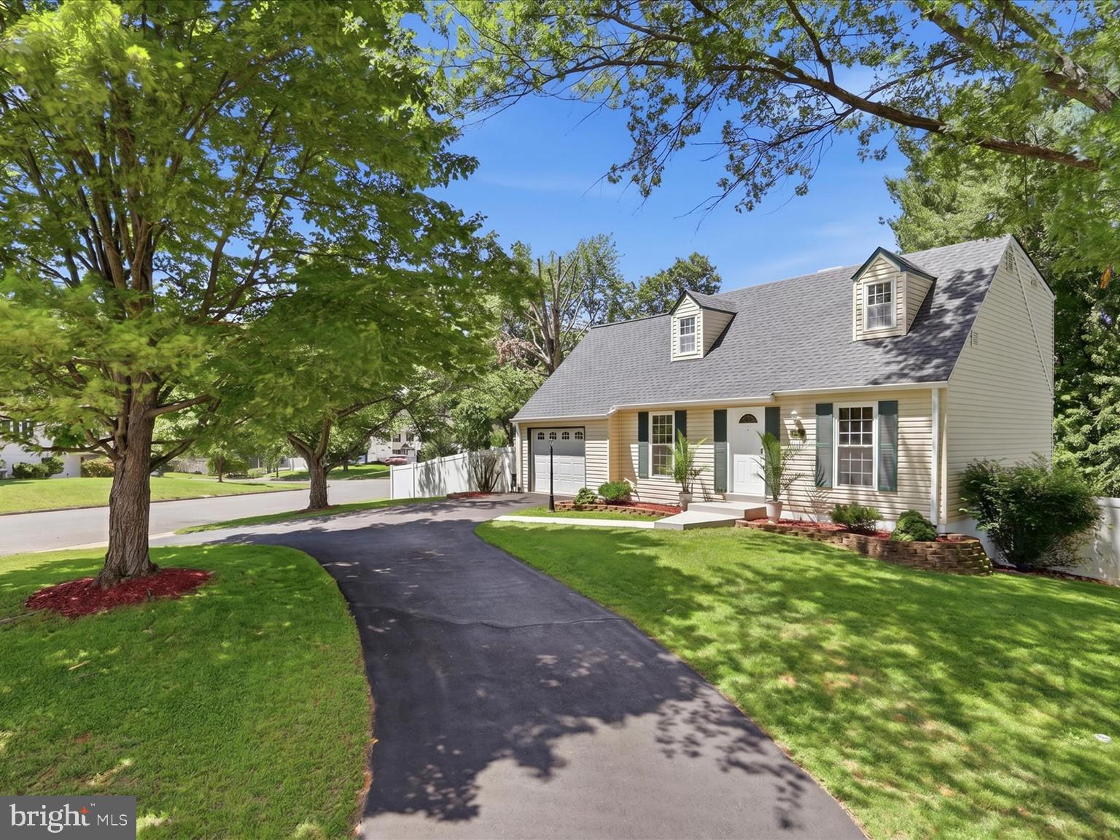
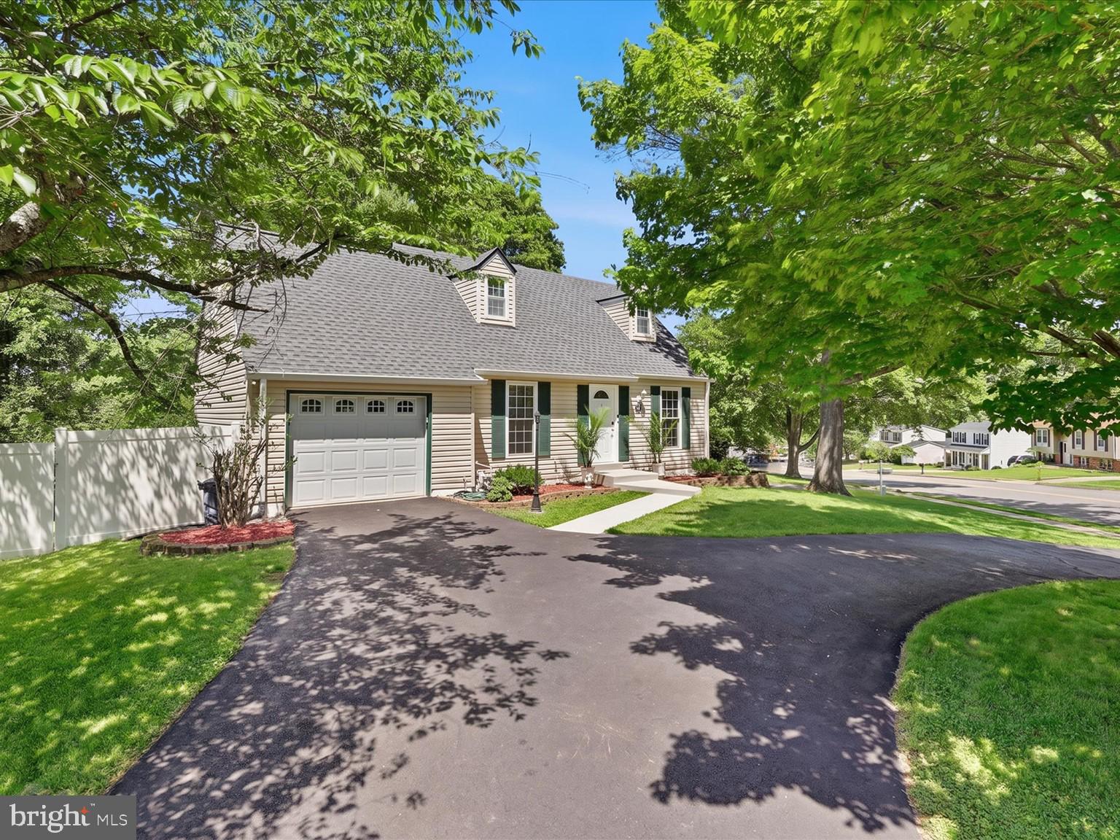
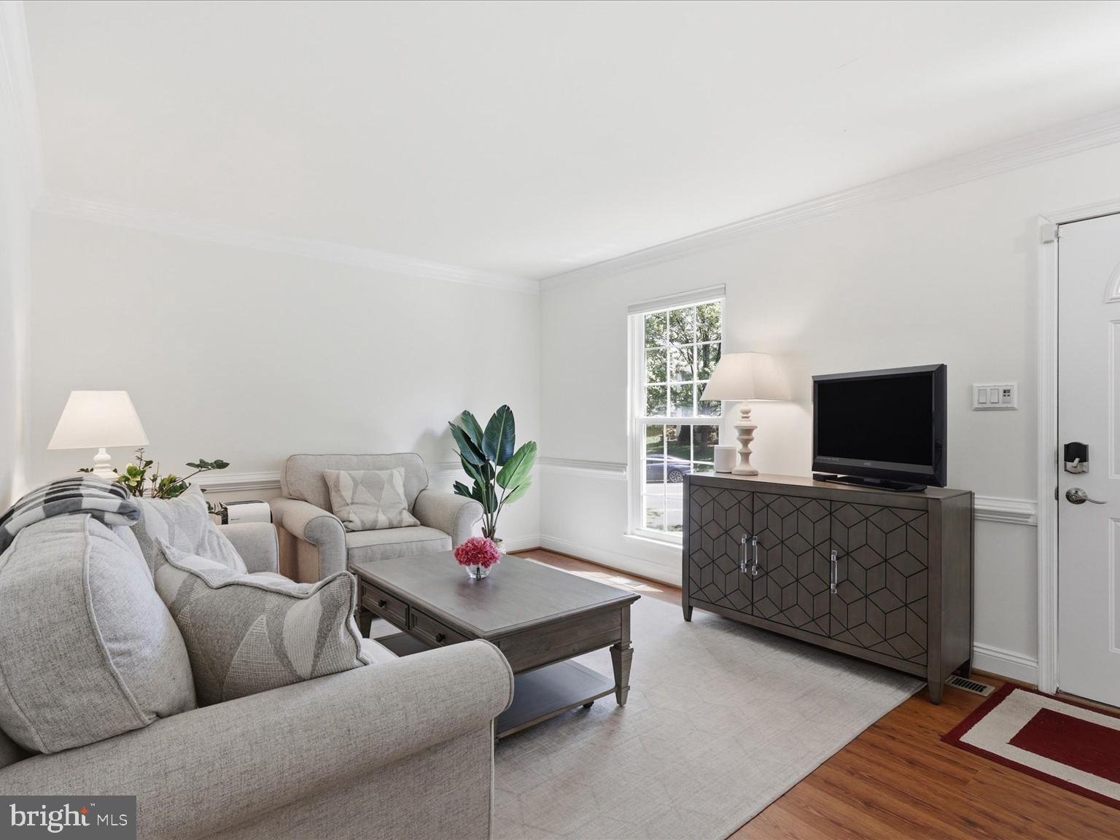
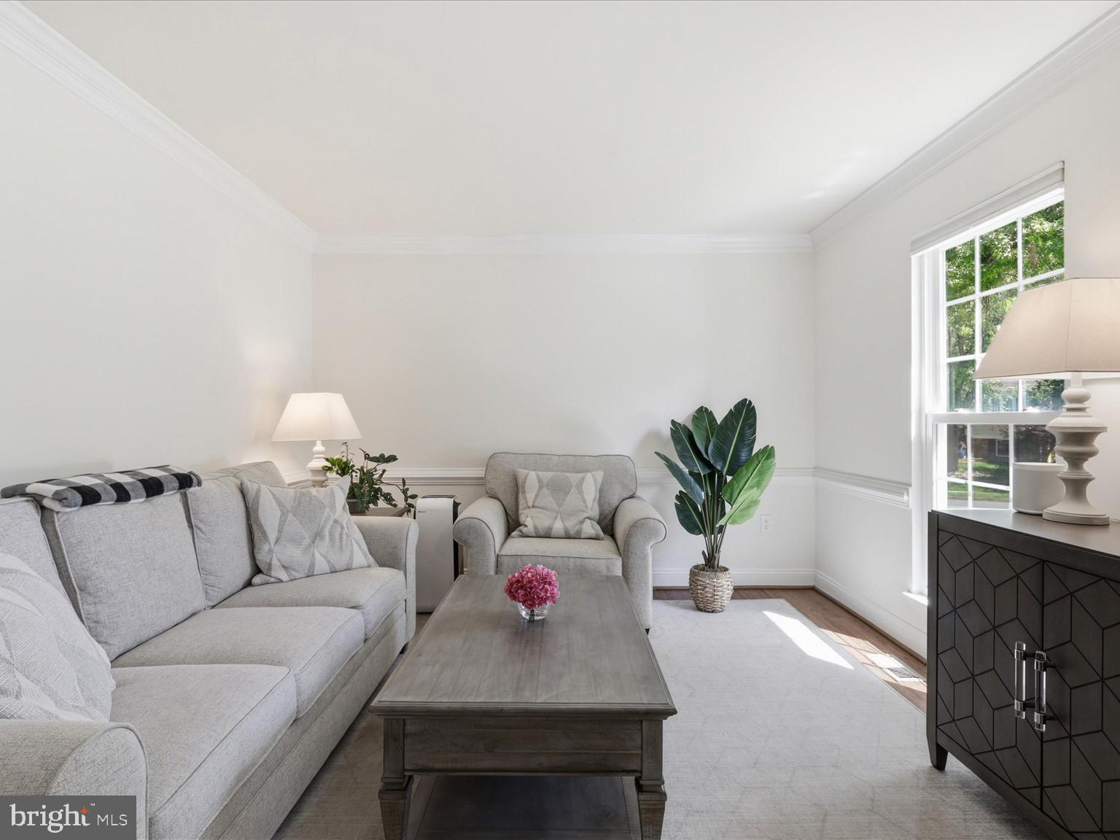
Welcome to 14330 Lindendale Rd! A move-in ready 3-bedroom, 2.5-bath home sitting on a generous corner lot in the heart of Dale City. The fully fenced yard gives you privacy, room to breathe, and a rare sense of space that’s hard to find at this price point, perfect for pets, kids, or just not knowing your neighbors’ business. Inside, the sellers have done the work so you don’t have to. Fresh paint throughout in Sherwin-Williams White Heron gives every room a clean, cohesive feel. New carpet in the bedrooms and office. Updated lighting throughout: brushed chrome fixtures in the dining room, stairwell, kitchen, hallways, and basement. New cabinet hardware in the kitchen. The half bath was recently renovated. Faux wood blinds on the main level and primary bedroom round out the finishes. The finished basement adds real flexibility, whether you need a home office, rec room, or extra living space, it’s ready to go. Pull into your circular driveway, tuck the car in the one-car garage, and you’ve got parking covered without the headache. Convenient to I-95, Quantico, Potomac Mills, and everything Dale City has to offer. Updates include: Washing Machine - January 2026, Hot Water Heater - December 2024, Roof/gutters/office skylight - April 2024, Dishwasher - August 2023, Main level Floors (LVP) - August 2023, Basement Half Bath - August 2022, Patio/French Drains - April 2022, Shed - December 2021, New Driveway - April 2021 (got resealed yearly), Long Fence - January 2019, Microwave - August 2018, & Gas Range - August 2018
| 5 hours ago | Listing updated with changes from the MLS® | |
| 5 hours ago | Listing first seen on site |

The real estate listing information is provided by Bright MLS is for the consumer's personal, non-commercial use and may not be used for any purpose other than to identify prospective properties consumer may be interested in purchasing. Any information relating to real estate for sale or lease referenced on this web site comes from the Internet Data Exchange (IDX) program of the Bright MLS. This web site references real estate listing(s) held by a brokerage firm other than the broker and/or agent who owns this web site. The accuracy of all information is deemed reliable but not guaranteed and should be personally verified through personal inspection by and/or with the appropriate professionals. Properties in listings may have been sold or may no longer be available. The data contained herein is copyrighted by Bright MLS and is protected by all applicable copyright laws. Any unauthorized collection or dissemination of this information is in violation of copyright laws and is strictly prohibited. Copyright © 2020 Bright MLS. All rights reserved.