Save
Ask
Tour
Hide
Share
$499,990
New Listing

9650 HUMMINGBIRD WAY
MANASSAS, VA 20110

For Sale|Condominium|Active
3
Beds
3
Total Baths
2
Full Baths
1
Partial Bath
1,602
SqFt
$312
/SqFt
2026
Built
Subdivision:
ASHBERRY
County:
MANASSAS CITY
Listing courtesy of Nexthome The Agency Group

Due to the health concerns created by Coronavirus we are offering personal 1-1 online video walkthough tours where possible.
Upcoming Open Houses
Due to COVID-19, we recommend you verify Open Houses before attending.
Sat, Aug 8, 12:00 PM - 2:00 PM
Sun, Aug 9, 12:00 PM - 2:00 PM
Sat, Aug 15, 12:00 PM - 2:00 PM
Sun, Aug 16, 12:00 PM - 2:00 PM
Sat, Aug 22, 12:00 PM - 2:00 PM
Sun, Aug 23, 12:00 PM - 2:00 PM
Sat, Aug 29, 12:00 PM - 2:00 PM
Sun, Aug 30, 12:00 PM - 2:00 PM
Sat, Sep 5, 12:00 PM - 2:00 PM
Sun, Sep 6, 12:00 PM - 2:00 PM
Sat, Sep 12, 12:00 PM - 2:00 PM
Sun, Sep 13, 12:00 PM - 2:00 PM
Sat, Sep 19, 12:00 PM - 2:00 PM
Sun, Sep 20, 12:00 PM - 2:00 PM
Sat, Sep 26, 12:00 PM - 2:00 PM
Sun, Sep 27, 12:00 PM - 2:00 PM
Sat, Oct 3, 12:00 PM - 2:00 PM
Sun, Oct 4, 12:00 PM - 2:00 PM
Sat, Oct 10, 12:00 PM - 2:00 PM
Sun, Oct 11, 12:00 PM - 2:00 PM
Sat, Oct 17, 12:00 PM - 2:00 PM
Sun, Oct 18, 12:00 PM - 2:00 PM
Sat, Oct 24, 12:00 PM - 2:00 PM
Sun, Oct 25, 12:00 PM - 2:00 PM
Sat, Oct 31, 12:00 PM - 2:00 PM
Sun, Nov 1, 12:00 PM - 2:00 PM
Sat, Nov 7, 12:00 PM - 2:00 PM
Sun, Nov 8, 12:00 PM - 2:00 PM
Sat, Nov 14, 12:00 PM - 2:00 PM
Sun, Nov 15, 12:00 PM - 2:00 PM
Sat, Nov 21, 12:00 PM - 2:00 PM
Sun, Nov 22, 12:00 PM - 2:00 PM
Sat, Nov 28, 12:00 PM - 2:00 PM
Sun, Nov 29, 12:00 PM - 2:00 PM
Sat, Dec 5, 12:00 PM - 2:00 PM
Sun, Dec 6, 12:00 PM - 2:00 PM
Sat, Dec 12, 12:00 PM - 2:00 PM
Sun, Dec 13, 12:00 PM - 2:00 PM
Sat, Dec 19, 12:00 PM - 2:00 PM
Sun, Dec 20, 12:00 PM - 2:00 PM
Sat, Dec 26, 12:00 PM - 2:00 PM
Sun, Dec 27, 12:00 PM - 2:00 PM
Sat, Jan 2, 12:00 PM - 2:00 PM
Sun, Jan 3, 12:00 PM - 2:00 PM
Sat, Jan 9, 12:00 PM - 2:00 PM
Sun, Jan 10, 12:00 PM - 2:00 PM
Sat, Jan 16, 12:00 PM - 2:00 PM
Sun, Jan 17, 12:00 PM - 2:00 PM
Sat, Jan 23, 12:00 PM - 2:00 PM
Sun, Jan 24, 12:00 PM - 2:00 PM
Sat, Jan 30, 12:00 PM - 2:00 PM
Sun, Jan 31, 12:00 PM - 2:00 PM
Sat, Feb 6, 12:00 PM - 2:00 PM
Sun, Feb 7, 12:00 PM - 2:00 PM
Sat, Feb 13, 12:00 PM - 2:00 PM
Sun, Feb 14, 12:00 PM - 2:00 PM
Sat, Feb 20, 12:00 PM - 2:00 PM
Sun, Feb 21, 12:00 PM - 2:00 PM
Sat, Feb 27, 12:00 PM - 2:00 PM
Sun, Feb 28, 12:00 PM - 2:00 PM
Sat, Mar 6, 12:00 PM - 2:00 PM
Sun, Mar 7, 12:00 PM - 2:00 PM
Sat, Mar 13, 12:00 PM - 2:00 PM
Sun, Mar 14, 12:00 PM - 2:00 PM
Sat, Mar 20, 12:00 PM - 2:00 PM
Sun, Mar 21, 12:00 PM - 2:00 PM
Sat, Mar 27, 12:00 PM - 2:00 PM
Sun, Mar 28, 12:00 PM - 2:00 PM
Sat, Apr 3, 12:00 PM - 2:00 PM
Sun, Apr 4, 12:00 PM - 2:00 PM
Sat, Apr 10, 12:00 PM - 2:00 PM
Sun, Apr 11, 12:00 PM - 2:00 PM
Sat, Apr 17, 12:00 PM - 2:00 PM
Sun, Apr 18, 12:00 PM - 2:00 PM
Sat, Apr 24, 12:00 PM - 2:00 PM
Sun, Apr 25, 12:00 PM - 2:00 PM
Sat, May 1, 12:00 PM - 2:00 PM
Sun, May 2, 12:00 PM - 2:00 PM
Sat, May 8, 12:00 PM - 2:00 PM
Sun, May 9, 12:00 PM - 2:00 PM
Sat, May 15, 12:00 PM - 2:00 PM
Sun, May 16, 12:00 PM - 2:00 PM
Sat, May 22, 12:00 PM - 2:00 PM
Sun, May 23, 12:00 PM - 2:00 PM
Sat, May 29, 12:00 PM - 2:00 PM
Sun, May 30, 12:00 PM - 2:00 PM
Sat, Jun 5, 12:00 PM - 2:00 PM
Sun, Jun 6, 12:00 PM - 2:00 PM
Sat, Jun 12, 12:00 PM - 2:00 PM
Sun, Jun 13, 12:00 PM - 2:00 PM
Sat, Jun 19, 12:00 PM - 2:00 PM
Sun, Jun 20, 12:00 PM - 2:00 PM
Sat, Jun 26, 12:00 PM - 2:00 PM
Sun, Jun 27, 12:00 PM - 2:00 PM
Sat, Jul 3, 12:00 PM - 2:00 PM
Sun, Jul 4, 12:00 PM - 2:00 PM
Sat, Jul 10, 12:00 PM - 2:00 PM
Sun, Jul 11, 12:00 PM - 2:00 PM
Sat, Jul 17, 12:00 PM - 2:00 PM
Sun, Jul 18, 12:00 PM - 2:00 PM
Sat, Jul 24, 12:00 PM - 2:00 PM
Sun, Jul 25, 12:00 PM - 2:00 PM
Sat, Jul 31, 12:00 PM - 2:00 PM
Sun, Aug 1, 12:00 PM - 2:00 PM
9650 HUMMINGBIRD WAY9650 HUMMINGBIRD WAY9650 HUMMINGBIRD WAY9650 HUMMINGBIRD WAY
Save
Ask
Tour
Hide
Share

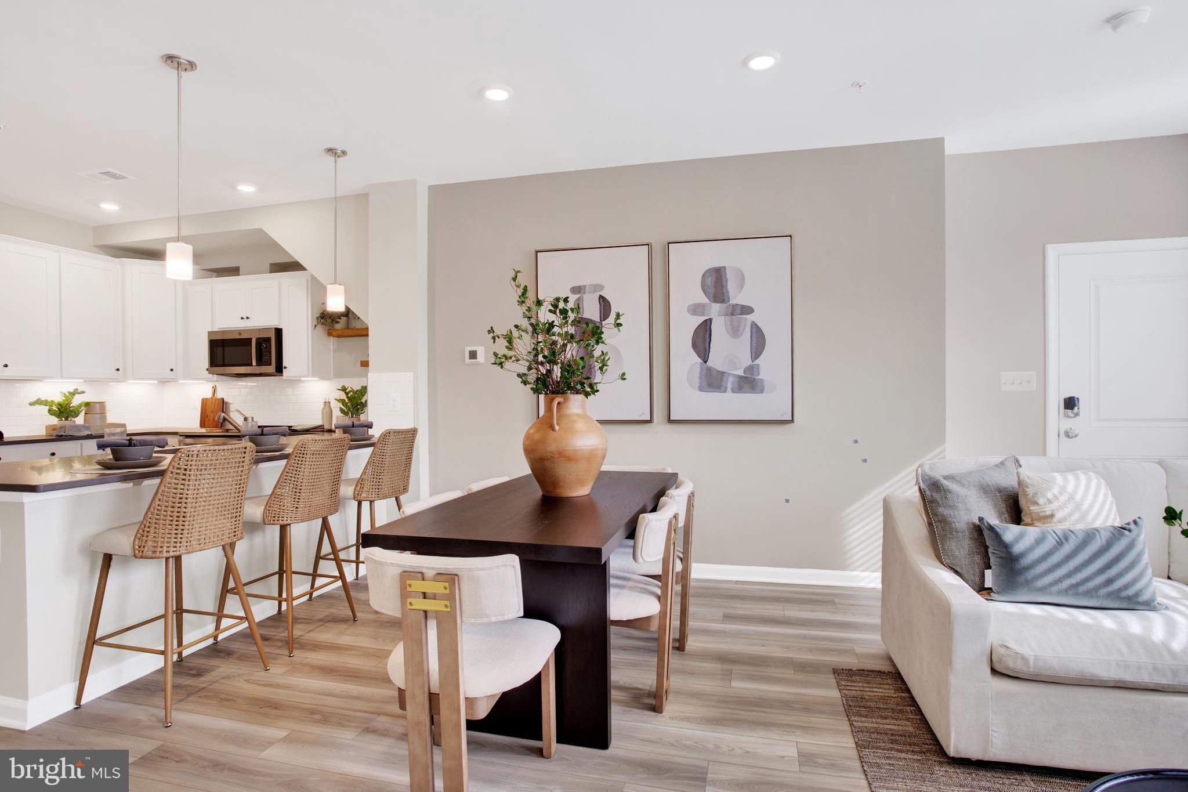
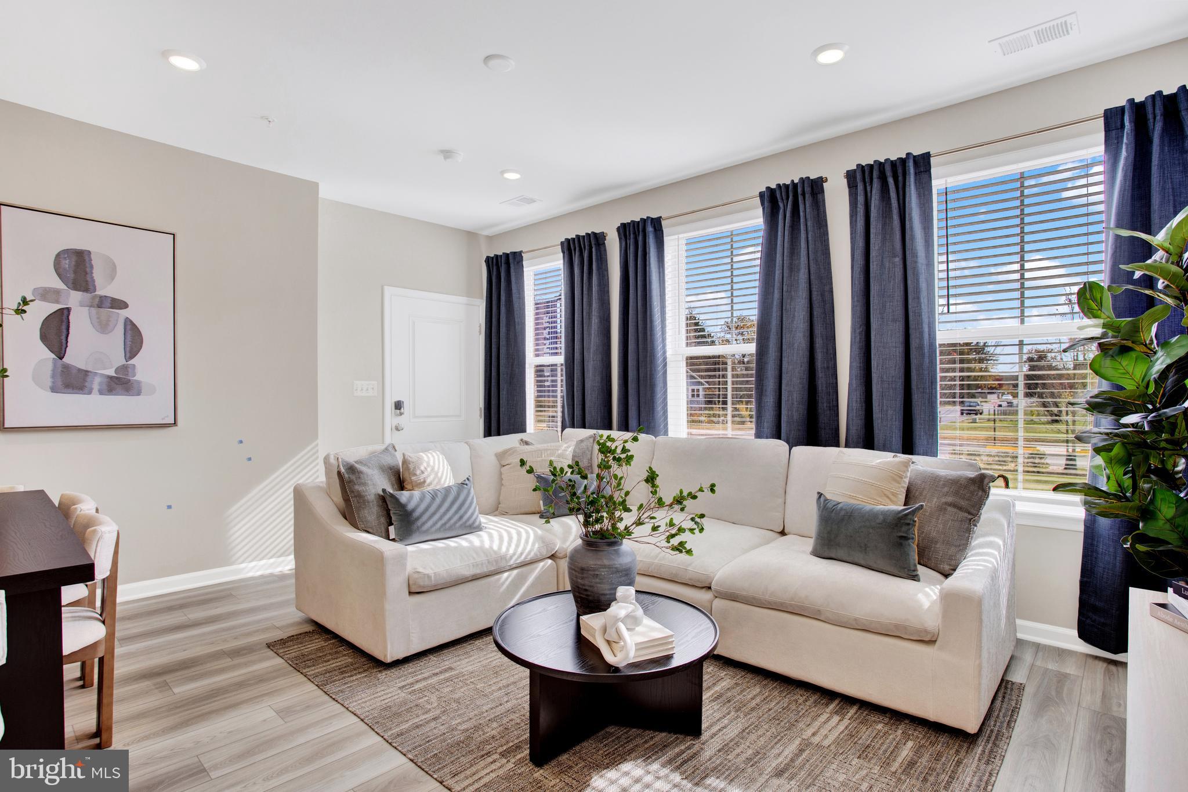
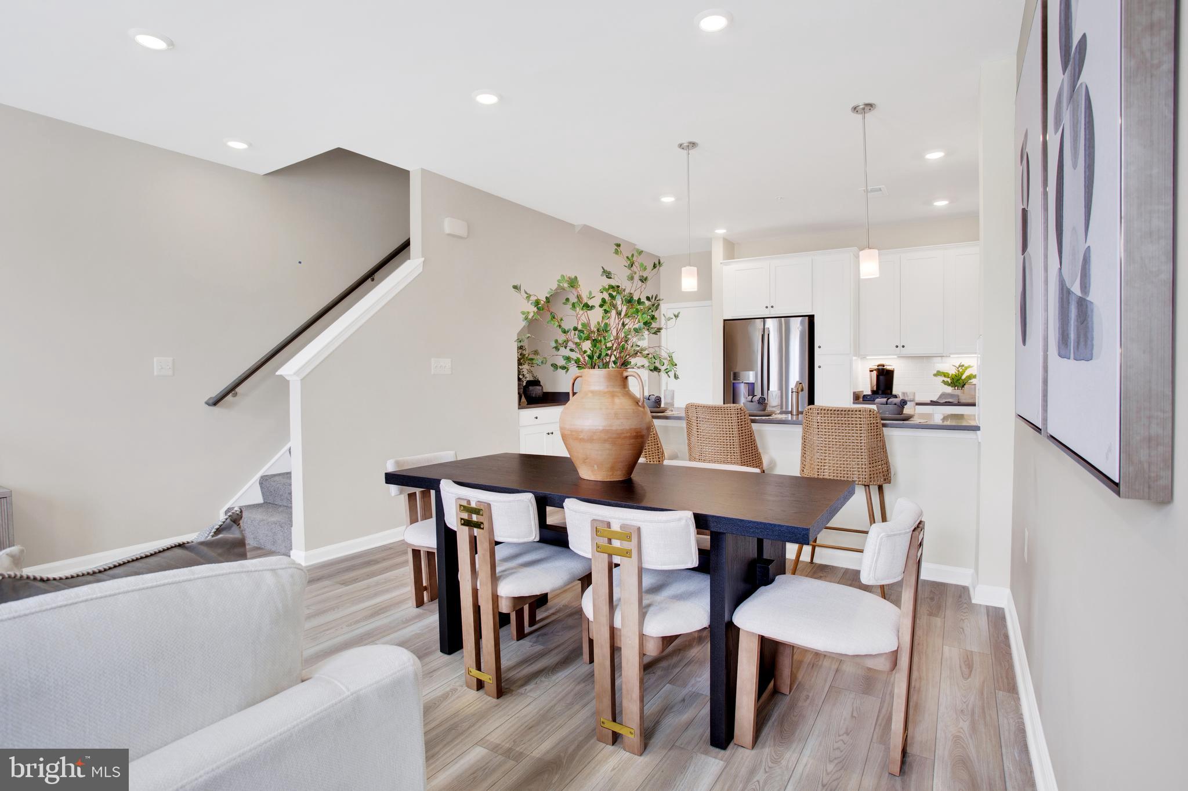
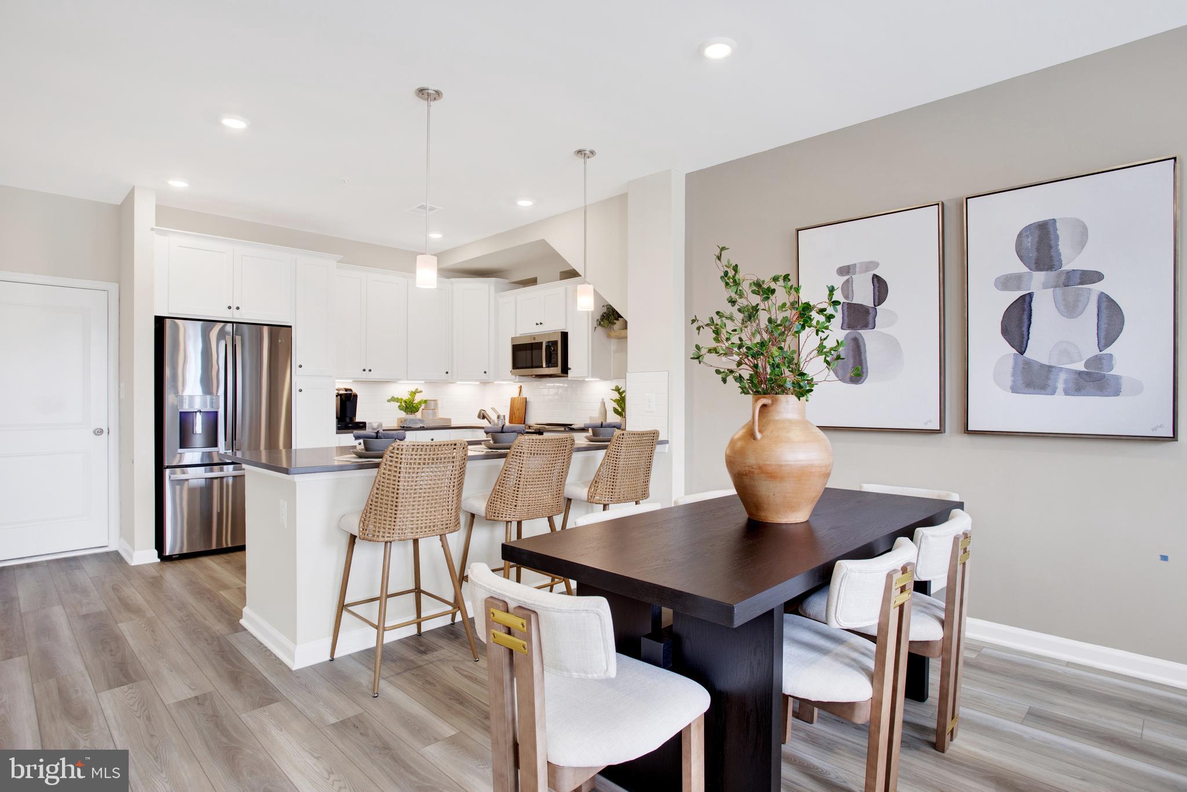
PLEASE SPEAK WITH THE BUILDER'S SALES REPRESENTATIVE FOR DETAILS ON CURRENT BUYER CONCESSIONS AND INCENTIVES. Welcome to the Harrington, a beautifully designed new construction condominium by Lennar in the Ashberry community, where every space has been thoughtfully crafted to create a home that feels warm, welcoming, and effortlessly functional. Located just minutes from the charm of historic Old Town Manassas, this home offers the perfect balance of modern living and everyday comfort. Natural light fills the open main level, highlighting the beautiful Lighthouse luxury vinyl plank flooring and creating an inviting atmosphere that's perfect for both relaxing evenings and gathering with family and friends. The Great Room flows seamlessly into the dining area and kitchen to create a comfortable space where everyone feels connected. Designed with both style and practicality in mind, the kitchen features timeless white Timberlake cabinetry, elegant Iced White quartz kitchen countertops, Desert Gray kitchen tile backsplash and a full suite of stainless steel GE appliances, including a vented microwave that exhausts to the exterior. Thoughtful storage solutions make this kitchen stand out, including two Lazy Susans, a pull-out trash and recycling center, a built-in pantry, and a dedicated pots-and-pans drawer, making organization and everyday cooking both easy and efficient. Pendant lighting over the breakfast bar adds the perfect finishing touch for casual dining or entertaining. Upstairs, a versatile loft provides additional living space that can easily become a reading nook, media area, play space, or home office. The inviting primary suite offers a peaceful retreat with an elegant tray ceiling, a walk-in closet, and a beautifully finished en-suite bath featuring a dual-sink cultured marble vanity and an elegant frameless glass walk-in shower with a tiled mud pan, built-in seat, and tile surround, creating a spa-inspired retreat. A unique highlight of this home is the private 10' x 10' Timber Tech balcony, accessed directly from the primary bedroom—a wonderful place to enjoy your morning coffee or unwind at the end of the day. Two additional bedrooms, a full hall bath, and a conveniently located upper-level laundry room with a full-size washer and dryer complete the upper level. Additional features include an attached one-car garage with an automatic garage door opener and private driveway, electric vehicle charging rough-in (50-amp), HoneywellT6 Smart Thermostat, Ring Pro Video Doorbell, Schlage Encode smart lock, Legrand media enclosure, Carrier electric HVAC system, LED lighting throughout, and builder warranties that include a 1-yearworkmanship warranty, 2-year mechanical warranty, and 10-year structural warranty. Enjoy low-maintenance living within walking distance of historic Old Town Manassas, the VRE commuter rail, shopping, restaurants, parks, and major commuter routes. Thoughtfully designed and beautifully finished, the Harrington makes exceptional use of every square foot to create a home that is as comfortable as it is stylish. Photos are of a similar Harrington model. Contact the on-site Sales Manager to schedule your private tour.

Save
Ask
Tour
Hide
Share
Listing Snapshot
Price 
$499,990
Days On Site 
0 Days
Bedrooms 
3
Inside Area (SqFt) 
1,602 sqft
Total Baths 
3
Full Baths 
2
Partial Baths 
1
Lot Size 
N/A
Year Built 
2026
MLS® Number 
VAMN2011696
Status 
Active
Property Tax 
$5,039.89
HOA/Condo/Coop Fees 
$82 monthly
Sq Ft Source 
Estimated
Friends & Family
Recent Activity
5 hours agoListing first seen on site
5 hours agoListing updated with changes from the MLS®
General Features
Attached Garage 
Yes
Cross Street 
Ashberry Dr
Foundation 
Slab
Garage 
Yes
Garage Spaces 
1
Levels 
Two
Parking 
Garage Door OpenerConcreteGarageCoveredInside EntranceAttached
Parking Spaces 
1
Pets 
Number LimitYes
Property Condition 
New Construction
Property Sub Type 
Condominium
Security 
Smoke Detector(s)
Sewer 
Public Sewer
Special Circumstances 
Standard
SqFt Above 
1602
SqFt Total 
1602
Style 
Colonial
Water Source 
Public
Zoning 
RESIDENTIAL
Interior Features
Appliances 
Electric RangeElectric OvenElectric Water HeaterWasherDishwasherDisposalDryerIce MakerRefrigeratorStainless Steel Appliance(s)Water HeaterMicrowave
Cooling 
Central AirElectric
Flooring 
CarpetVinyl
Furnished 
Unfurnished
Heating 
ElectricHeat Pump
Interior 
Eat-in KitchenRecessed LightingTray Ceiling(s)Open Floorplan
Laundry Features 
Laundry RoomUpper Level
Window Features 
Low Emissivity Windows
Bedroom 2 
Bedroom 3 
Dining Room 
Level - Main
Full Bath 
Great Room 
Level - Main
Half Bath 
Level - Main
Kitchen 
Level - MainFeatures - Breakfast Bar
Laundry 
Loft 
Primary Bathroom 
Primary Bedroom 
Features - Walk-In Closet(s)
Save
Ask
Tour
Hide
Share
Exterior Features
Construction Details 
BrickCement Siding
Patio And Porch 
DeckPorch
Pool Features 
None
Roof 
Shingle
Windows/Doors 
Low Emissivity Windows
Community Features
Association Amenities 
Jogging Path
Association Dues 
82
Community Features 
SidewalksStreet Lights
HOA Fee Frequency 
Monthly
School District 
MANASSAS CITY PUBLIC SCHOOLS
Schools
School District
MANASSAS CITY PUBLIC SCHOOLS
Elementary School
BALDWIN
Middle School
METZ
High School
OSBOURN
Listing courtesy of Nexthome The Agency Group


The real estate listing information is provided by Bright MLS is for the consumer's personal, non-commercial use and may not be used for any purpose other than to identify prospective properties consumer may be interested in purchasing. Any information relating to real estate for sale or lease referenced on this web site comes from the Internet Data Exchange (IDX) program of the Bright MLS. This web site references real estate listing(s) held by a brokerage firm other than the broker and/or agent who owns this web site. The accuracy of all information is deemed reliable but not guaranteed and should be personally verified through personal inspection by and/or with the appropriate professionals. Properties in listings may have been sold or may no longer be available. The data contained herein is copyrighted by Bright MLS and is protected by all applicable copyright laws. Any unauthorized collection or dissemination of this information is in violation of copyright laws and is strictly prohibited. Copyright © 2020 Bright MLS. All rights reserved.

Neighborhood & Commute
Source: Walkscore
Save
Ask
Tour
Hide
Share