





10186 SPEEDWELL COURTMANASSAS, VA 20110
Due to the health concerns created by Coronavirus we are offering personal 1-1 online video walkthough tours where possible.
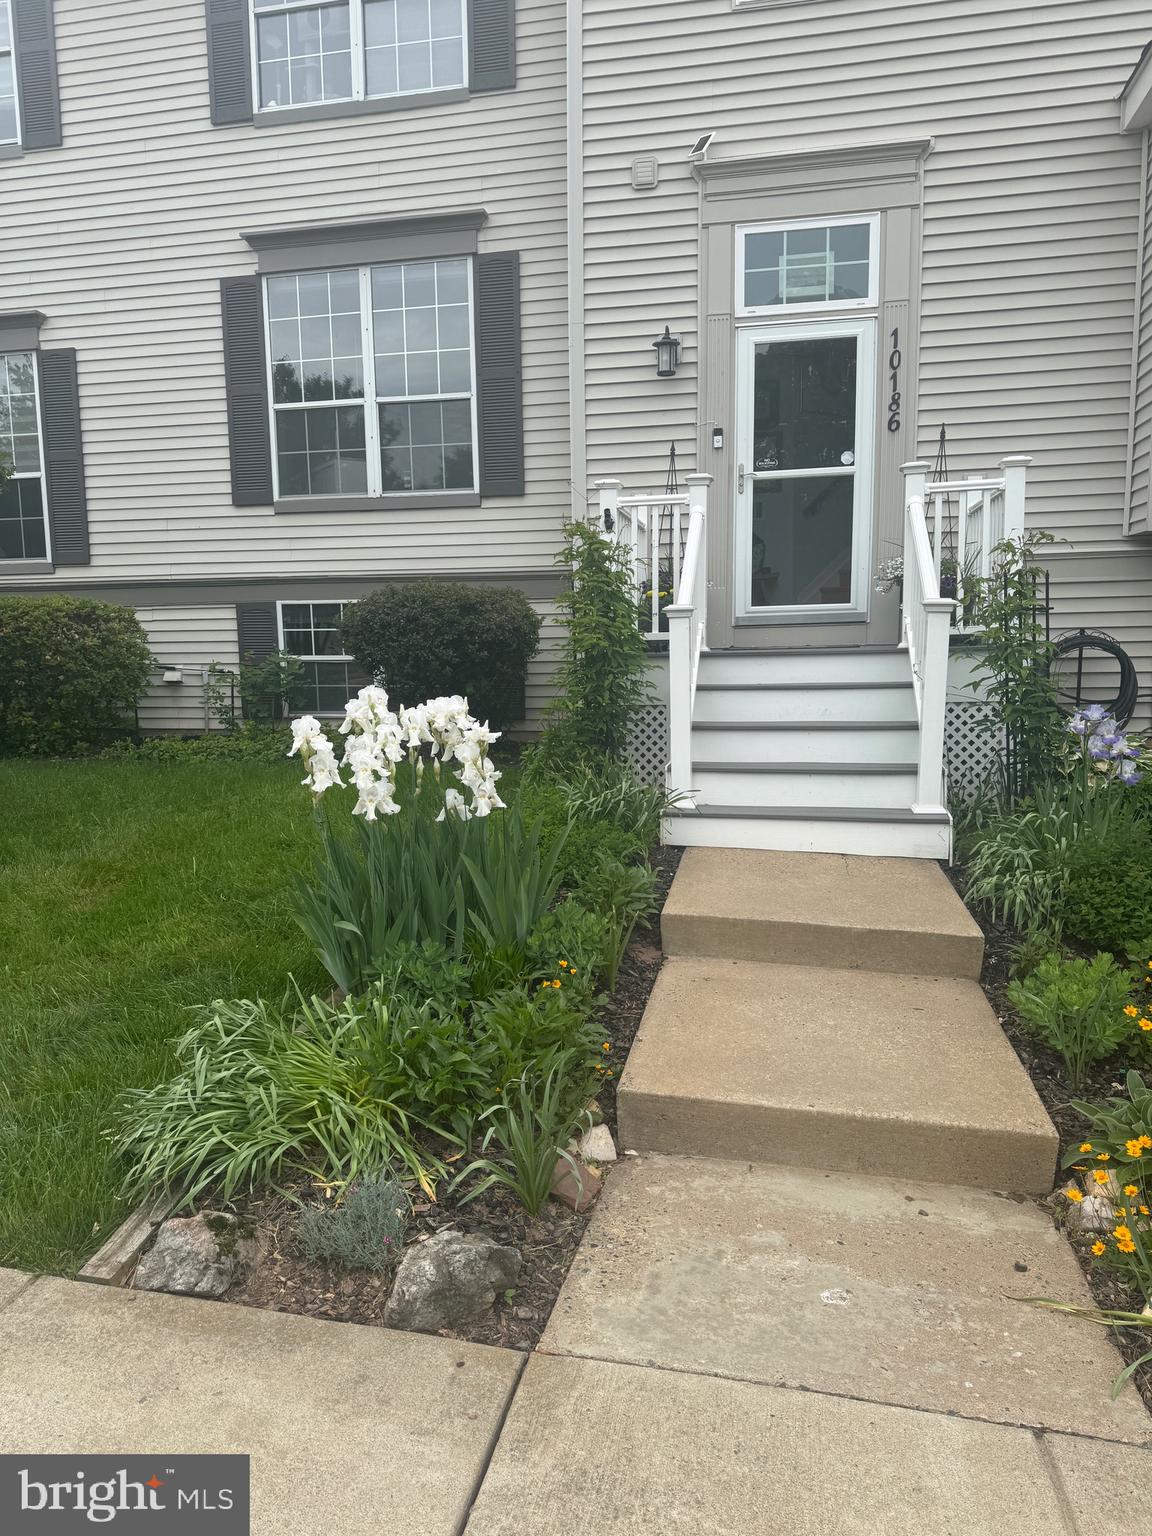
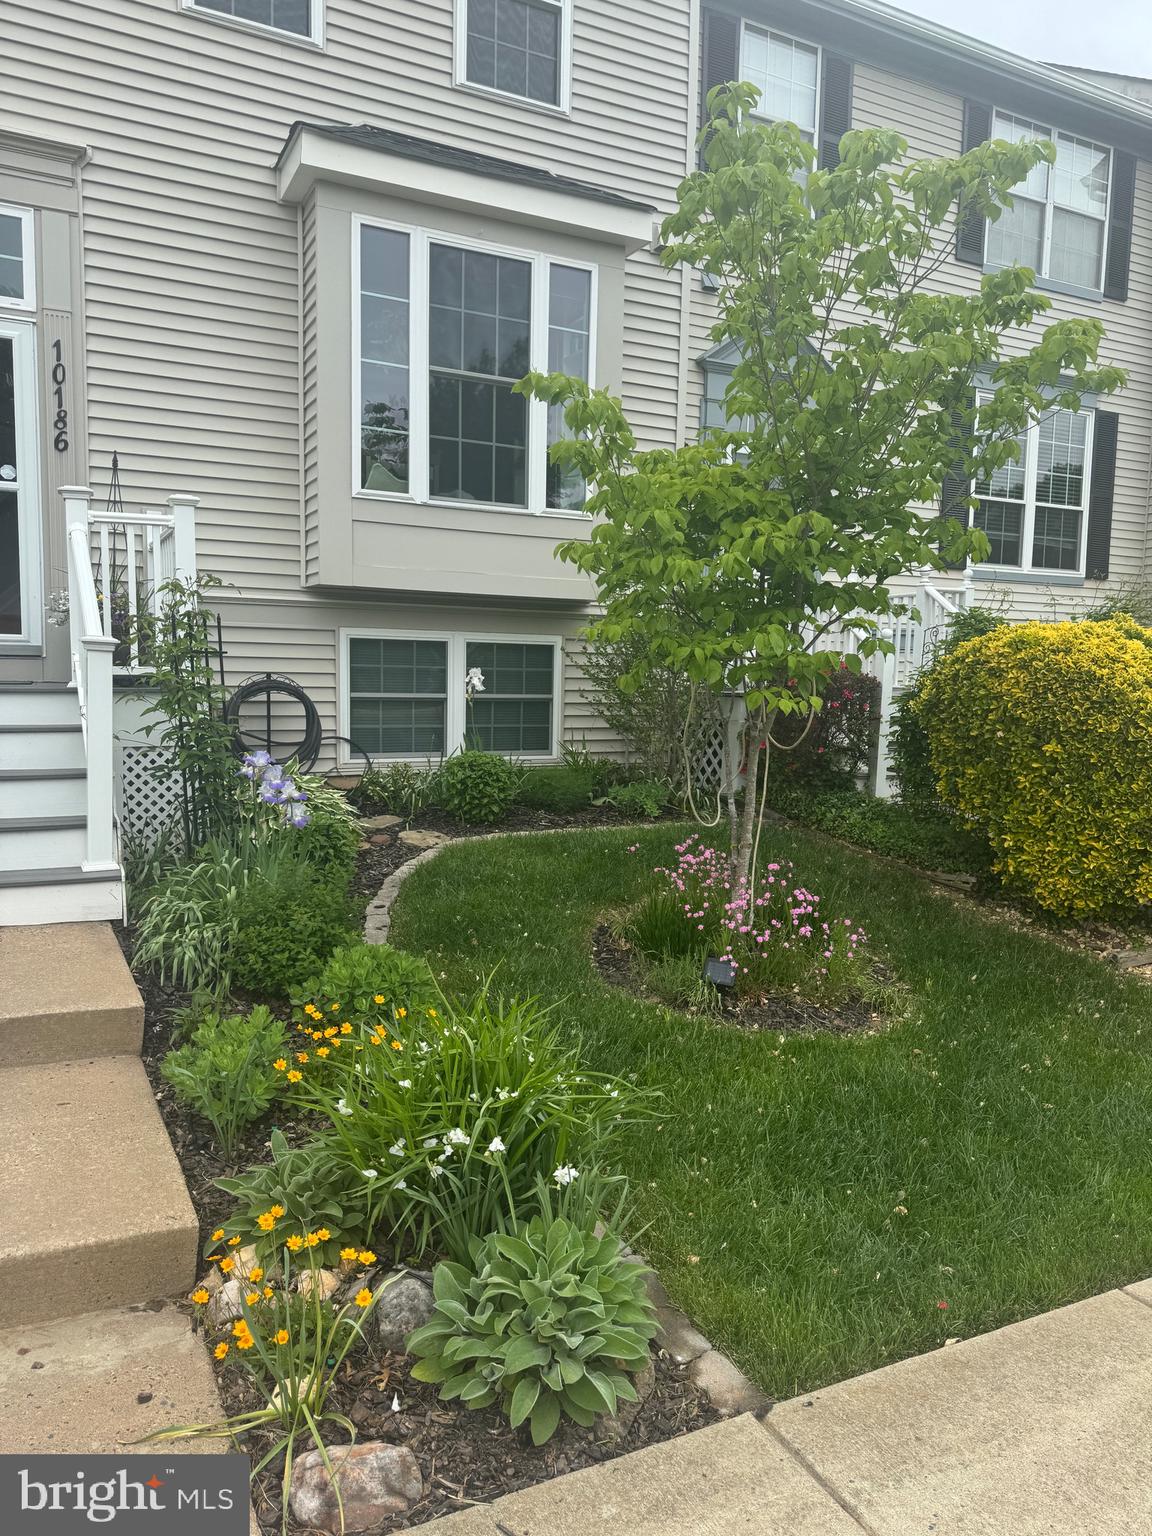
***Sellers have an Assumable VA Loan that they are allowing Veterans and Civilians to apply to assume! The assumable VA loan has an interest rate of 2.25% with a balance of $265,000 from Pennymac with a current monthly mortgage is $1,826.32. *** Welcome Home to this completely renovated 4 bedroom/3.5 bath town home with high-end finishes in the sought after amenity rich and conveniently located Wellington Community! Literally nothing to do but move in; the current owners have done it all inside and out! It is immaculately maintained and oh so nice! Be prepared to be WOWED from start to finish around every corner when you tour this beautiful home! The soaring entry foyer welcomes you with board and batten trim and thoughtful storage areas with slate tile flooring and beautiful modern entry lighting. The main level has gorgeous hickory hardwood floors throughout with added custom trim, designer paint and added recess lighting in several areas of the home. All lighting has been replaced to set the mood to this sleek modern home. As you enter the home you will find a huge thoughtfully renovated chef’s kitchen with stacked stone walls and backsplash, high end stainless steel appliances- gas Thor Stove and stainless hood, and finished off with a stainless steel Kenmore Elite appliance package, custom kitchen cabinetry with granite counter tops, custom built in shelving and bench around the large picture window with ample storage throughout! Main level is open concept with large cut out kitchen window that opens to the dining and living areas. There is space for a large dining table under the upgraded modern pendant light fixture that blends well into the main level living area that has a wall mount for the TV, mounted storage squares, and speaker system that will all convey. All doors and windows have been replaced and upgraded with custom door, window, wall and baseboard trim and solid wood 5 panel doors throughout! The upper level and main level boast hardwood floors, generous sized bedrooms and all bathrooms completely renovated. The primary suite has a walk in closet, and slate tiled bathroom floor and shower tile, with live edge custom wood sink vanity with stone bowl. The hall bathroom upstairs and lower-level full bathroom have both been renovated with all new tile, vanities, toilets and fixtures! Lower level has a large recreation room, full bathroom, 4th bedroom utility and laundry room with stackable washer and dryer. Outdoors you will find new composite Trex deck, sun setter awning, new fencing and private yard to enjoy. All systems have been replaced in the last few years including HVAC, hot water heater, roof, gutters, siding, low maintenance PVC trim, and new PVC and composite deck and stairs leading to the front door. This home is centrally located in the heart of Manassas, close to grocery stores, restaurants, gyms, parks, trails, and less than 2 miles from the VRE, minutes from Historic Downtown Manassas, Close to Route 234, I 66, and 28. The home feeds to the new state of the art elementary school opening fall of 2026 - The Jennie Dean Elementary School. When visiting please park in spots 11A and 11B or street parking. **Seller may need a 2 week to 30-day rentback. Please inquire with listing agents.
| 3 hours ago | Listing first seen on site | |
| 3 hours ago | Listing updated with changes from the MLS® |

The real estate listing information is provided by Bright MLS is for the consumer's personal, non-commercial use and may not be used for any purpose other than to identify prospective properties consumer may be interested in purchasing. Any information relating to real estate for sale or lease referenced on this web site comes from the Internet Data Exchange (IDX) program of the Bright MLS. This web site references real estate listing(s) held by a brokerage firm other than the broker and/or agent who owns this web site. The accuracy of all information is deemed reliable but not guaranteed and should be personally verified through personal inspection by and/or with the appropriate professionals. Properties in listings may have been sold or may no longer be available. The data contained herein is copyrighted by Bright MLS and is protected by all applicable copyright laws. Any unauthorized collection or dissemination of this information is in violation of copyright laws and is strictly prohibited. Copyright © 2020 Bright MLS. All rights reserved.