



20943 COHASSET TERRACEASHBURN, VA 20147
Due to the health concerns created by Coronavirus we are offering personal 1-1 online video walkthough tours where possible.
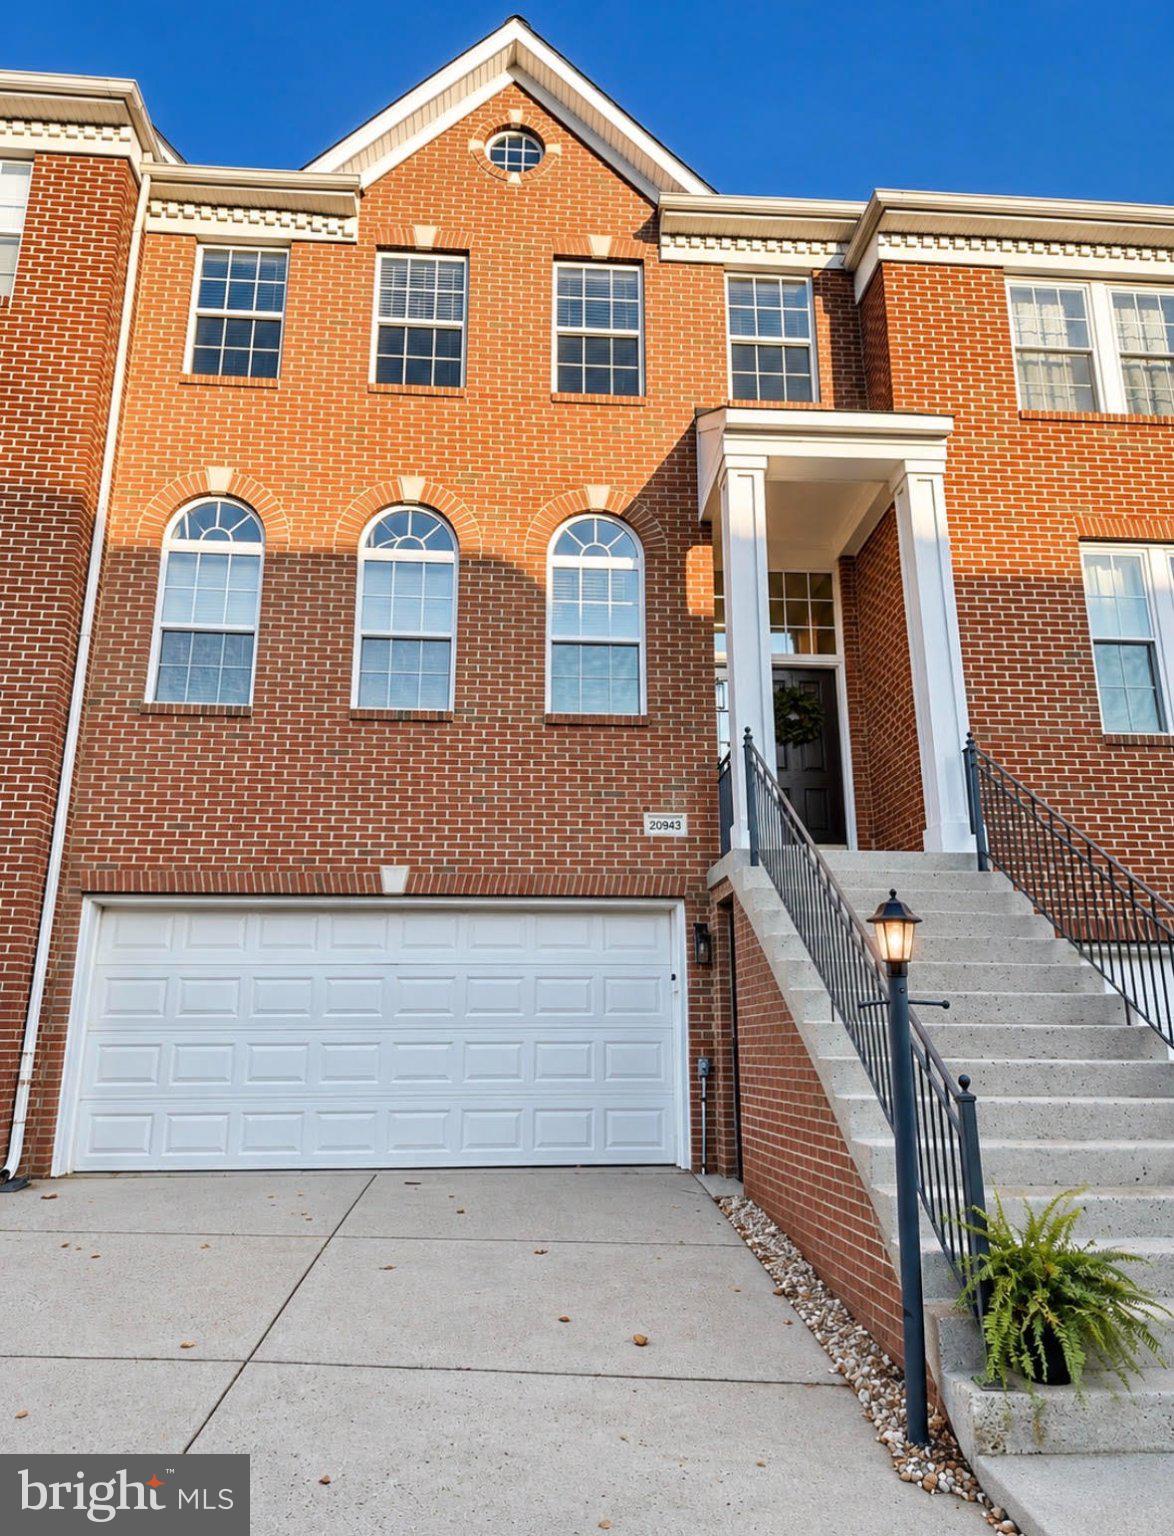
Welcome to 20943 Cohasset Terrace in the heart of Ashburn Village! Freshly updated and move-in ready, this inviting 3-bedroom, 3.5-bath townhouse offers a wonderful combination of comfort, convenience, and community living. Recent improvements include fresh interior paint, new carpeting, new appliances, and a partially updated owner's suite bathroom, providing a refreshed feel throughout. The finished walkout basement with a full bathroom offers valuable additional living space, perfect for a recreation room, home office, fitness area, or comfortable guest retreat. Step outside onto the deck to enjoy outdoor dining or relaxing, with a partially fenced backyard offering additional space to unwind. A two-car garage, along with additional open parking, adds everyday convenience. Living in Ashburn Village means enjoying an established community known for its scenic lakes, walking trails, parks, and recreational amenities. Shopping, dining, Metro access, and major commuter routes are all conveniently nearby, making travel throughout Northern Virginia and into Washington, D.C., a breeze. The Ashburn Sports Pavilion, which is part of your HOA has indoor and outdoor pools, fitness center, tennis and pickleball courts, and scenic lakes and trails. With thoughtful updates, versatile living spaces, and a fantastic location, this home is ready for its next chapter!
| 9 hours ago | Listing first seen on site | |
| 9 hours ago | Listing updated with changes from the MLS |

The real estate listing information is provided by Bright MLS is for the consumer's personal, non-commercial use and may not be used for any purpose other than to identify prospective properties consumer may be interested in purchasing. Any information relating to real estate for sale or lease referenced on this web site comes from the Internet Data Exchange (IDX) program of the Bright MLS. This web site references real estate listing(s) held by a brokerage firm other than the broker and/or agent who owns this web site. The accuracy of all information is deemed reliable but not guaranteed and should be personally verified through personal inspection by and/or with the appropriate professionals. Properties in listings may have been sold or may no longer be available. The data contained herein is copyrighted by Bright MLS and is protected by all applicable copyright laws. Any unauthorized collection or dissemination of this information is in violation of copyright laws and is strictly prohibited. Copyright © 2020 Bright MLS. All rights reserved.
Did you know? You can invite friends and family to your search. They can join your search, rate and discuss listings with you.