



41866 MARIGOLD BROOK LANEASHBURN, VA 20148
Due to the health concerns created by Coronavirus we are offering personal 1-1 online video walkthough tours where possible.
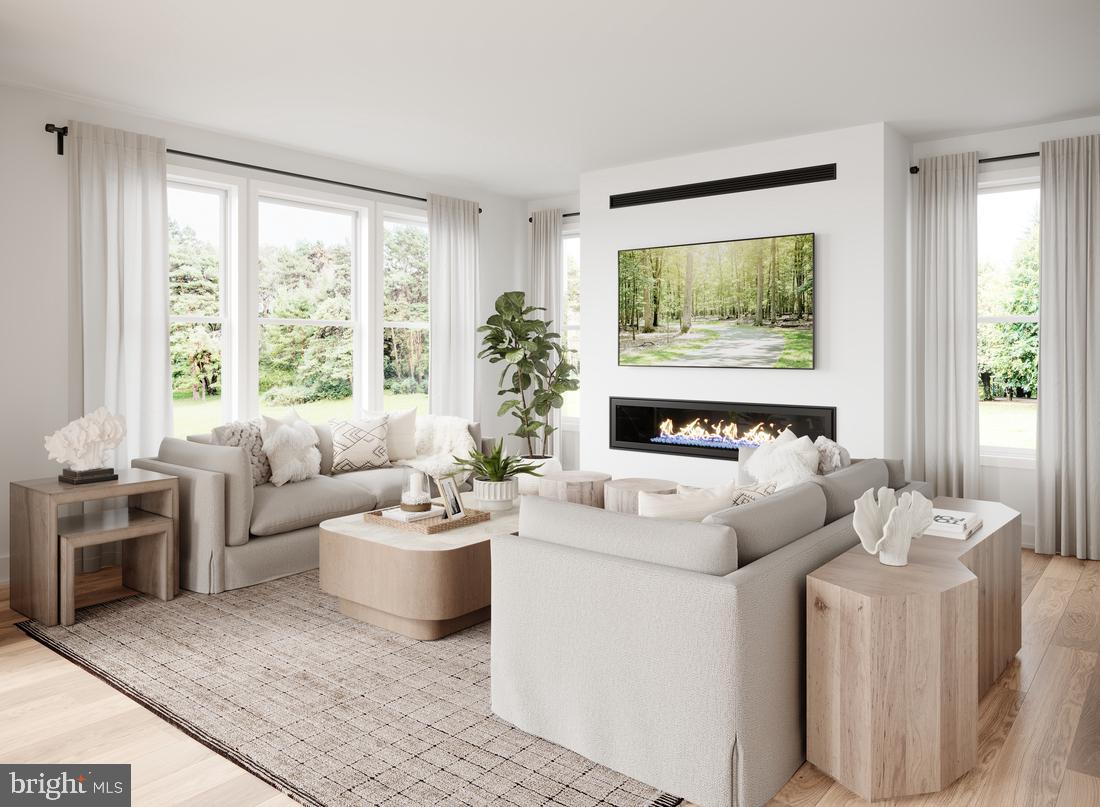
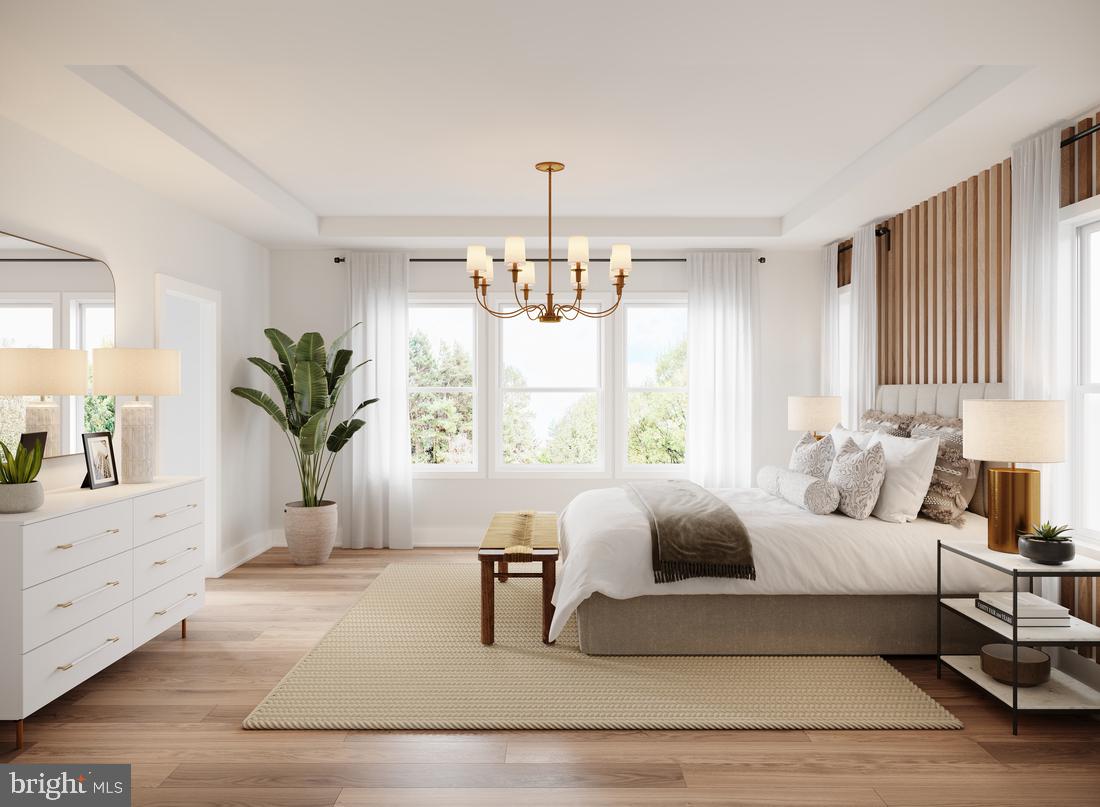
The Casson SFH with 5 bedrooms, 4.5 bathrooms and 2 car garage, impresses with thoughtful features and luxury touches throughout. You’re immediately greeted by a charming great room, a casual dining space, and a well-appointed kitchen. The kitchen features a center island with a breakfast bar and gourmet appliances, ideal for culinary enthusiasts. The luxurious primary bedroom delights with a spacious walk-in closet and a spa-like bath with a dual-sink vanity, a shower with a seat, and a private water closet. Four secondary bedrooms provide ample closet space and share two full baths for comfort and convenience. Additional highlights include: • Rear two-car garage with everyday entry for a seamless, polished arrival experience • Finished daylight basement with wet bar, private bedroom, full bath, and walk-in closet • Gourmet kitchen with center island, breakfast bar, wall oven, and dedicated pantry • Primary bedroom suite with soffit ceiling detail, spa-inspired bath, and expansive walk-in closet Brambleton HOA includes: Verizon internet, pools, club houses, walking trails, basketball, tennis courts, trash/recyle, snow removal and more. Summer 2027 move in.
| 10 hours ago | Listing first seen on site | |
| 10 hours ago | Listing updated with changes from the MLS |

The real estate listing information is provided by Bright MLS is for the consumer's personal, non-commercial use and may not be used for any purpose other than to identify prospective properties consumer may be interested in purchasing. Any information relating to real estate for sale or lease referenced on this web site comes from the Internet Data Exchange (IDX) program of the Bright MLS. This web site references real estate listing(s) held by a brokerage firm other than the broker and/or agent who owns this web site. The accuracy of all information is deemed reliable but not guaranteed and should be personally verified through personal inspection by and/or with the appropriate professionals. Properties in listings may have been sold or may no longer be available. The data contained herein is copyrighted by Bright MLS and is protected by all applicable copyright laws. Any unauthorized collection or dissemination of this information is in violation of copyright laws and is strictly prohibited. Copyright © 2020 Bright MLS. All rights reserved.