



24747 CARBONATE TERRACEALDIE, VA 20105
Due to the health concerns created by Coronavirus we are offering personal 1-1 online video walkthough tours where possible.
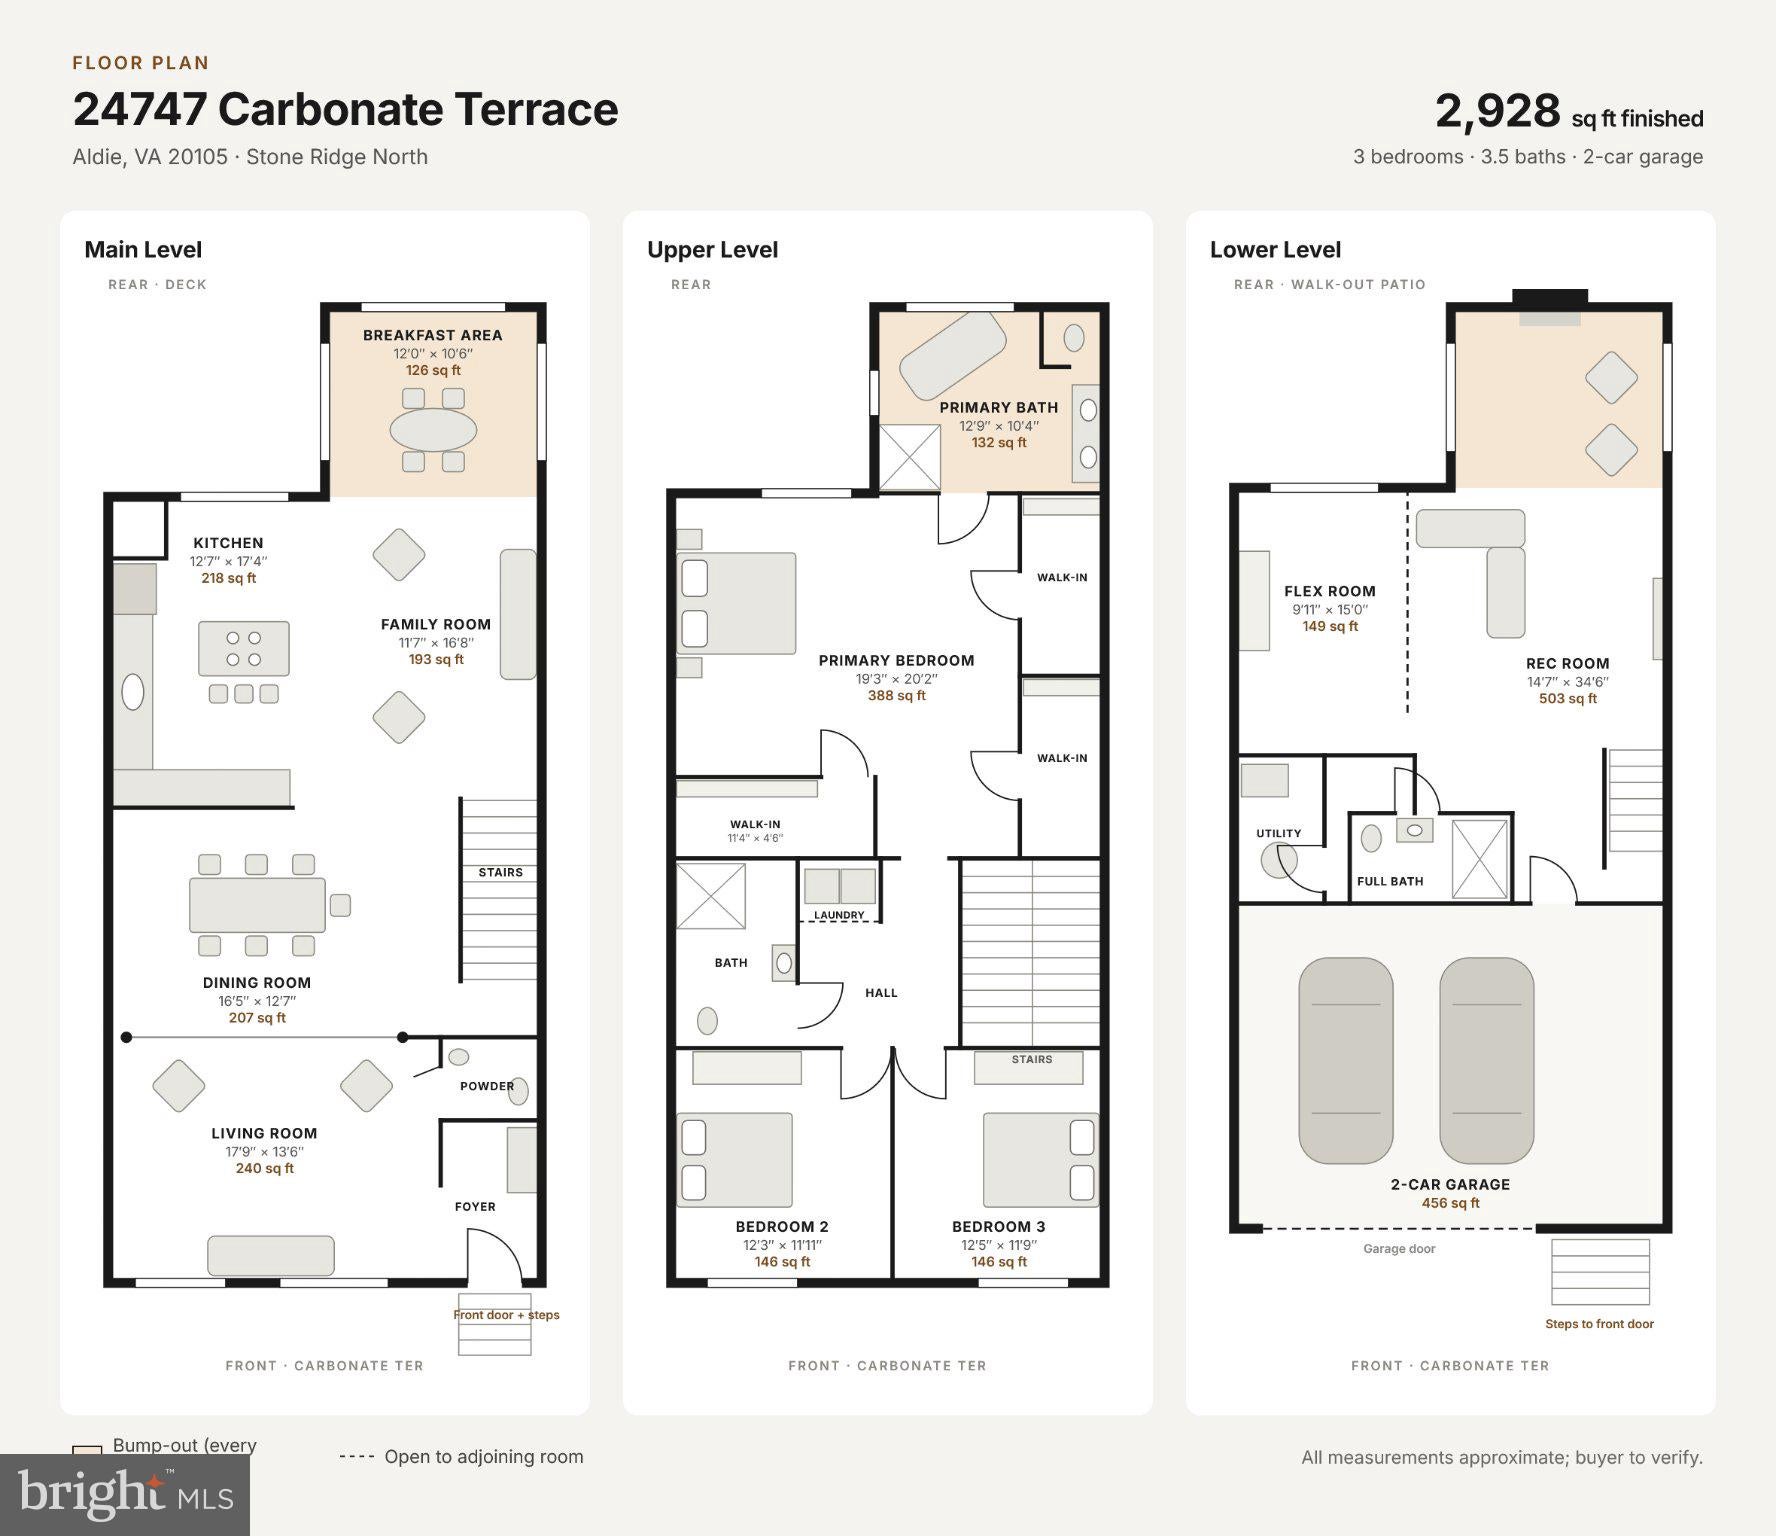
COMING SOON: Available Thursday, October 29. The largest floor plan in Stone Ridge North, offered by its original owner. This 3-bedroom, 3.5-bath brick-front townhome has 2,928 finished square feet across three levels, with a bump-out on every level for extra living space. A classic façade with a Juliet balcony and a 2-car garage set the tone. Inside, it's freshly painted, professionally cleaned and move-in ready. Peace of mind is built in: a pre-listing home inspection was completed. The report is available to serious buyers. Roof replaced 2018, HVAC outdoor unit 2022, furnace 2023, and all kitchen appliances are new within the last two years. Gorgeous cherry hardwood floors flow through the main level, filled with natural light from tall windows and transom-topped French doors. The open kitchen, with its newer appliances, connects to a family room bump-out with a fireplace, a warm, inviting spot in every season. Upstairs, the primary suite offers three walk-in closets and an ensuite bath with dual vanities and a soaking tub. The walk-out lower level adds a second fireplace, a spacious rec room, a full bath and a lower-level flex room with a built-in alcove, egress window and adjacent full bath — ideal guest suite or potential 4th bedroom. The backyard is your own private retreat. The deck and patio overlook a professionally landscaped backyard backing to beautiful woods. Mature trees bring fall color, spring blooms and real privacy in summer. Tucked away from busy roads, it's a peaceful spot for morning coffee, dinners al fresco, or simply unwinding at the end of the day. Stone Ridge amenities include multiple community pools, tennis courts, a clubhouse with fitness center, and walking trails. Close to Harris Teeter, Walgreens, Gum Spring Library, dining, Stone Springs Hospital and Route 50. Schools: Arcola ES, Mercer MS and John Champe HS. Professional photos and floor plan coming soon.
| 10 hours ago | Listing first seen on site | |
| 10 hours ago | Listing updated with changes from the MLS |

The real estate listing information is provided by Bright MLS is for the consumer's personal, non-commercial use and may not be used for any purpose other than to identify prospective properties consumer may be interested in purchasing. Any information relating to real estate for sale or lease referenced on this web site comes from the Internet Data Exchange (IDX) program of the Bright MLS. This web site references real estate listing(s) held by a brokerage firm other than the broker and/or agent who owns this web site. The accuracy of all information is deemed reliable but not guaranteed and should be personally verified through personal inspection by and/or with the appropriate professionals. Properties in listings may have been sold or may no longer be available. The data contained herein is copyrighted by Bright MLS and is protected by all applicable copyright laws. Any unauthorized collection or dissemination of this information is in violation of copyright laws and is strictly prohibited. Copyright © 2020 Bright MLS. All rights reserved.