





HOMESITE 18 MCELNEA MANOR COURTLOVETTSVILLE, VA 20180
Due to the health concerns created by Coronavirus we are offering personal 1-1 online video walkthough tours where possible.
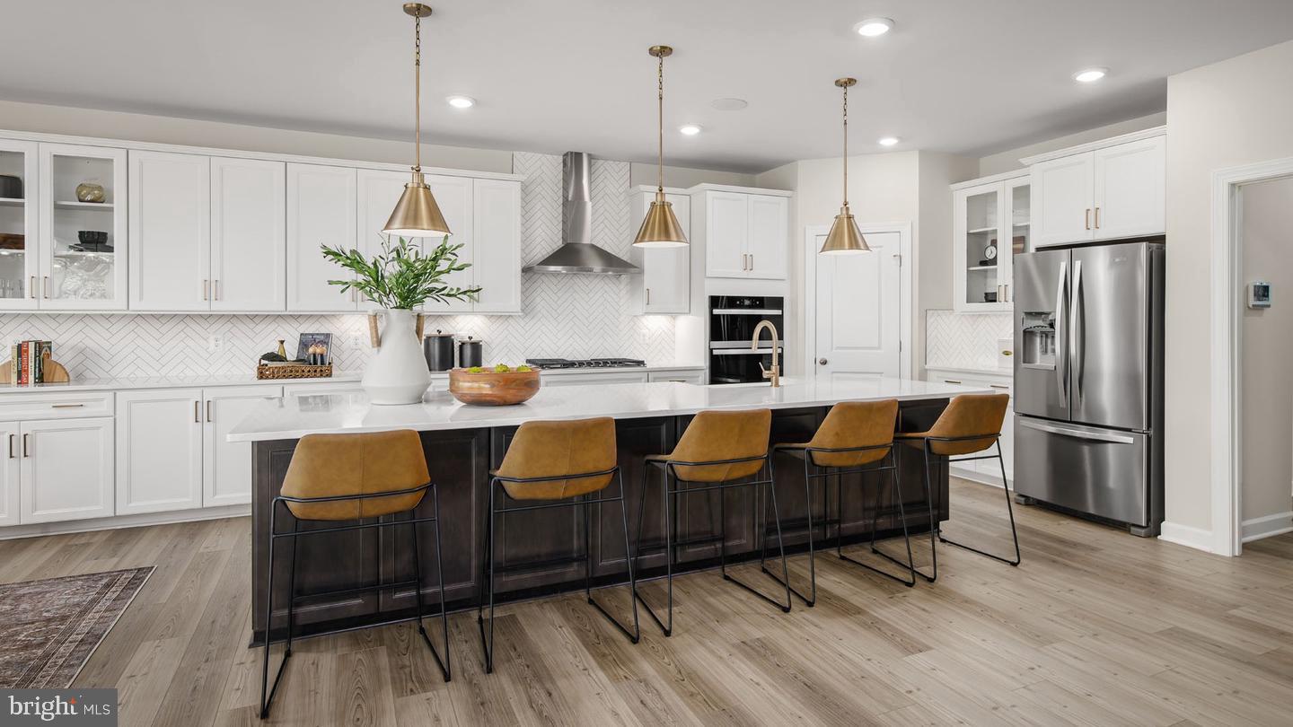
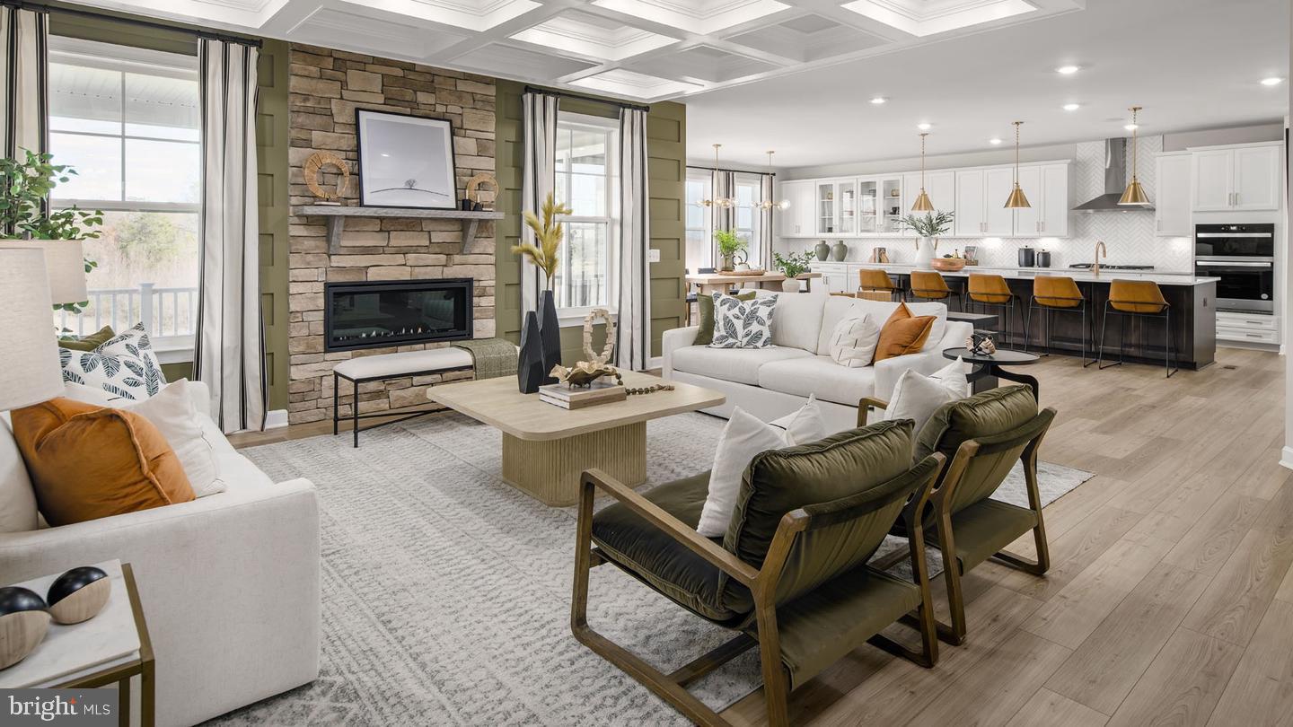
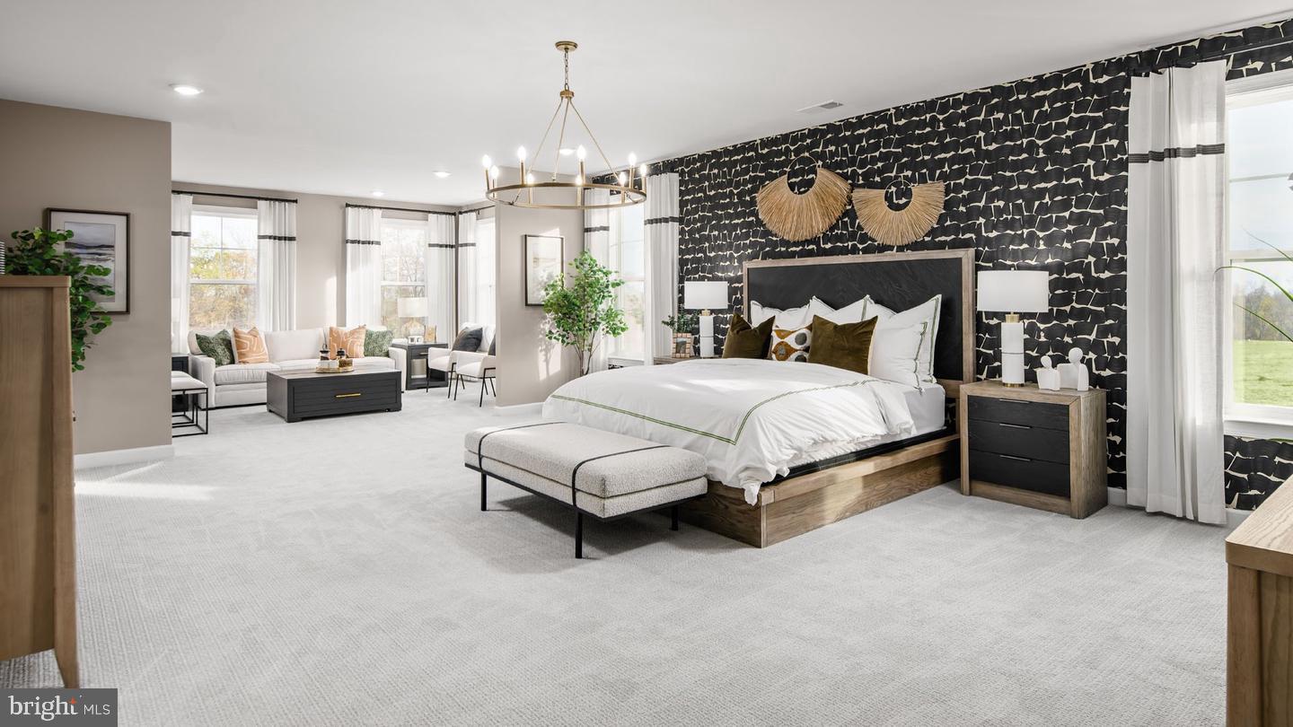
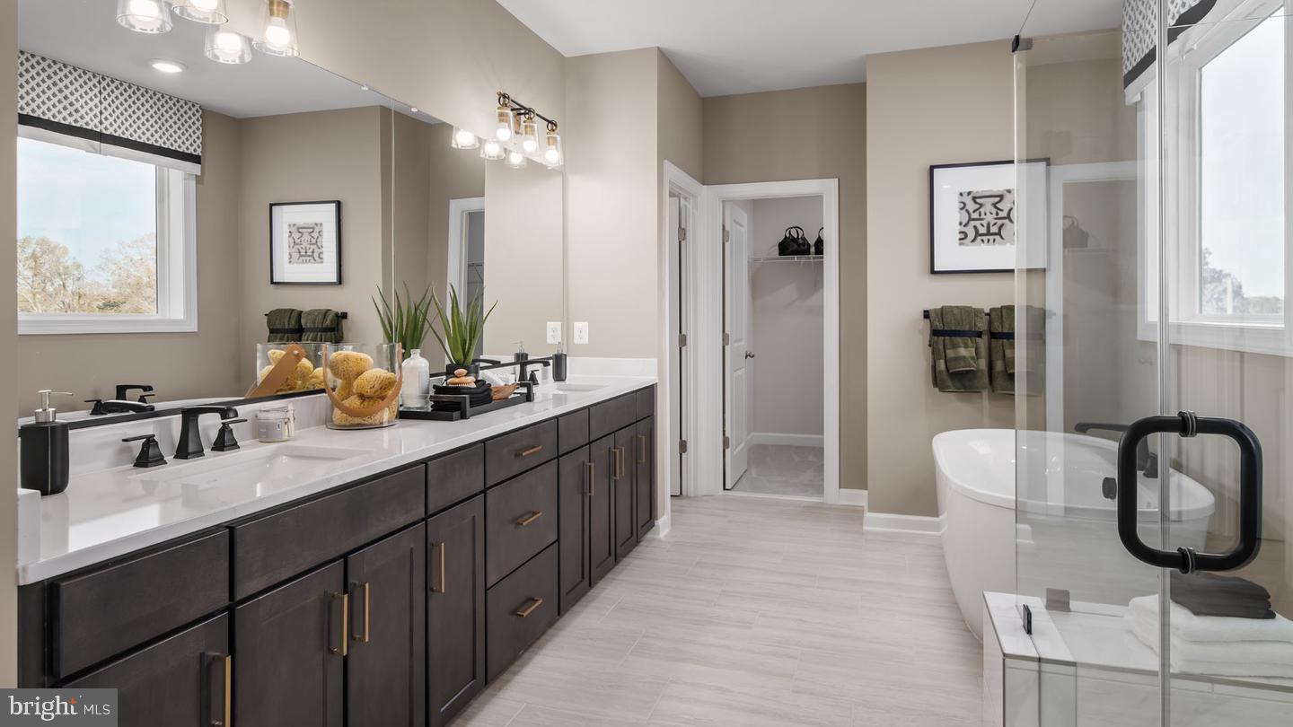
**OFFERING UP TO $10K CLOSING COST ASSISTANCE WITH USE OF APPROVED LENDER AND TITLE! Lower your price, cover your closing costs, or buy your rate down**See Sales Consultant for More Information* Discover the Albemarle at The Estates at Quarter Branch in Lovettsville! This thoughtfully designed home blends style, space, and versatility with a three-car side-load garage that enhances its curb appeal. The spacious floor plan features a welcoming morning room, perfect for enjoying your morning coffee, or entertaining guests. The alternate floor plan with a luxurious super bath creates a relaxing private retreat. The finished lower level expands your living space with a generous recreation room, and a full bathroom—ideal for guests, entertaining, or added flexibility to suit your needs. With spacious living areas, versatile design options, and room to grow, the Albemarle offers the comfort and functionality you've been looking for. Discover the possibilities at The Estates at Quarter Branch in Lovettsville! *Photos may not be of actual home. Photos may be of similar home/floorplan if home is under construction or if this is a base price listing.
| 7 hours ago | Listing first seen on site | |
| 7 hours ago | Listing updated with changes from the MLS® |

The real estate listing information is provided by Bright MLS is for the consumer's personal, non-commercial use and may not be used for any purpose other than to identify prospective properties consumer may be interested in purchasing. Any information relating to real estate for sale or lease referenced on this web site comes from the Internet Data Exchange (IDX) program of the Bright MLS. This web site references real estate listing(s) held by a brokerage firm other than the broker and/or agent who owns this web site. The accuracy of all information is deemed reliable but not guaranteed and should be personally verified through personal inspection by and/or with the appropriate professionals. Properties in listings may have been sold or may no longer be available. The data contained herein is copyrighted by Bright MLS and is protected by all applicable copyright laws. Any unauthorized collection or dissemination of this information is in violation of copyright laws and is strictly prohibited. Copyright © 2020 Bright MLS. All rights reserved.
Did you know? You can invite friends and family to your search. They can join your search, rate and discuss listings with you.