





43207 SOMERSET HILLS TERRACEASHBURN, VA 20147
Due to the health concerns created by Coronavirus we are offering personal 1-1 online video walkthough tours where possible.
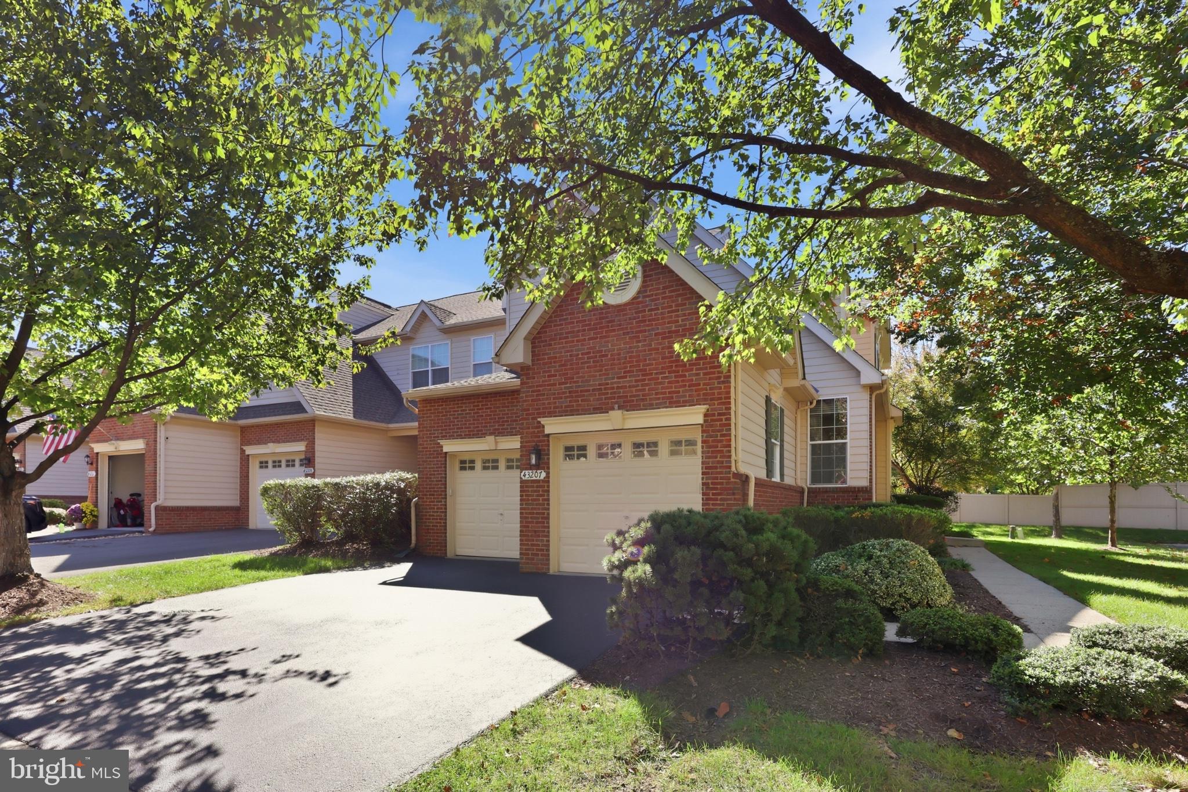
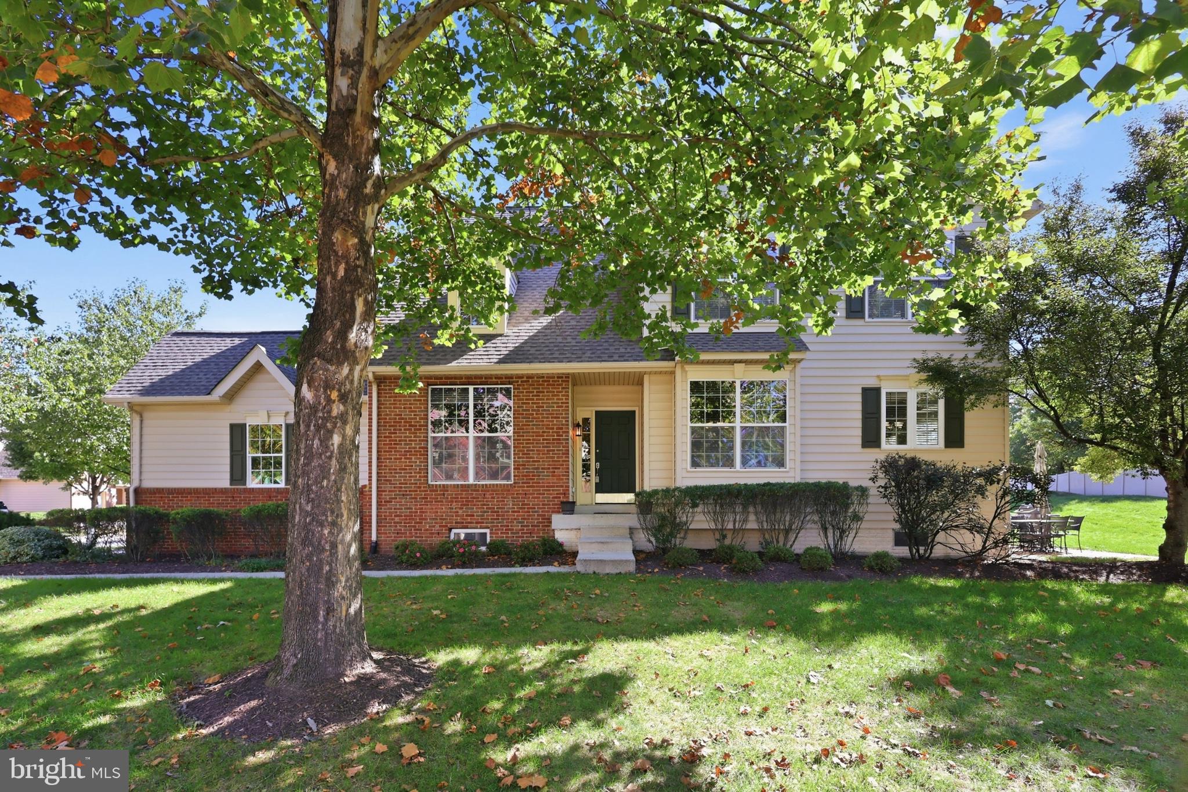
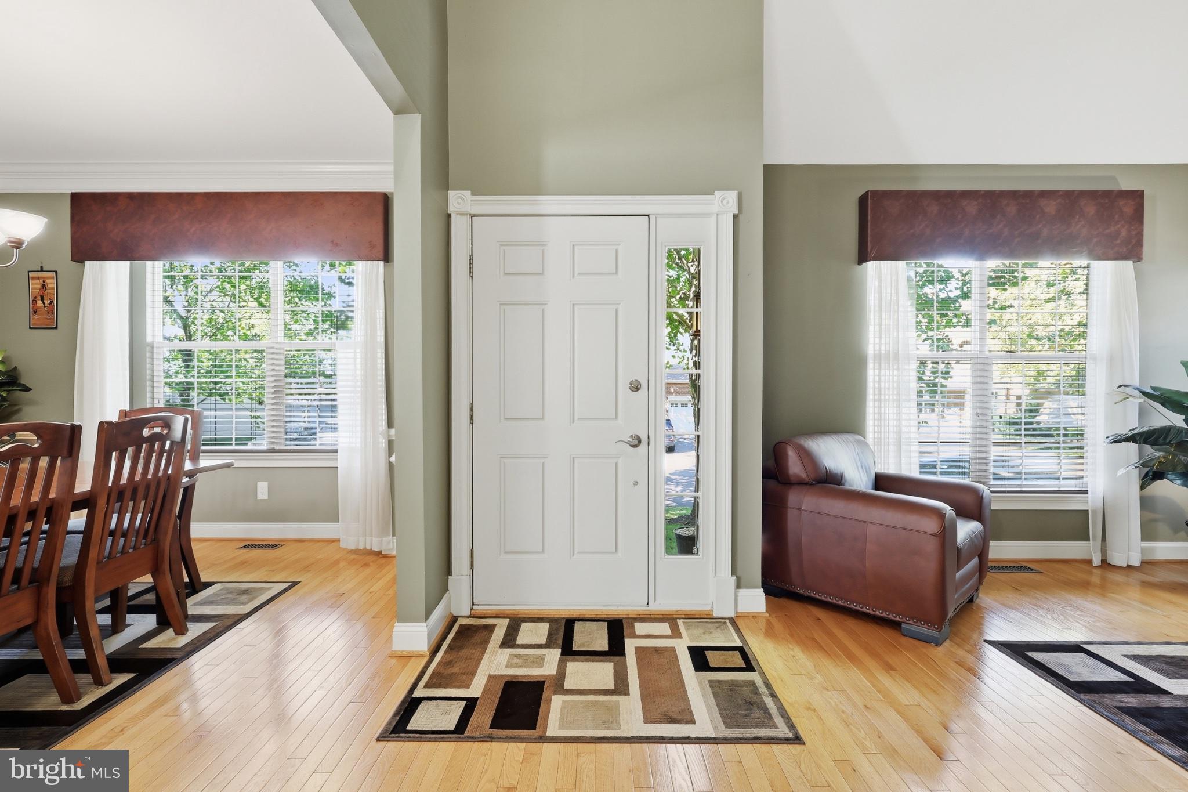
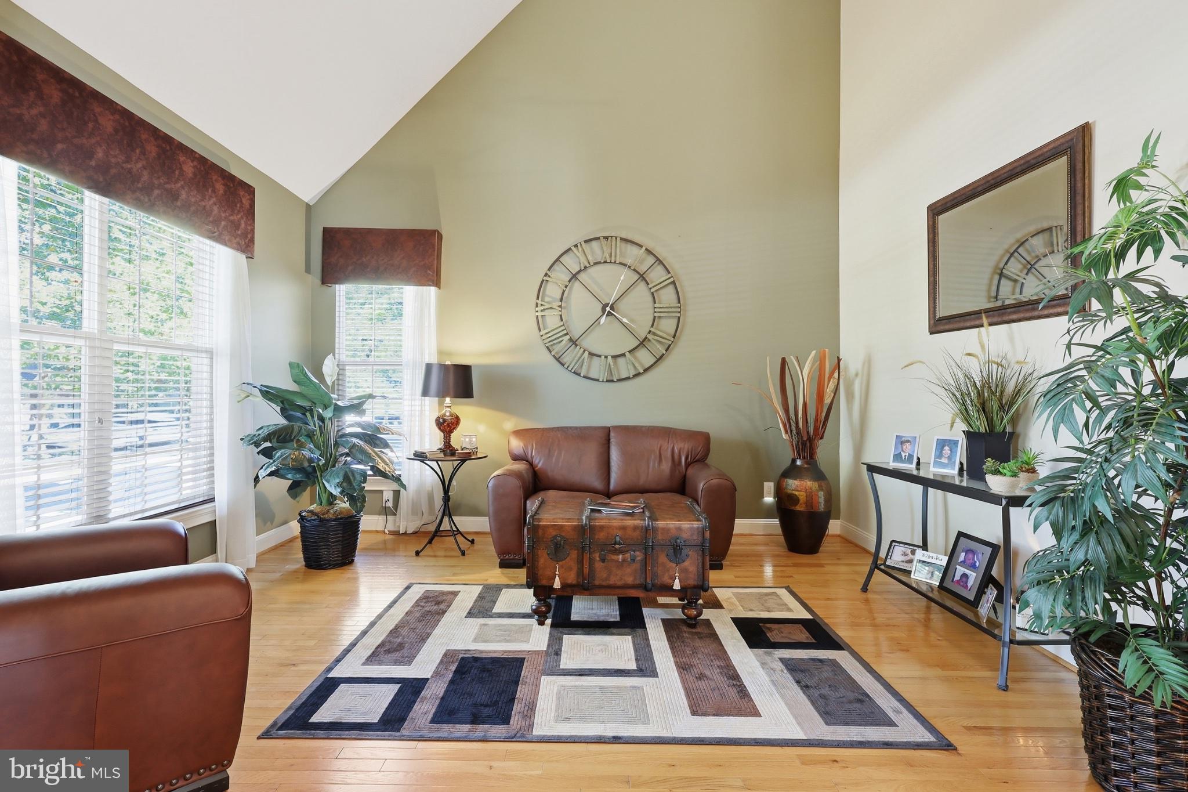
Immaculate end-unit patio-style home in the gated community of Belmont Country Club. The main level features hardwood flooring and a formal living room with a vaulted ceiling. The dining room offers a bay window, chair railing, crown molding and chandelier, while the family room features a gas fireplace and access to the rear patio. The eat-in kitchen is equipped with gas cooking, granite countertops, tile backsplash, recessed lighting, 42" cabinets, stainless steel appliances and plenty of table space. A powder room and laundry room are also located on the main level, with convenient access to the two-car garage. Upstairs, the spacious primary bedroom features a vaulted ceiling, walk-in closet and attached bath with a vaulted ceiling, double-sink vanity, separate soaking tub and separate shower. Two additional bedrooms, a linen closet and full hall bath with a tub/shower combination and tile surround complete the upper level. The finished lower level offers LED recessed lighting and wood-look ceramic tile flooring. A den/bonus room with built-in bookshelves provides the flexibility for a potential fourth bedroom and offers dual-entry access to a full bathroom with shower and the option to add a steam feature. Additional features and updates include brushed nickel knobs and hinges throughout, added 6" wood trim and door casings, an updated sump pump, water heater (2017), upper-level heat pump (approximately 2015), night-light outlets throughout and a recently redone driveway. The two-car garage has also been recently updated with epoxy flooring and finished walls, along with ample storage that includes wall cabinetry and a workbench. Enjoy outdoor living on the rear paver patio. Belmont Country Club offers an impressive array of community amenities, including cable and internet, landscaping, snow removal, tennis, multiple community pools, a fitness center, playgrounds, basketball courts, trails, a children's center, dining and more. Golf membership is also available.
| 2 hours ago | Listing updated with changes from the MLS® | |
| 3 hours ago | Listing first seen on site |

The real estate listing information is provided by Bright MLS is for the consumer's personal, non-commercial use and may not be used for any purpose other than to identify prospective properties consumer may be interested in purchasing. Any information relating to real estate for sale or lease referenced on this web site comes from the Internet Data Exchange (IDX) program of the Bright MLS. This web site references real estate listing(s) held by a brokerage firm other than the broker and/or agent who owns this web site. The accuracy of all information is deemed reliable but not guaranteed and should be personally verified through personal inspection by and/or with the appropriate professionals. Properties in listings may have been sold or may no longer be available. The data contained herein is copyrighted by Bright MLS and is protected by all applicable copyright laws. Any unauthorized collection or dissemination of this information is in violation of copyright laws and is strictly prohibited. Copyright © 2020 Bright MLS. All rights reserved.
Did you know? You can invite friends and family to your search. They can join your search, rate and discuss listings with you.