





K HOVNANIANS FOUR SEASONS44465 CHAMBERLAIN TERRACE 102ASHBURN, VA 20147
Due to the health concerns created by Coronavirus we are offering personal 1-1 online video walkthough tours where possible.
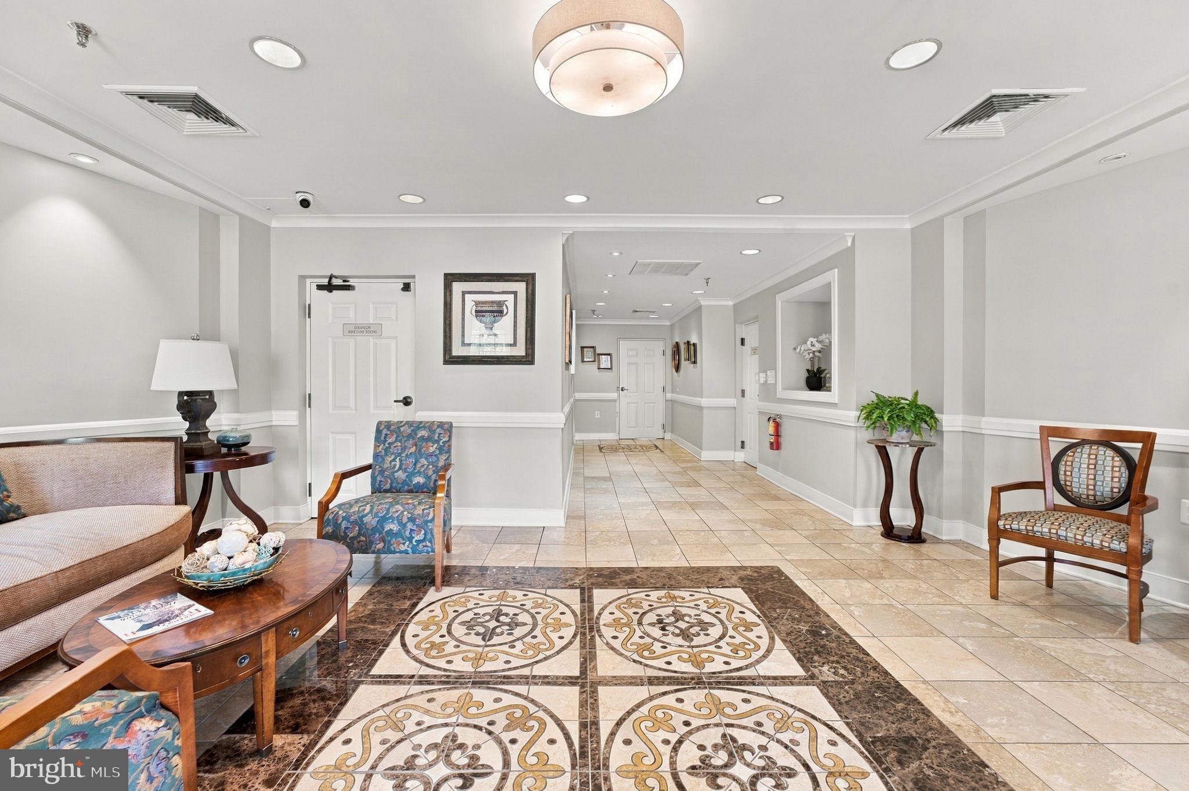
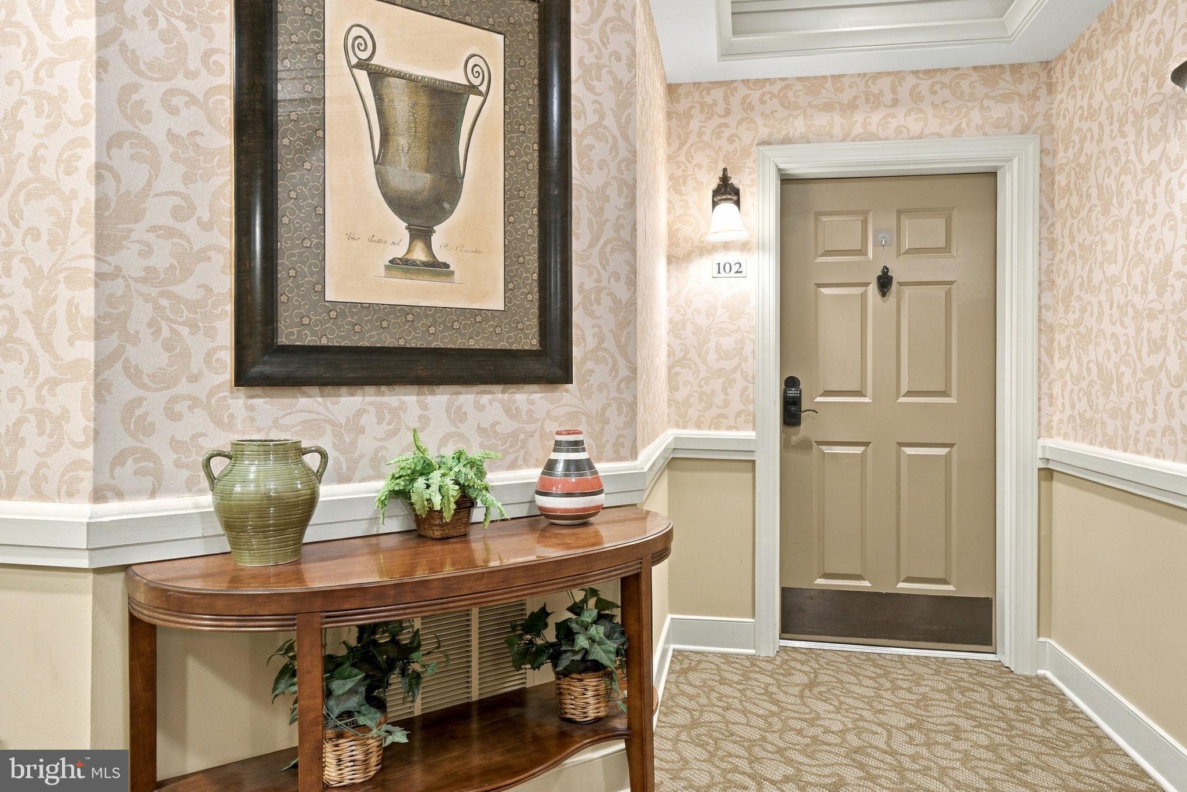
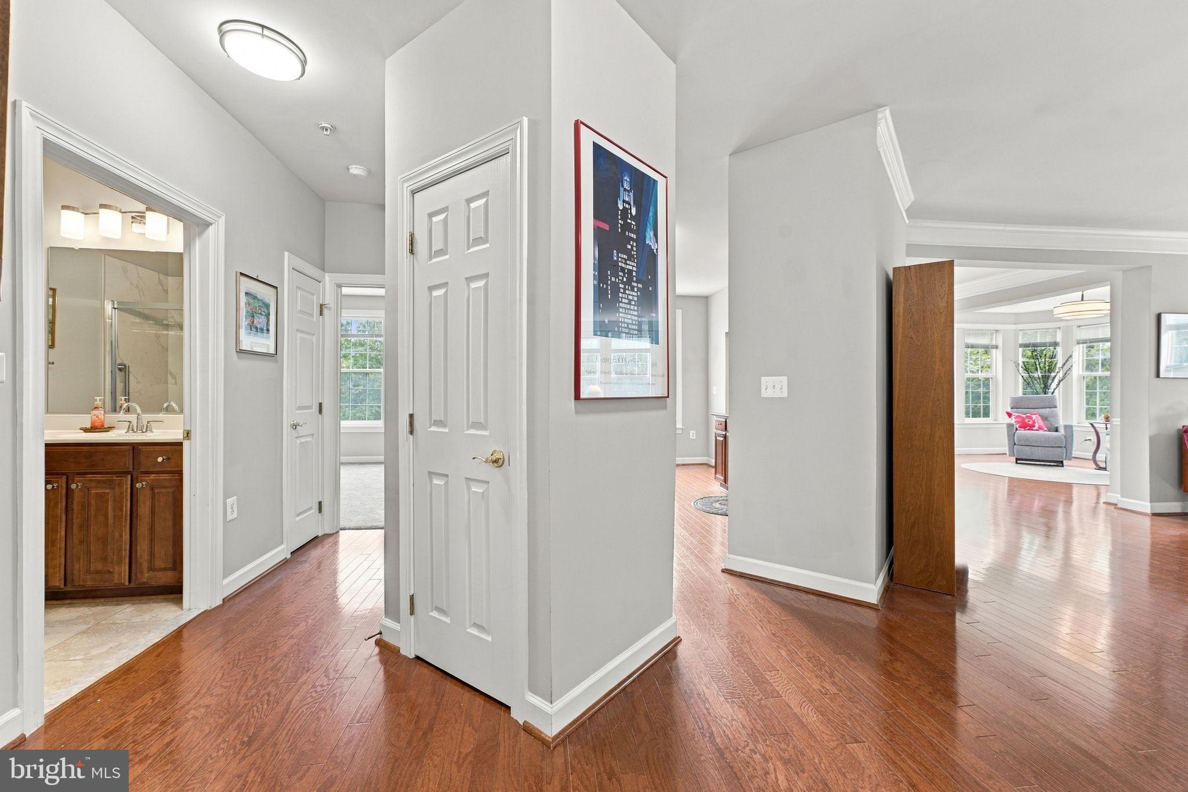
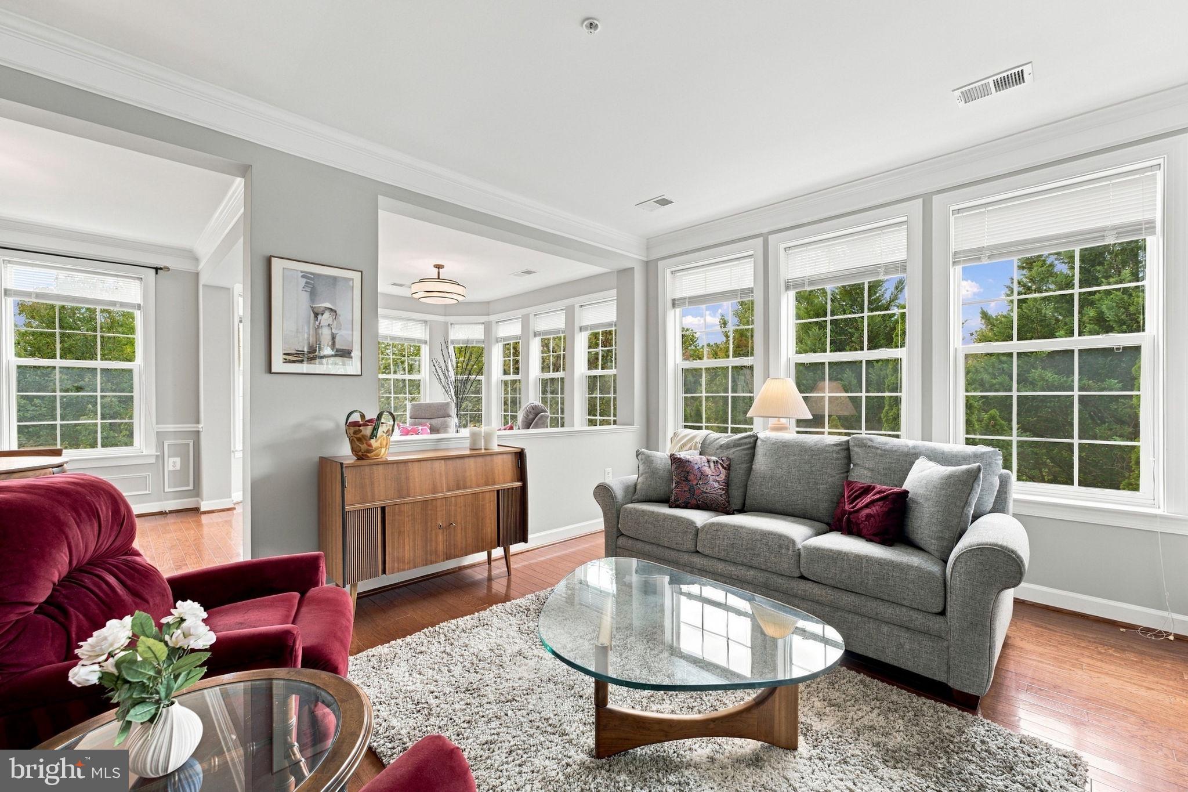
Nestled within the serene and quaint K Hovnanian Four Seasons 3 building cluster community, this exquisite 2-bedroom, 2-bathroom, 1710 Sq Ft corner end 2nd floor unit, boasting of 21 windows, is designed for those seeking a luxurious lifestyle in a welcoming simplistic environment. With an age requirement of 55 and over, this senior community offers a perfect blend of comfort, elegance, and convenience. Step inside to discover a beautifully maintained interior that exudes warmth and sophistication. The bright open floor plan seamlessly connects the gourmet kitchen, featuring a writing desk, upgraded countertops and modern Stainless Steel appliances, to the inviting dining, living and sunroom areas. Natural light seeps in through large windows, highlighting the rich hardwood floors and elegant crown moldings. The spacious primary suite hosts a luxurious ensuite designer spa bath (renovated in 2022) with a walk-in frameless shower, dual vanities, custom built in linen cabinets as well as a walk-in and separate dress closet. The comfortable Guest Bedroom / Office (if one prefers) has usage of the 2nd renovated hall bath whose features compliment the primary ensuite, both areas ensure private retreats for relaxation. This home is not just about aesthetics; it's equipped with practical updated features that enhance everyday living. Enjoy the convenience of in-unit laundry facilities, including a LG stacking washer and dryer, newer H2O water heater and the comfort of central air conditioning. The entire CARRIER exterior HVAC/interior Furnace system was installed in 2022 which has been maintained seasonally. The thoughtful design includes entry-level bedrooms, making it easy to host guests or accommodate your lifestyle needs. Step outside to experience the community's exceptional amenities. The Four Seasons feature Community Clubhouse/Fitness Center, Patio & BBQ area and a variety of ASHBURN recreational facilities, including both indoor and outdoor pools, tennis courts, a state-of-the-art fitness center, lakes and walking/bike trails as well as the newer Senior Center a few blocks away. Whether you prefer a leisurely stroll through the community or an invigorating workout, this community caters to your every desire. The exterior of the building is equally impressive, showcasing a blend of brick and vinyl siding that complements the traditional architectural style. Enjoy the convenience of covered assigned parking and secure climate-controlled assigned storage, ensuring your belongings are safe and easily accessible. With major renovations completed in 2023, this home is in excellent condition and ready for you to move in and make it your own. The community association fees include water, trash, maintenance of common areas, lawn care, and access to all amenities, allowing you to focus on enjoying your new lifestyle. Experience the tranquility of green common grounds and tree views from your home, creating a peaceful backdrop for your daily life. This property is more than just a residence; it's an invitation to embrace a vibrant, active lifestyle in a community that feels like home. Don't miss the opportunity to make this exceptional property your own! Please Note: The unit is being shown partially furnished- all of which is available for purchase.
| 5 hours ago | Listing updated with changes from the MLS® | |
| 6 hours ago | Listing first seen on site |

The real estate listing information is provided by Bright MLS is for the consumer's personal, non-commercial use and may not be used for any purpose other than to identify prospective properties consumer may be interested in purchasing. Any information relating to real estate for sale or lease referenced on this web site comes from the Internet Data Exchange (IDX) program of the Bright MLS. This web site references real estate listing(s) held by a brokerage firm other than the broker and/or agent who owns this web site. The accuracy of all information is deemed reliable but not guaranteed and should be personally verified through personal inspection by and/or with the appropriate professionals. Properties in listings may have been sold or may no longer be available. The data contained herein is copyrighted by Bright MLS and is protected by all applicable copyright laws. Any unauthorized collection or dissemination of this information is in violation of copyright laws and is strictly prohibited. Copyright © 2020 Bright MLS. All rights reserved.
Did you know? You can invite friends and family to your search. They can join your search, rate and discuss listings with you.