




Save
Ask
Tour
Hide
Share
$1,189,000
New Listing

21728 HAWKSBILL HIGH CIRCLE
STERLING, VA 20164

Single Family Residence|Coming Soon
4
Beds
3
Total Baths
3
Full Baths
2,858
SqFt
$416
/SqFt
2023
Built
Subdivision:
MONTEBELLO
County:
LOUDOUN
Listing courtesy of Long & Foster Real Estate, Inc.

Due to the health concerns created by Coronavirus we are offering personal 1-1 online video walkthough tours where possible.
Upcoming Open Houses
Due to COVID-19, we recommend you verify Open Houses before attending.
Sat, Aug 29, 1:00 PM - 3:00 PM
Sun, Aug 30, 1:00 PM - 3:00 PM
21728 HAWKSBILL HIGH CIRCLE
Save
Ask
Tour
Hide
Share

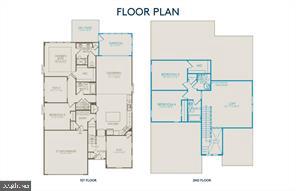
Priced $100,000 below price per SF comparable sales and positioned for strong interest, with multiple offers expected. Welcome to elevated 55+ living at Montebello, Del Webb’s premier gated community. The Burgundy, the community’s largest single-family floor plan, offers 2,867 square feet with 3 bedrooms, 3 full baths, a spacious second-level loft, and convenient main-level living. The open layout features an expansive gathering room flowing from the kitchen, two flexible spaces ideal for an office, hobby room, or retreat, plus generous storage including a large pantry and walk-in owner’s closet. Montebello pairs beautifully designed homes with an exceptional resort-style lifestyle. The 14,000-square-foot Guilford House features indoor and outdoor pools, a spa, fitness center, movement studio, craft and game rooms, card room with bar, social hall, and demonstration kitchen. An onsite Lifestyle Director and full calendar of clubs, activities, and events make it easy to stay active, social, and connected.

Save
Ask
Tour
Hide
Share
Listing Snapshot
Price 
$1,189,000
Days On Site 
0 Days
Bedrooms 
4
Inside Area (SqFt) 
2,858 sqft
Total Baths 
3
Full Baths 
3
Partial Baths 
N/A
Lot Size 
0.14 Acres
Year Built 
2023
MLS® Number 
VALO2134640
Status 
Coming Soon
Property Tax 
N/A
HOA/Condo/Coop Fees 
$347 monthly
Sq Ft Source 
Estimated
Friends & Family
Recent Activity
4 hours agoListing updated with changes from the MLS®
9 hours agoListing first seen on site
General Features
Acres 
0.14
Attached Garage 
Yes
Foundation 
Slab
Garage 
Yes
Garage Spaces 
2
Levels 
Two
Parking 
Garage Door OpenerConcreteGarageDrivewayAttached
Parking Spaces 
2
Pets 
Yes
Property Sub Type 
Single Family Residence
Sewer 
Public Sewer
Special Circumstances 
Standard
SqFt Above 
2858
SqFt Total 
2858
Style 
CoastalColonialContemporaryTraditional
Utilities 
Natural Gas AvailableElectricity Available
Water Source 
Public
Zoning 
RESIDENTIAL
Interior Features
Appliances 
CooktopElectric Water HeaterDishwasherDisposalFreezerRefrigeratorStainless Steel Appliance(s)Microwave
Cooling 
ZonedElectric
Electric 
200+ Amp Service
Flooring 
CarpetCeramic TileVinyl
Heating 
Natural GasCentral
Interior 
PantryWalk-In Closet(s)High Ceilings
Laundry Features 
Laundry Room
Main Level Bedrooms 
2
Window Features 
Insulated WindowsDouble Pane WindowsLow Emissivity Windows
Dining Room 
Level - Main
Family Room 
Level - Main
Kitchen 
Level - Main
Laundry 
Level - Main
Other 
Level - Main
Save
Ask
Tour
Hide
Share
Exterior Features
Construction Details 
BrickStoneShake SidingVinyl Siding
Pool Features 
Community
Roof 
Shingle
Waterfront Features 
Lake
Windows/Doors 
Insulated WindowsDouble Pane WindowsLow Emissivity Windows
Community Features
Association Amenities 
ClubhouseParty RoomFitness CenterGatedJogging PathPlayground
Association Dues 
347
Community Features 
Pool
HOA Fee Frequency 
Monthly
School District 
LOUDOUN COUNTY PUBLIC SCHOOLS
Senior Community 
Yes
Schools
School District
LOUDOUN COUNTY PUBLIC SCHOOLS
Elementary School
Unknown
Middle School
Unknown
High School
Unknown
Listing courtesy of Long & Foster Real Estate, Inc.


The real estate listing information is provided by Bright MLS is for the consumer's personal, non-commercial use and may not be used for any purpose other than to identify prospective properties consumer may be interested in purchasing. Any information relating to real estate for sale or lease referenced on this web site comes from the Internet Data Exchange (IDX) program of the Bright MLS. This web site references real estate listing(s) held by a brokerage firm other than the broker and/or agent who owns this web site. The accuracy of all information is deemed reliable but not guaranteed and should be personally verified through personal inspection by and/or with the appropriate professionals. Properties in listings may have been sold or may no longer be available. The data contained herein is copyrighted by Bright MLS and is protected by all applicable copyright laws. Any unauthorized collection or dissemination of this information is in violation of copyright laws and is strictly prohibited. Copyright © 2020 Bright MLS. All rights reserved.

Neighborhood & Commute
Source: Walkscore
Save
Ask
Tour
Hide
Share
