Save
Ask
Tour
Hide
Share
$1,025,000
New Listing

21614 GOODWIN COURT
ASHBURN, VA 20148

Single Family Residence|Coming Soon
4
Beds
4
Total Baths
2
Full Baths
2
Partial Baths
3,086
SqFt
$332
/SqFt
1995
Built
Subdivision:
BROADLANDS
County:
LOUDOUN
Listing courtesy of Century 21 Redwood Realty

Due to the health concerns created by Coronavirus we are offering personal 1-1 online video walkthough tours where possible.
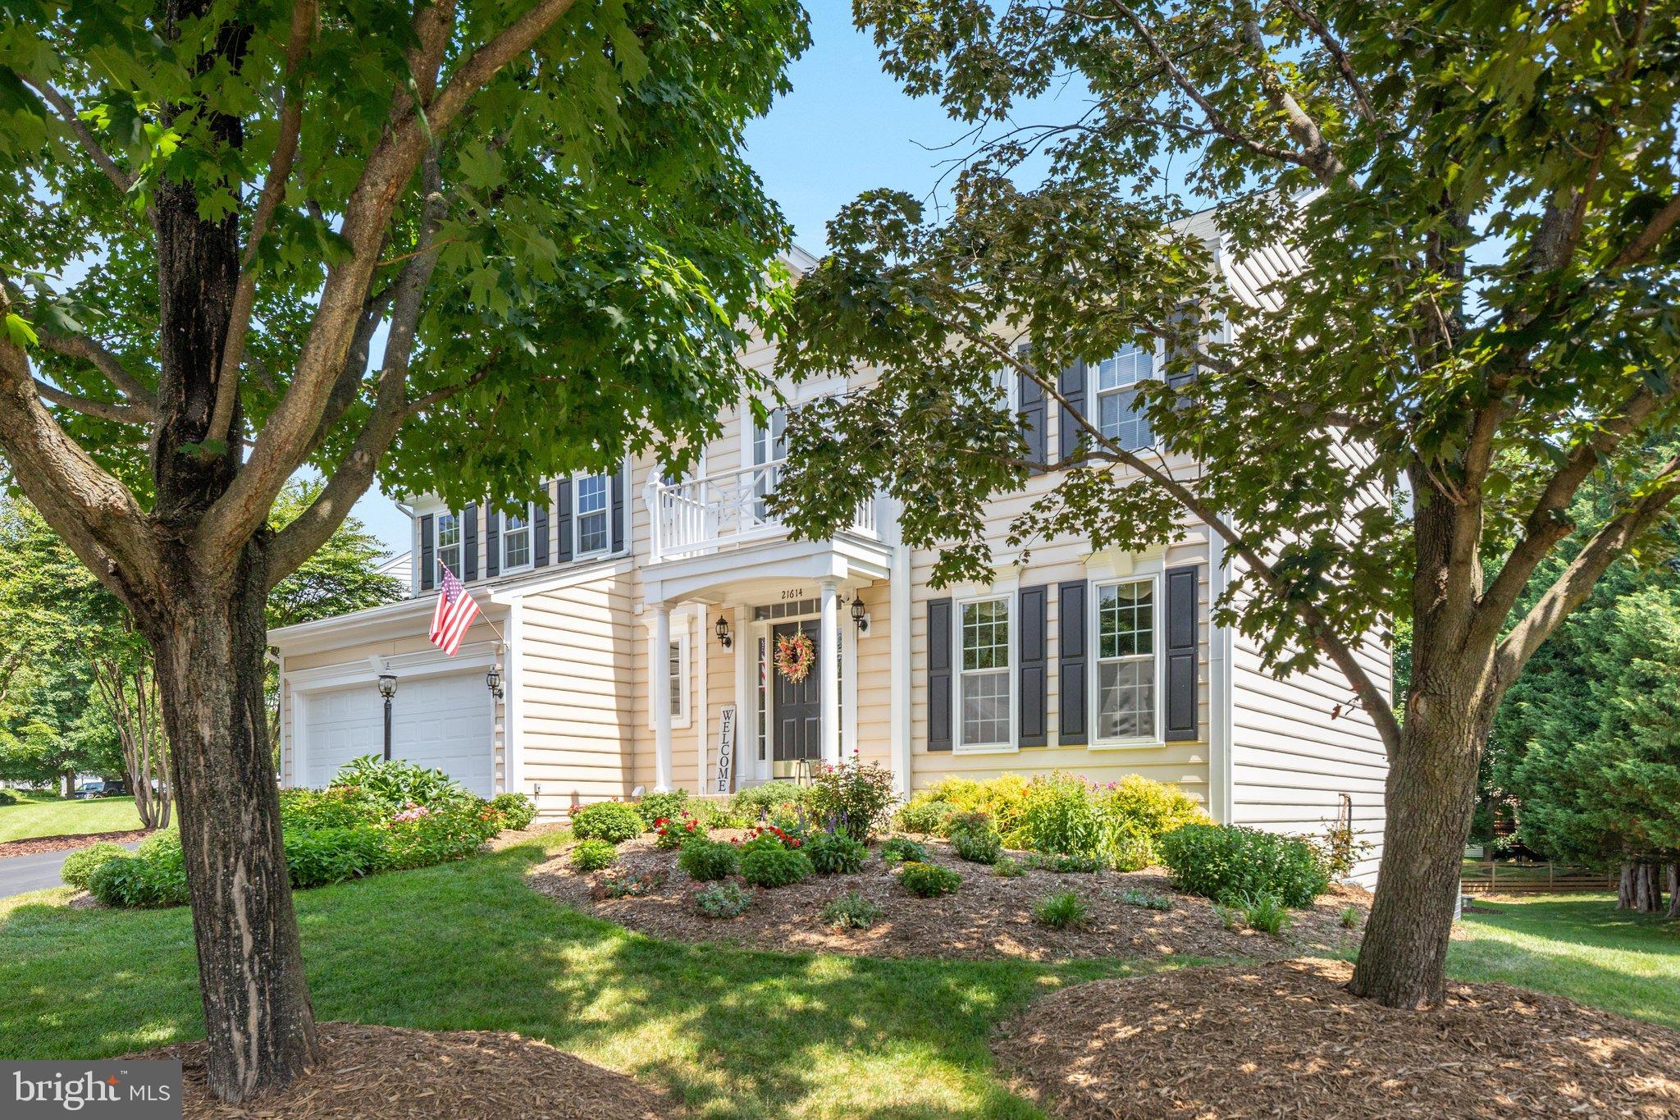
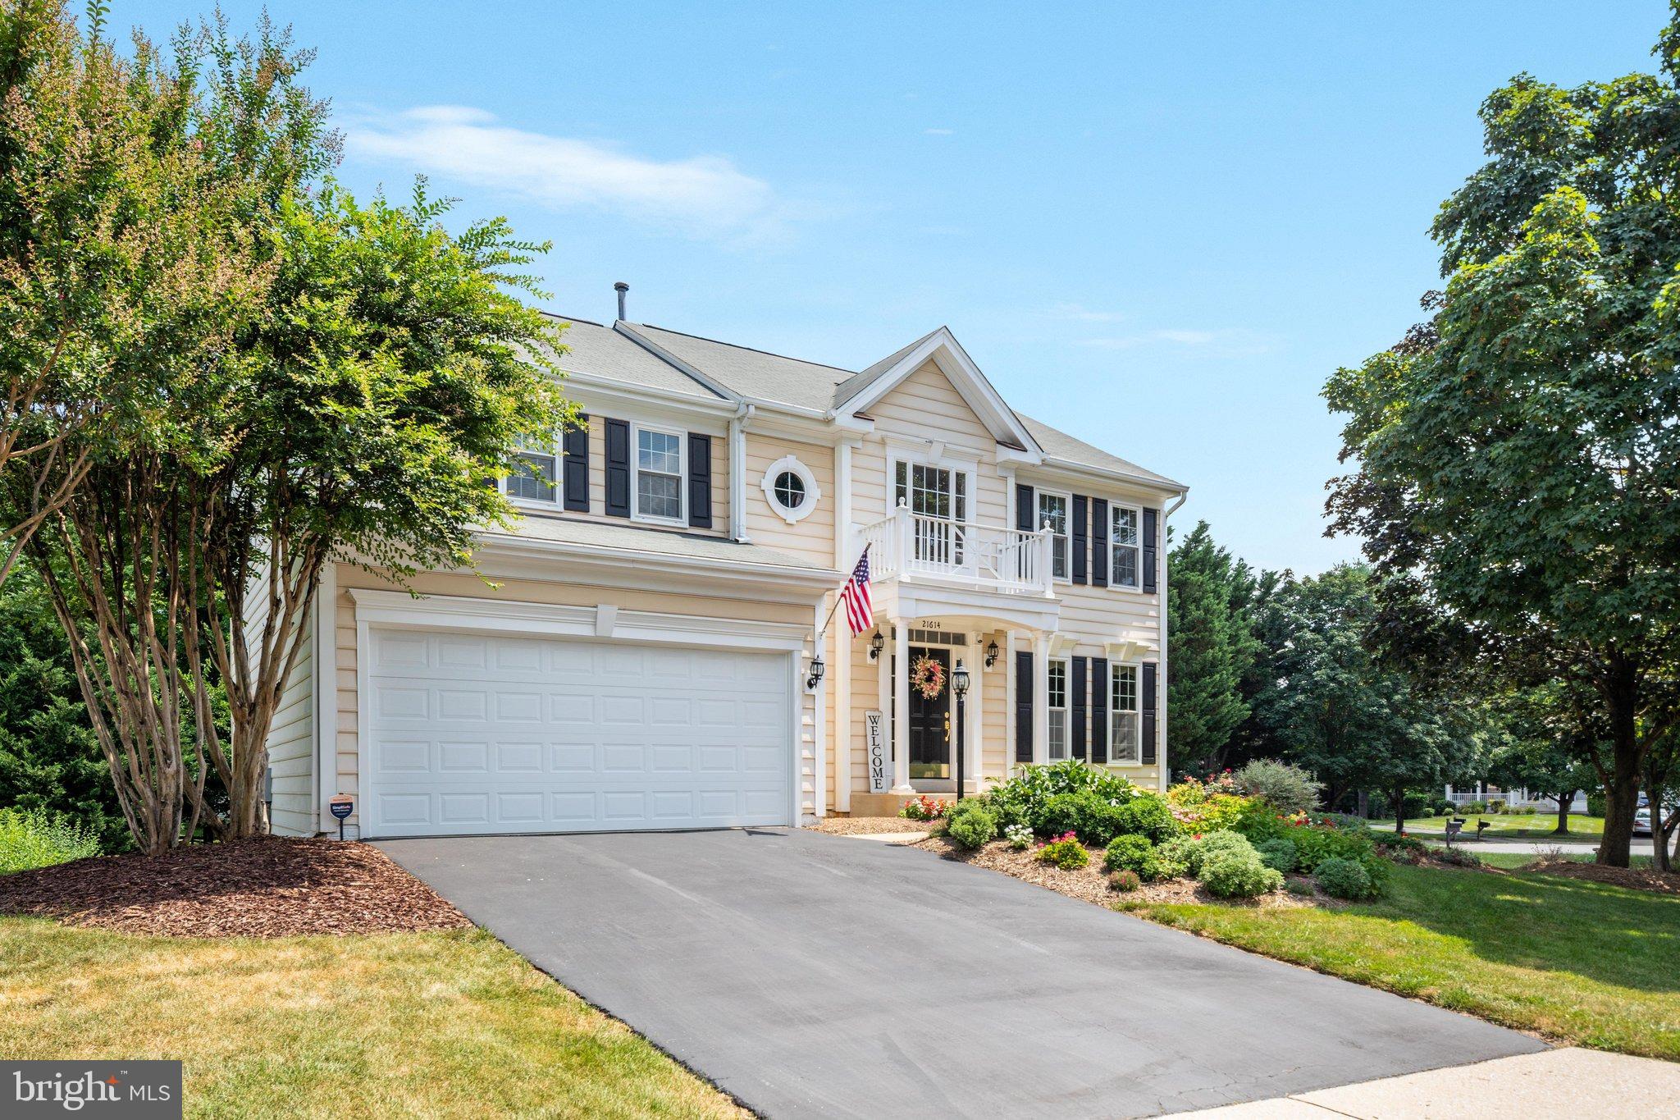
21614 GOODWIN COURT21614 GOODWIN COURT21614 GOODWIN COURT21614 GOODWIN COURT
Save
Ask
Tour
Hide
Share

**Professional photos and floor plan will be available on September 24. Open House schedule and exciting remarks will be posted shortly!**<br><br> Highly sought after school pyramid and desirable community amenities: 3 swimming pools, miles of paved walking/biking trails, multiple tot lots, basketball court, and Nature Community Center! Broadlands Community photos are "in season" images from 2021.<br><br>LOCATION, LOCATION, LOCATION! Ashburn Metro (2 miles), 2 neighborhood shopping/dining plazas, and 2 Dulles Greenway exits. Nearby One Loudoun dining and nightlife, Target, Wegmans, Dulles International Airport, and more!

Save
Ask
Tour
Hide
Share
Listing Snapshot
Price 
$1,025,000
Days On Site 
0 Days
Bedrooms 
4
Inside Area (SqFt) 
3,086 sqft
Total Baths 
4
Full Baths 
2
Partial Baths 
2
Lot Size 
0.31 Acres
Year Built 
1995
MLS® Number 
VALO2134218
Status 
Coming Soon
Property Tax 
$7,535
HOA/Condo/Coop Fees 
$118 monthly
Sq Ft Source 
Assessor
Friends & Family
Recent Activity
an hour agoListing first seen on site
2 hours agoListing updated with changes from the MLS®
General Features
Acres 
0.31
Attached Garage 
Yes
Foundation 
Other
Garage 
Yes
Garage Spaces 
2
Levels 
Three Or More
Parking 
Garage Door OpenerGarageAttached
Parking Spaces 
2
Property Sub Type 
Single Family Residence
Sewer 
Public Sewer
Special Circumstances 
Standard
SqFt Above 
2270
SqFt Below 
816
SqFt Total 
3086
Style 
Colonial
Water Source 
Public
Zoning 
PDH3
Interior Features
Appliances 
CooktopGas Water HeaterWasherDishwasherDisposalDryerIce MakerRefrigerator
Basement 
Walk-Out Access
Cooling 
Central AirCeiling Fan(s)Electric
Fireplace 
Yes
Fireplace Features 
Gas
Fireplaces 
1
Flooring 
CarpetWoodCeramic TileHardwoodVinyl
Heating 
Natural GasForced Air
Interior 
Eat-in KitchenCeiling Fan(s)Kitchen IslandPantryRecessed LightingCathedral Ceiling(s)Crown MoldingOpen Floorplan
Laundry Features 
Main Level
Window Features 
Window CoveringsWindow Treatments
Bedroom 2 
Bedroom 3 
Bedroom 4 
Den 
Dining Room 
Level - Main
Family Room 
Level - Main
Full Bath 
Half Bath 
Kitchen 
Level - Main
Living Room 
Level - Main
Primary Bathroom 
Primary Bedroom 
Recreation Room 
Save
Ask
Tour
Hide
Share
Exterior Features
Construction Details 
Vinyl Siding
Lot Features 
Cul-De-Sac
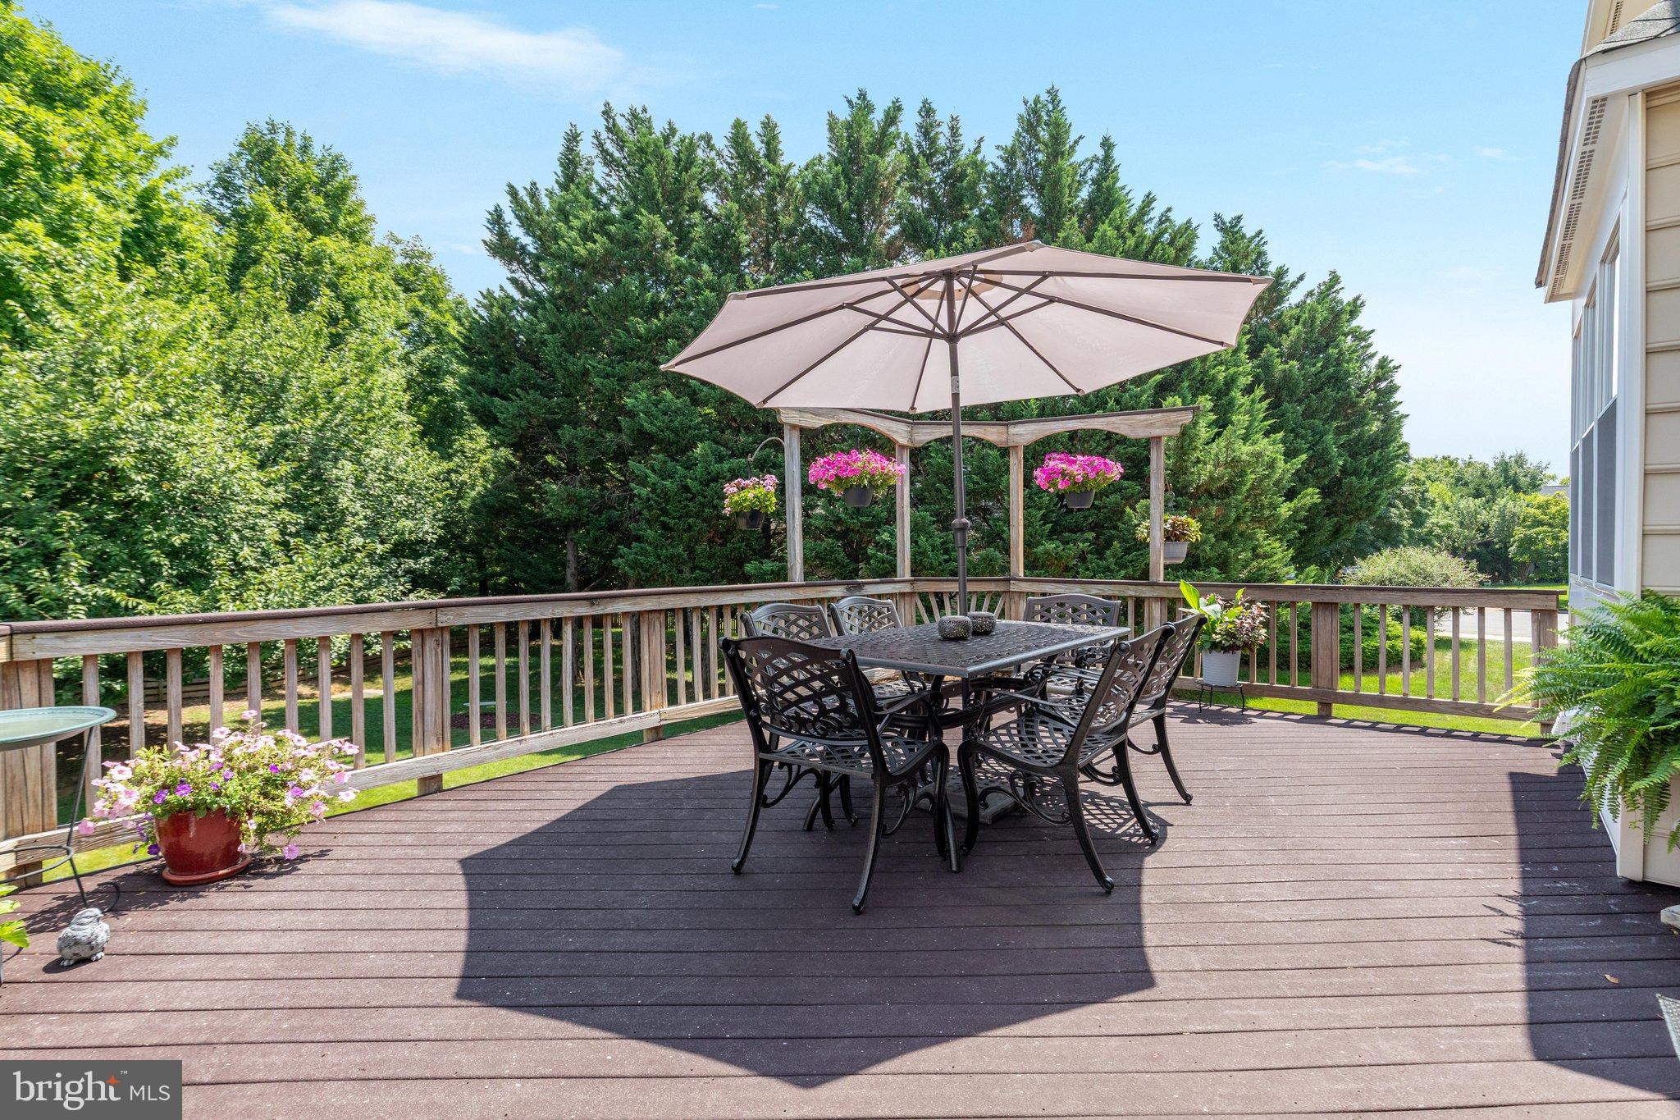
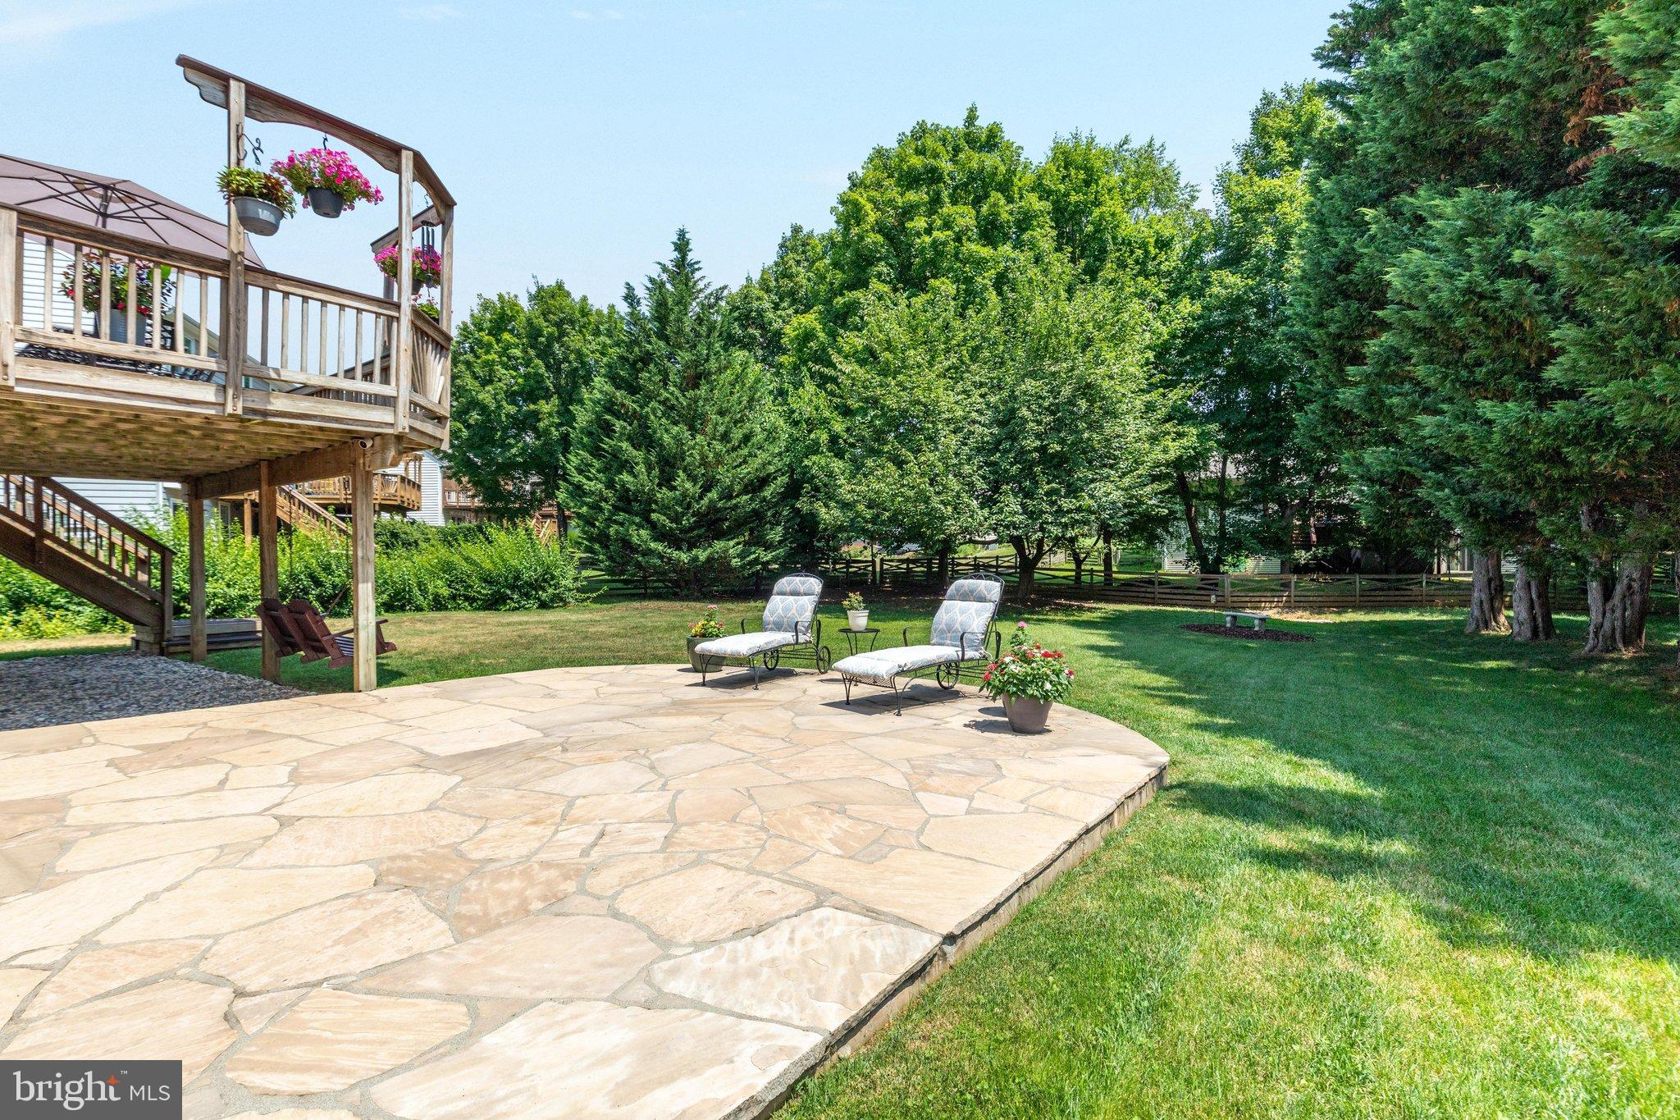
Patio And Porch 
DeckPatio
Pool Features 
Community
View 
Trees/Woods
Waterview 
Trees/Woods
Windows/Doors 
Window CoveringsWindow Treatments
Community Features
Association Amenities 
Fitness CenterMeeting RoomParty RoomTennis Court(s)Basketball CourtJogging PathRecreation FacilitiesPlayground
Association Fee 
$118.0
Association Fee Frequency 
Monthly
Community Features 
Pool
School District 
LOUDOUN COUNTY PUBLIC SCHOOLS
Schools
School District
LOUDOUN COUNTY PUBLIC SCHOOLS
Elementary School
HILLSIDE
Middle School
EAGLE RIDGE
High School
BRIAR WOODS
Listing courtesy of Century 21 Redwood Realty


The real estate listing information is provided by Bright MLS is for the consumer's personal, non-commercial use and may not be used for any purpose other than to identify prospective properties consumer may be interested in purchasing. Any information relating to real estate for sale or lease referenced on this web site comes from the Internet Data Exchange (IDX) program of the Bright MLS. This web site references real estate listing(s) held by a brokerage firm other than the broker and/or agent who owns this web site. The accuracy of all information is deemed reliable but not guaranteed and should be personally verified through personal inspection by and/or with the appropriate professionals. Properties in listings may have been sold or may no longer be available. The data contained herein is copyrighted by Bright MLS and is protected by all applicable copyright laws. Any unauthorized collection or dissemination of this information is in violation of copyright laws and is strictly prohibited. Copyright © 2020 Bright MLS. All rights reserved.

Neighborhood & Commute
Source: Walkscore
Save
Ask
Tour
Hide
Share