





207 HALLIFORD TERRACE NELEESBURG, VA 20176
Due to the health concerns created by Coronavirus we are offering personal 1-1 online video walkthough tours where possible.
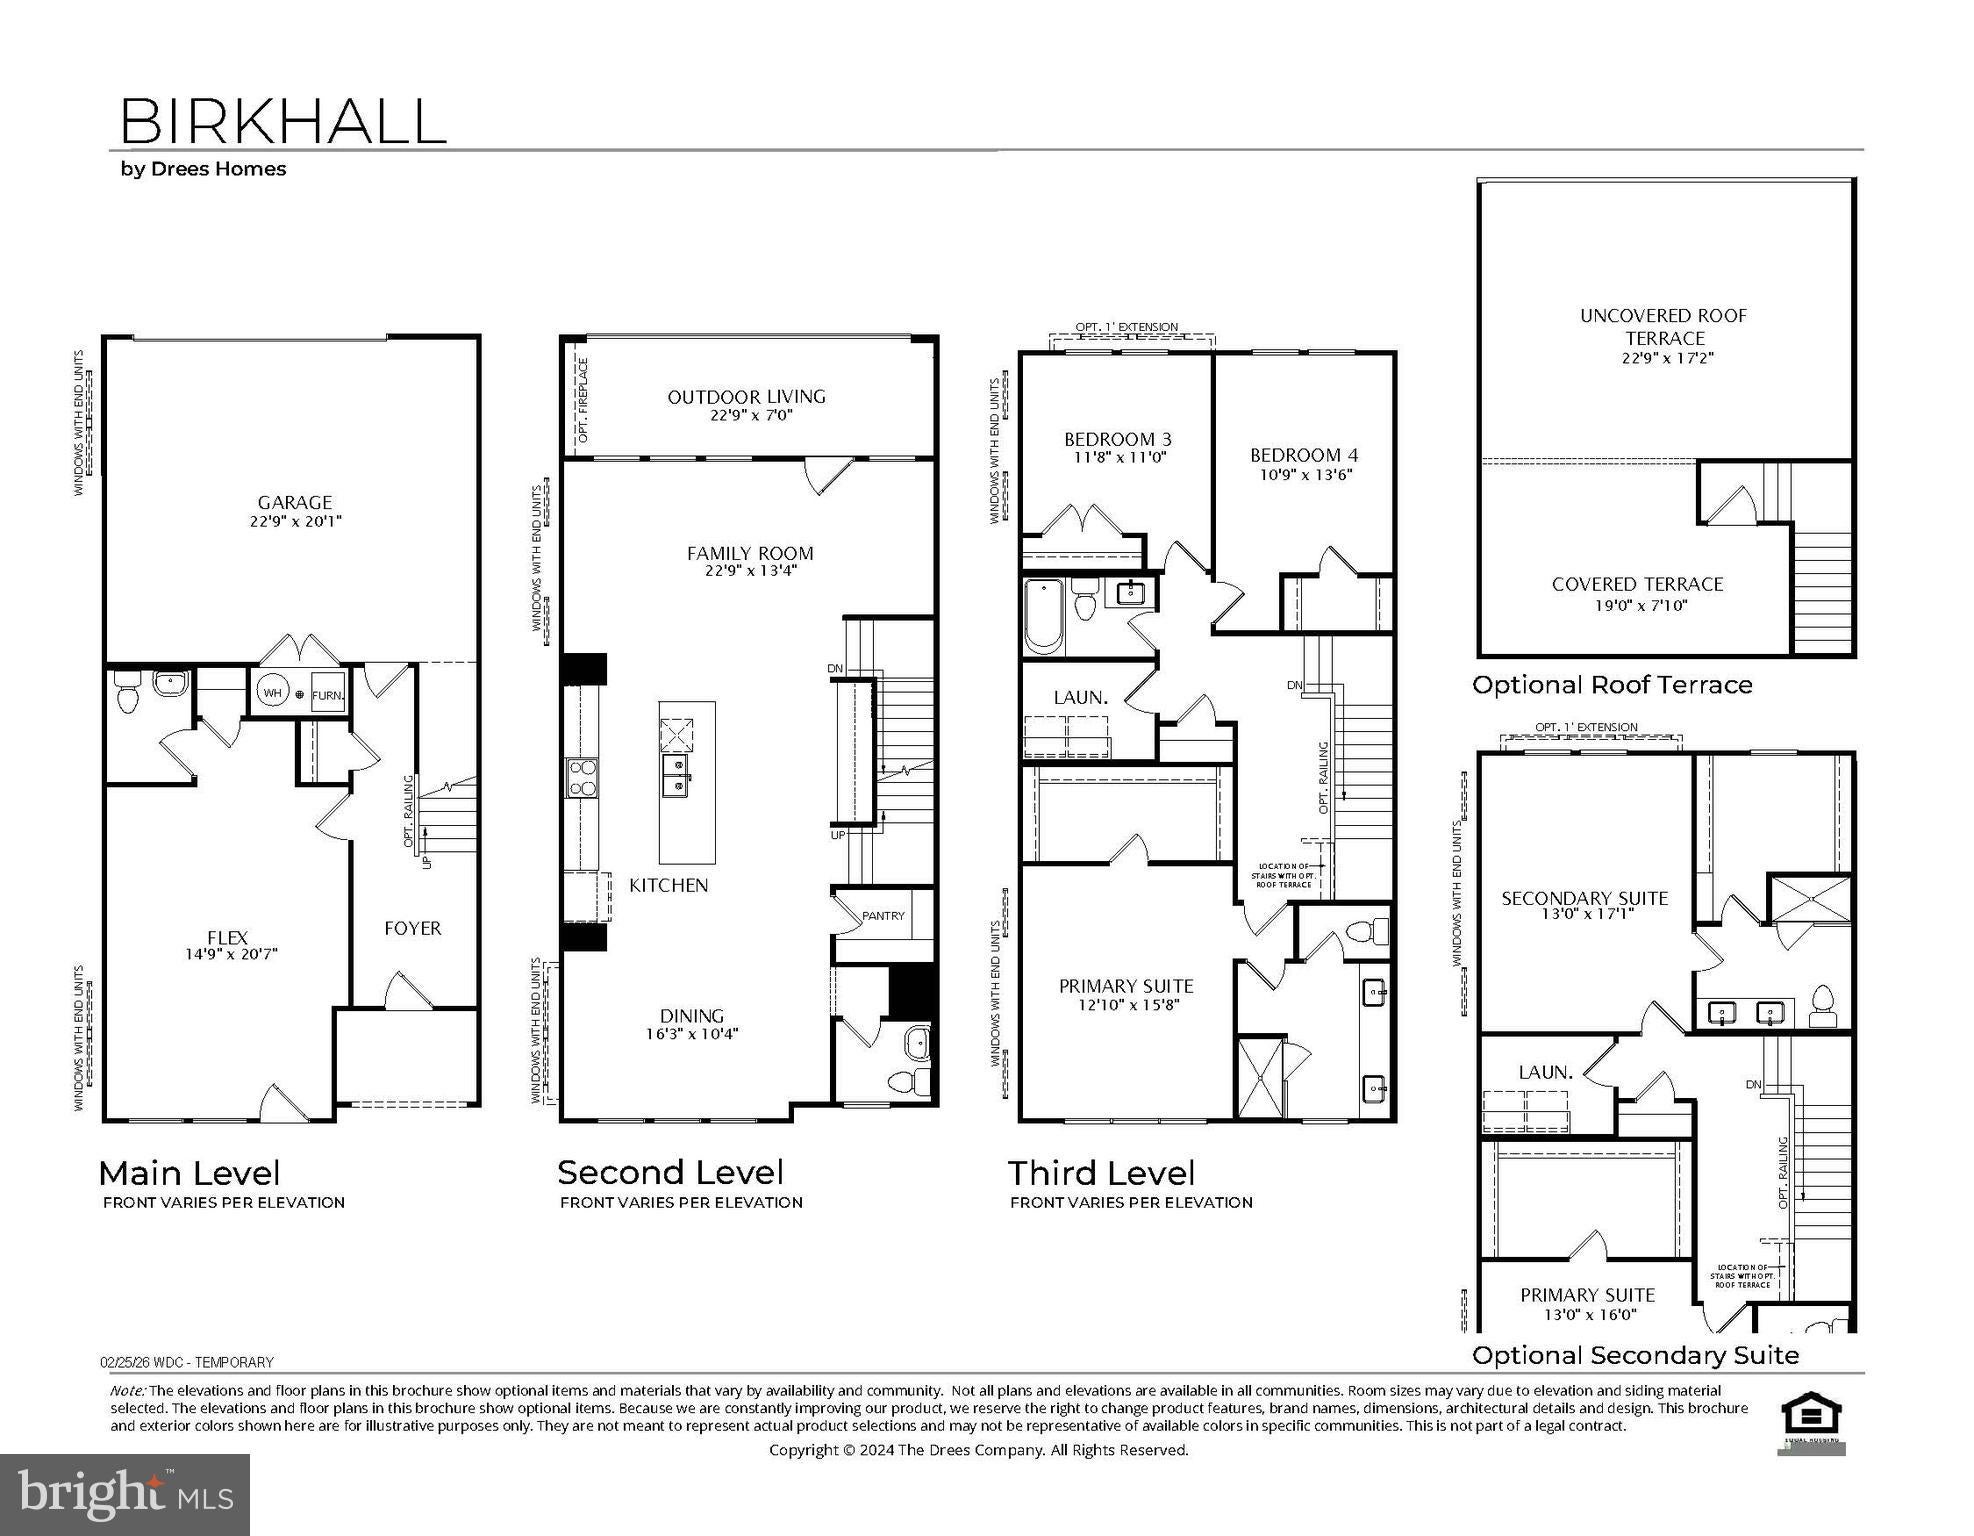
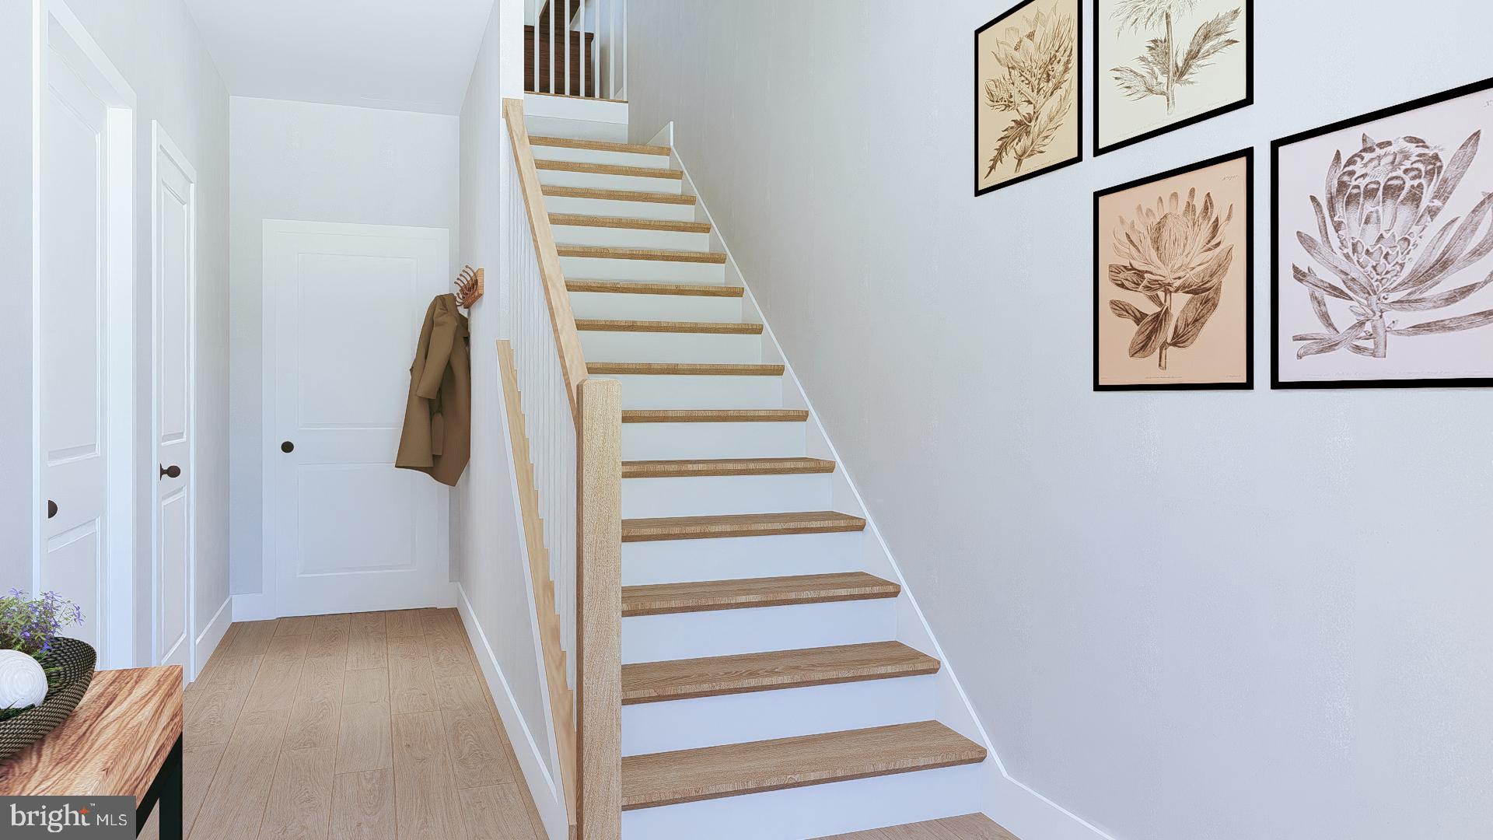
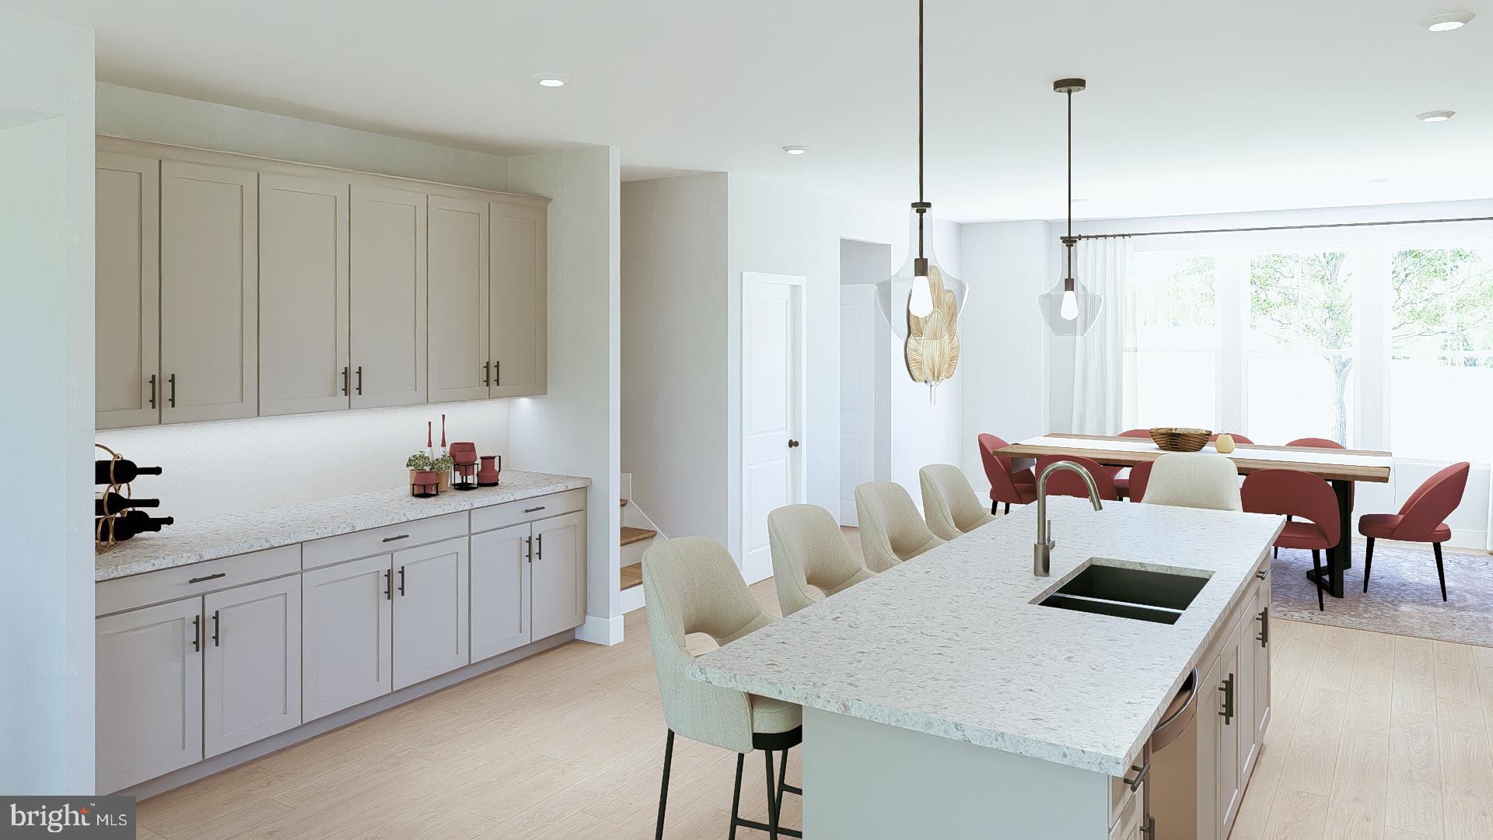
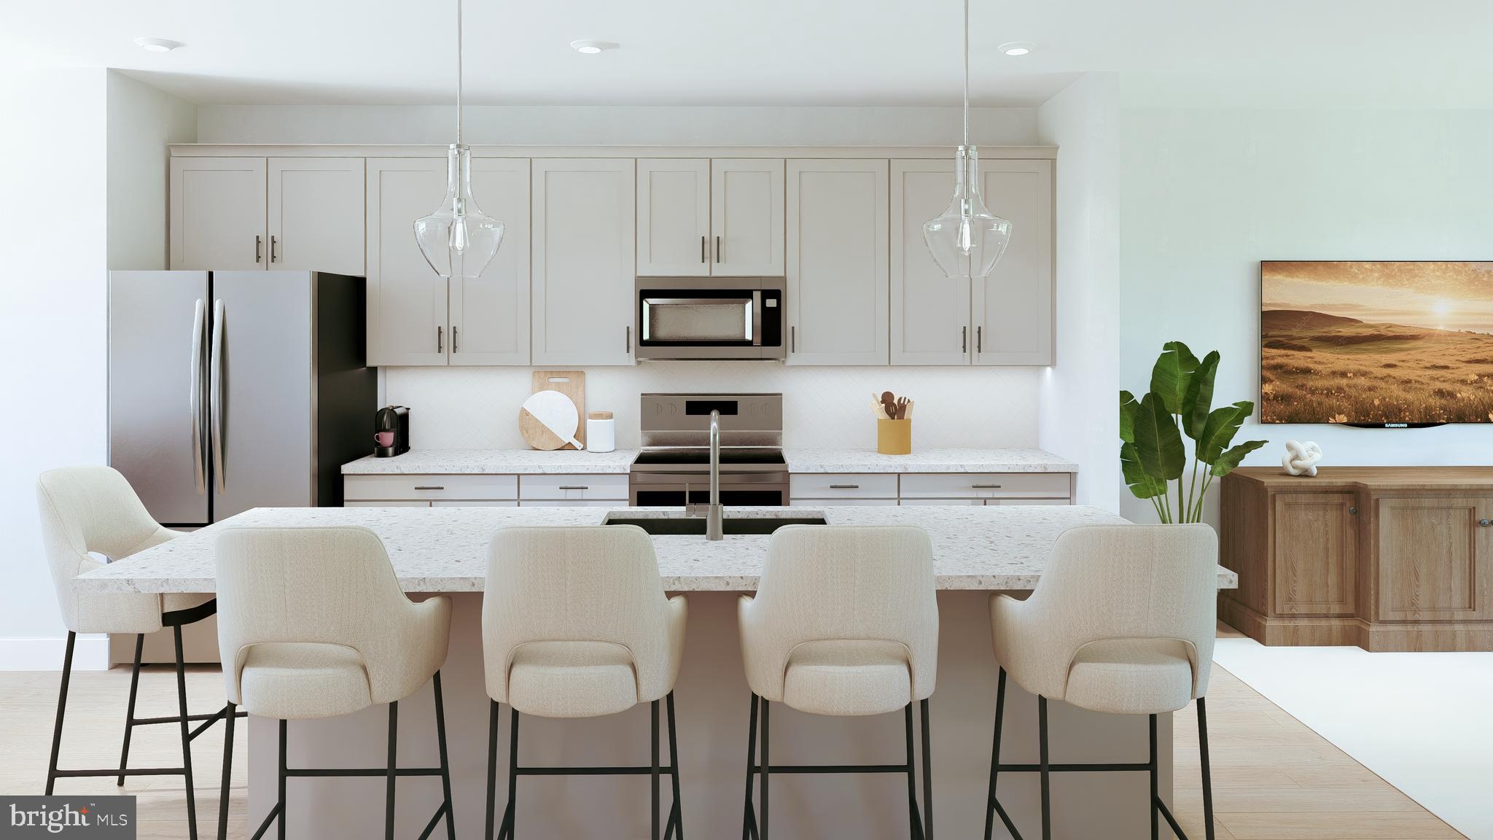
NOW SELLING - By Appointment Only! Brickyard by Drees Homes brings contemporary townhome living to one of Leesburg's most desirable locations. Situated near historic downtown, residents can enjoy walkable access to dining, shopping, and entertainment while benefiting from quick connections to major transportation routes throughout Northern Virginia. The community's thoughtfully planned layout and privacy-enhancing fencing create a relaxed residential atmosphere close to everything you need. Designed for today's flexible lifestyle, this exceptional townhome features a highly desirable street-level flex space with its own private entrance, offering a unique opportunity to seamlessly integrate work and home life. Perfect for a professional office, creative studio, consulting space, or client-facing business, this versatile area provides the privacy and accessibility needed to operate from home without sacrificing personal living space. Whether welcoming clients, running a small business, or creating a dedicated workspace, this distinctive feature adds unmatched flexibility and functionality. The open-concept main living level showcases a gourmet kitchen with a walk-in pantry, flowing effortlessly into the dining area and expansive family room, creating an inviting setting for both everyday living and entertaining. A covered outdoor living area with an electric fireplace extends the living space outdoors and offers year-round enjoyment. Upstairs, retreat to the luxurious primary suite featuring a spa-inspired bath and spacious walk-in closet. Two additional bedrooms, a full hall bath, and a conveniently located laundry room complete the upper level. Combining innovative design, versatile living spaces, upscale finishes, and an unbeatable Leesburg location, this new Drees home offers a rare opportunity to enjoy modern luxury with the convenience of a live-work lifestyle.
| 5 hours ago | Listing first seen on site | |
| 5 hours ago | Listing updated with changes from the MLS® |

The real estate listing information is provided by Bright MLS is for the consumer's personal, non-commercial use and may not be used for any purpose other than to identify prospective properties consumer may be interested in purchasing. Any information relating to real estate for sale or lease referenced on this web site comes from the Internet Data Exchange (IDX) program of the Bright MLS. This web site references real estate listing(s) held by a brokerage firm other than the broker and/or agent who owns this web site. The accuracy of all information is deemed reliable but not guaranteed and should be personally verified through personal inspection by and/or with the appropriate professionals. Properties in listings may have been sold or may no longer be available. The data contained herein is copyrighted by Bright MLS and is protected by all applicable copyright laws. Any unauthorized collection or dissemination of this information is in violation of copyright laws and is strictly prohibited. Copyright © 2020 Bright MLS. All rights reserved.