





RIDGES AT LOUDOUN VALLEY CONDO23255 MILLTOWN KNOLL SQUARE 107ASHBURN, VA 20148
Due to the health concerns created by Coronavirus we are offering personal 1-1 online video walkthough tours where possible.
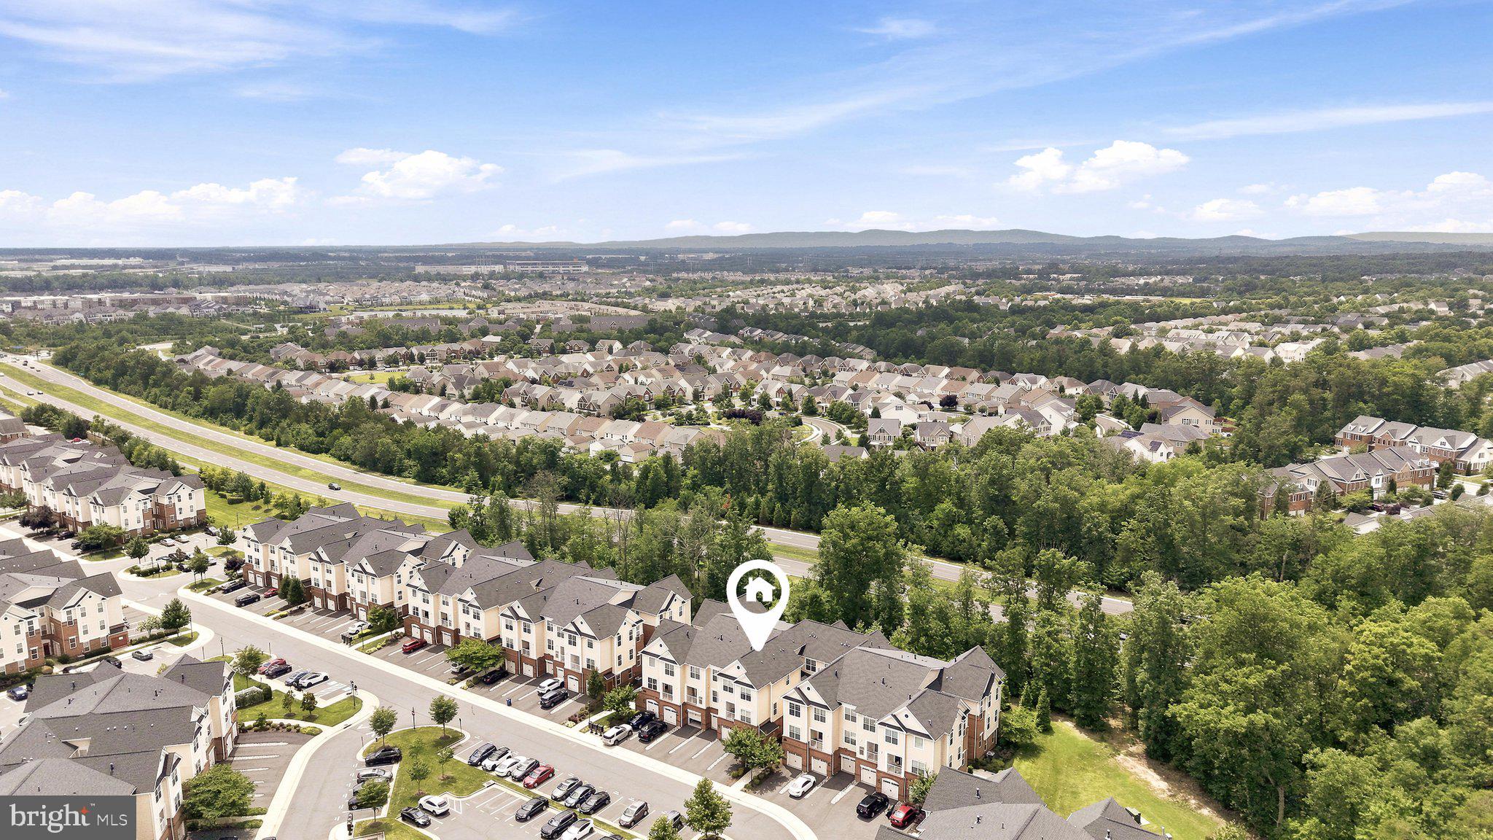
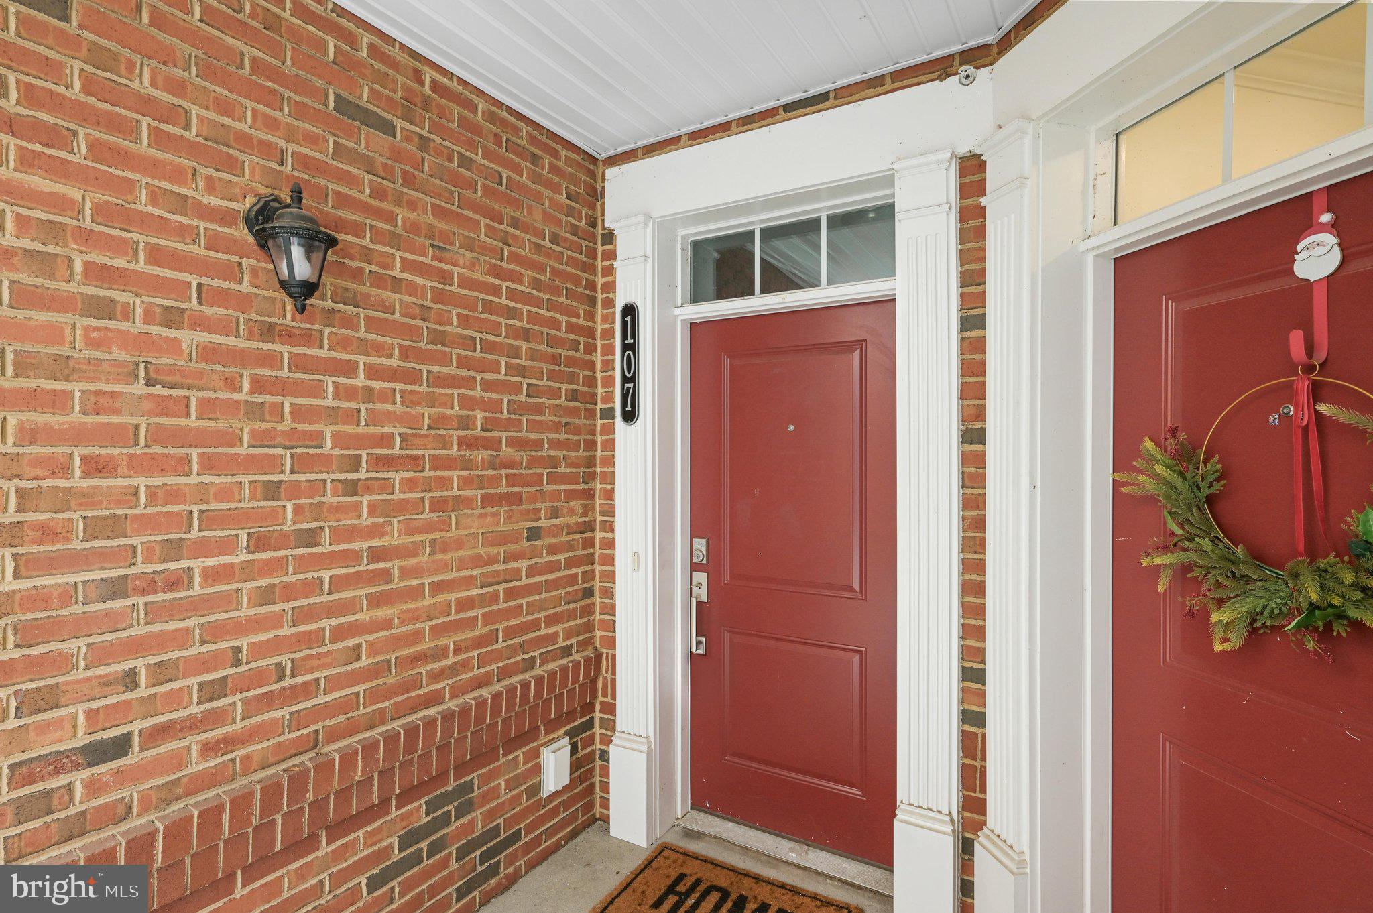
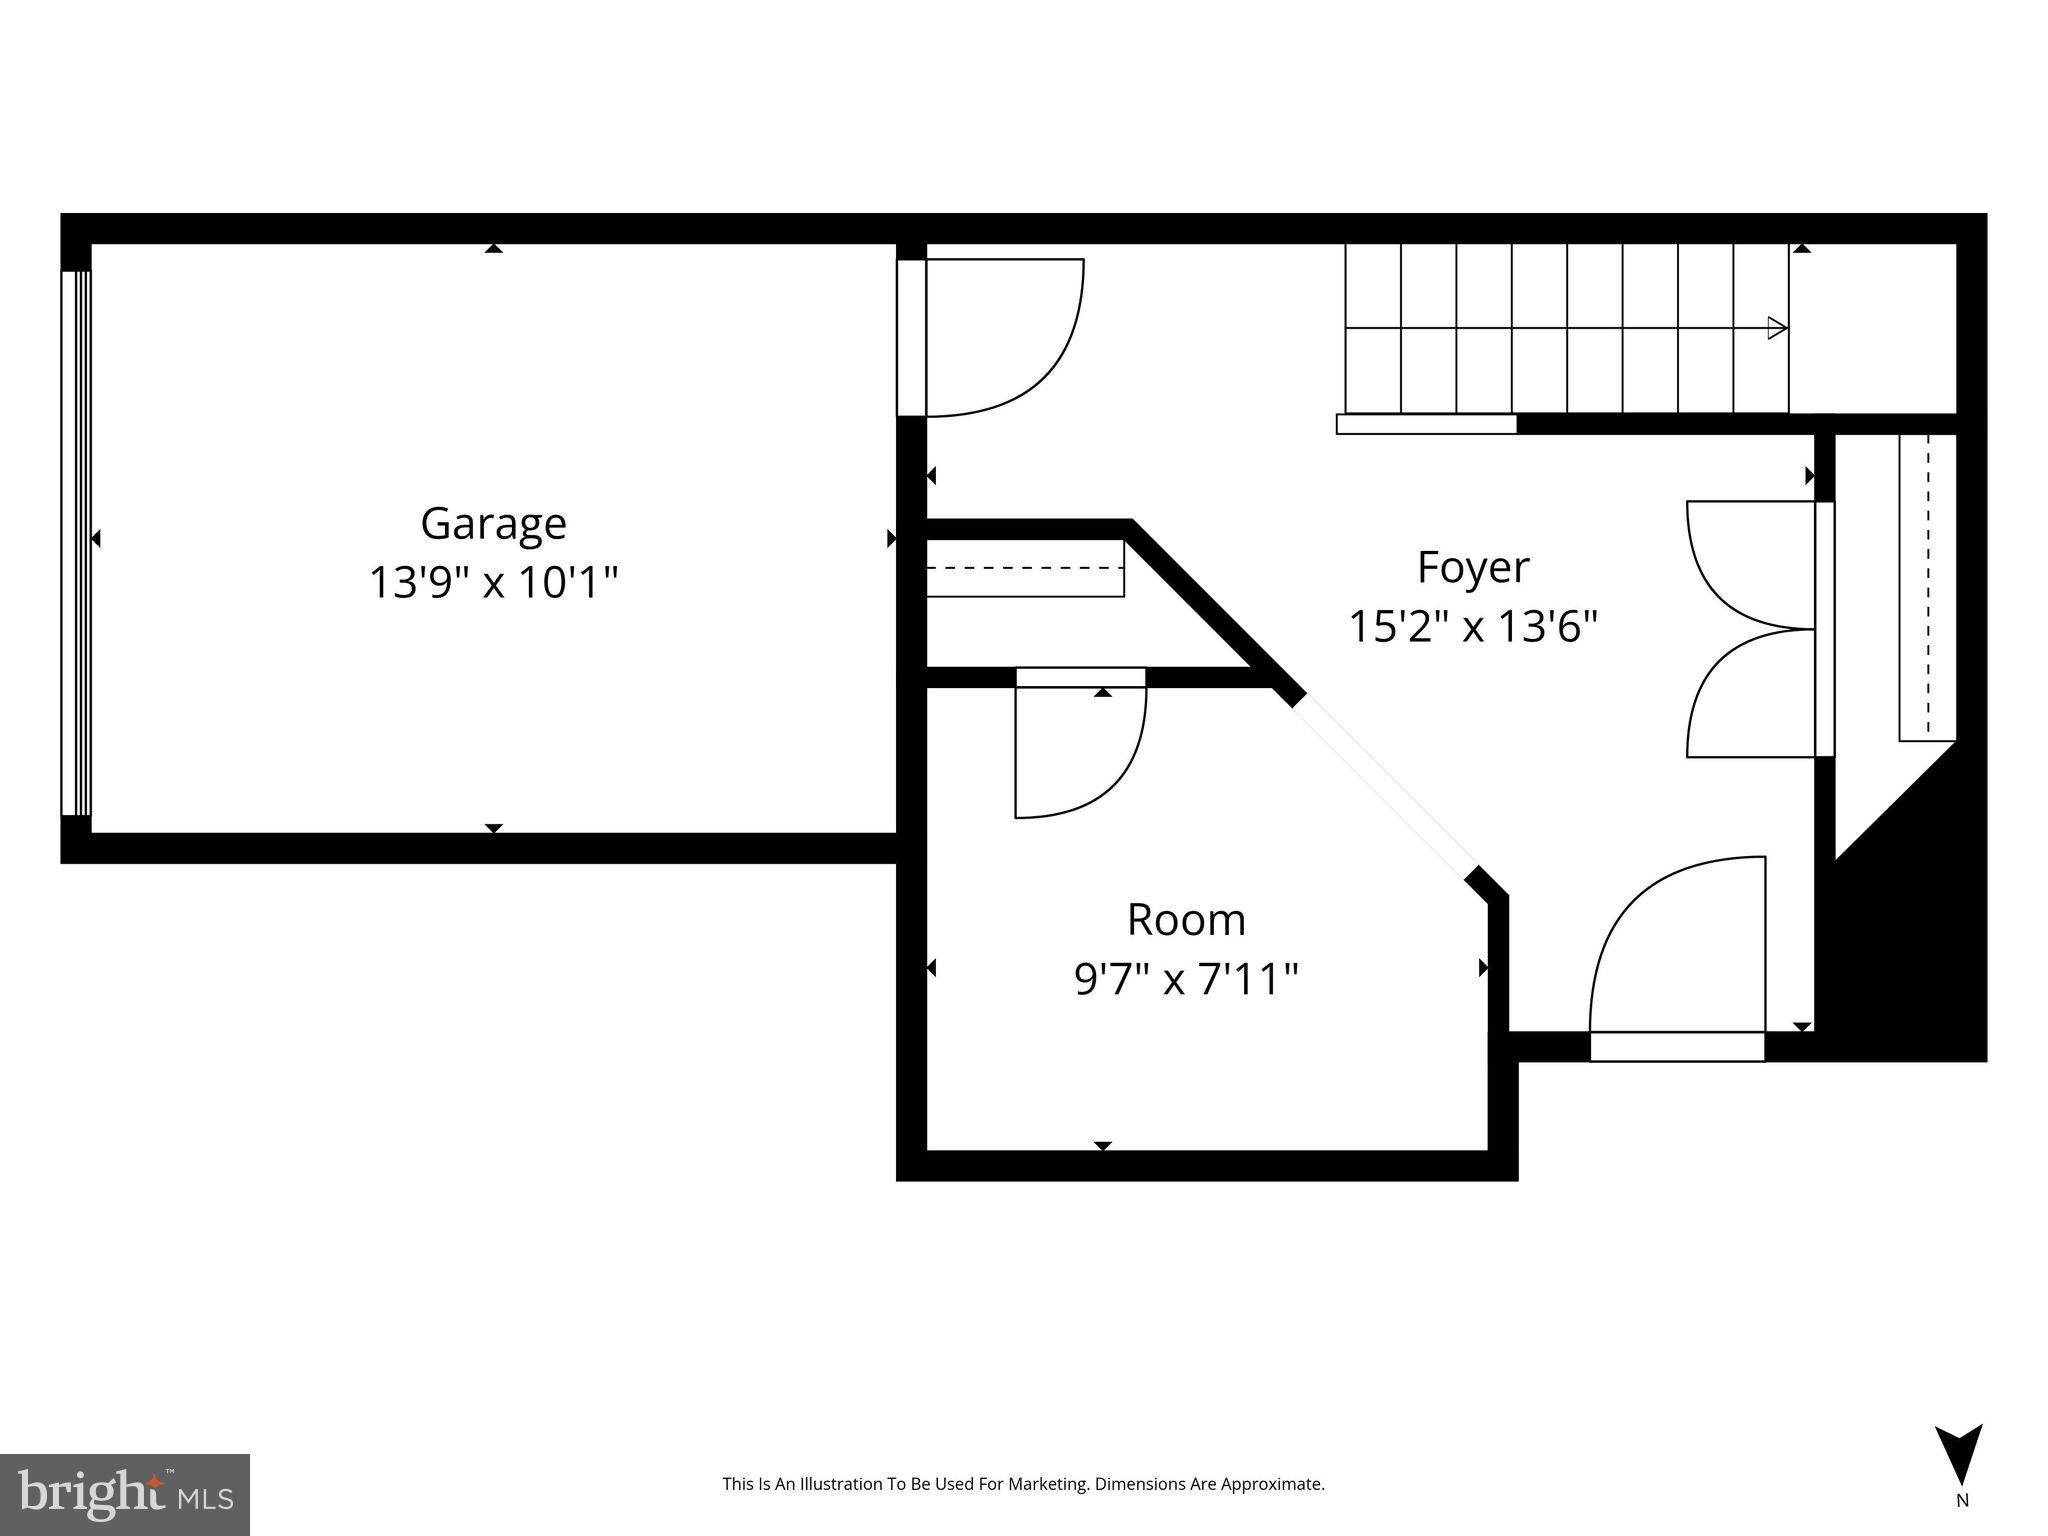
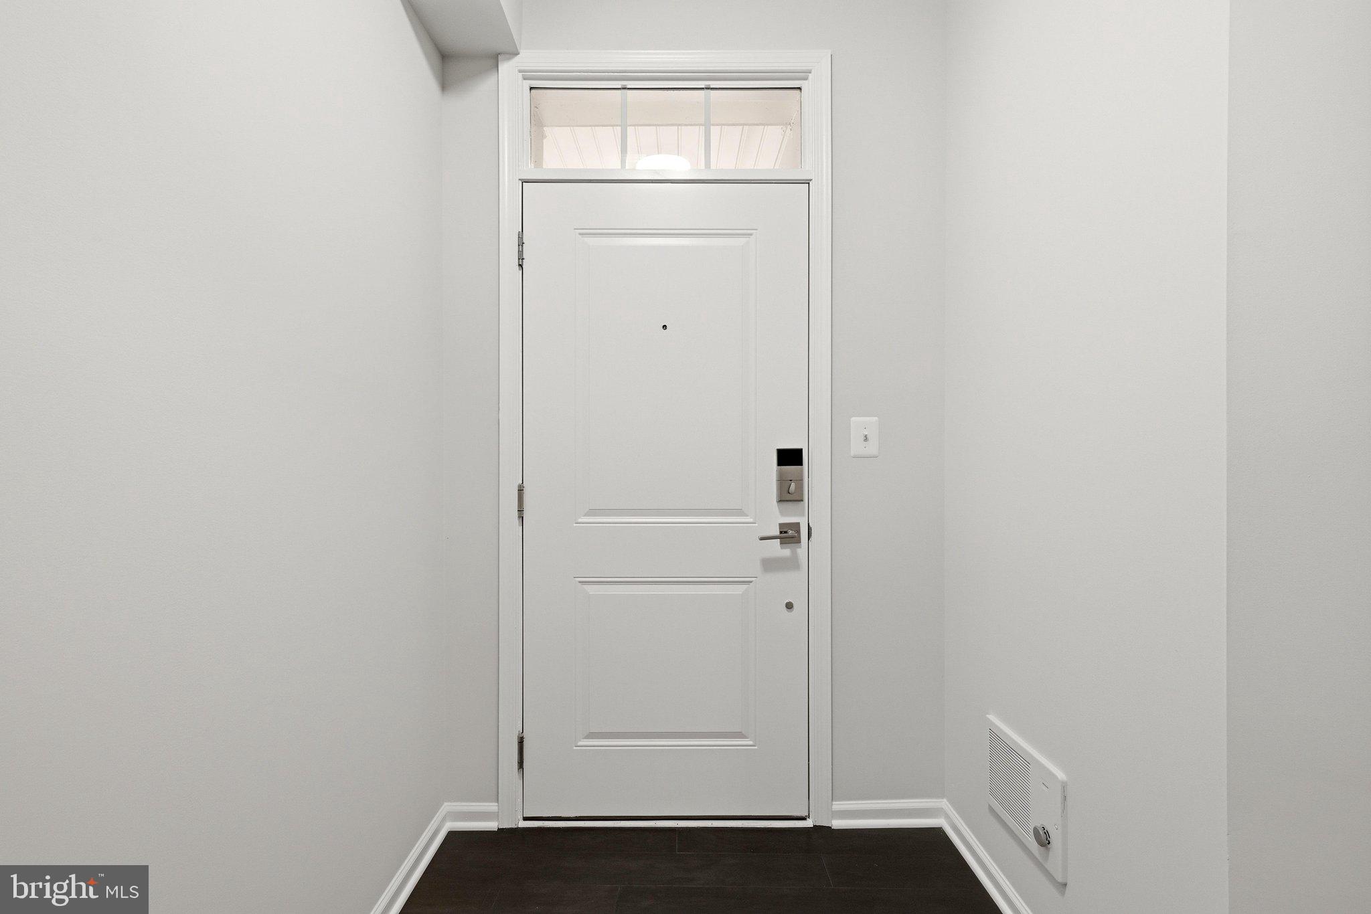
Welcome to this beautifully maintained Tennyson Model three-story condo townhome, built in 2020 and offering nearly 1,500 square feet of thoughtfully designed living space. Freshly painted throughout with brand-new carpet in the den, both staircases, and the entire bedroom level, this move-in ready home combines stylish finishes with everyday comfort in one of Ashburn's most convenient locations. The entry level welcomes you with hardwood flooring, a spacious foyer with a coat closet, and a versatile den that easily functions as a home office, fitness room, guest space, or hobby area. A one-car garage and deep driveway provides additional storage and convenient parking. The open-concept main level is filled with natural light and offers an inviting layout for both everyday living and entertaining. The beautifully appointed kitchen features granite countertops, white cabinetry, stainless steel appliances, gas cooking, a classic white subway tile backsplash, and abundant workspace for meal preparation. Elegant crown molding enhances the adjoining living and dining areas, while a private balcony provides the perfect place to enjoy your morning coffee or unwind in the evening, overlooking a peaceful tree buffer for added privacy. A conveniently located powder room with 12x12 tile flooring completes this level. Upstairs, both generously sized bedrooms feature their own private en-suite bathrooms, creating ideal accommodations for owners, guests, roommates, or multigenerational living. The bedroom-level laundry room includes a Samsung front-load washer and dryer for added convenience. Throughout the home, two-panel doors, brushed nickel hardware, and contemporary finishes create a clean, timeless aesthetic. Residents enjoy an exceptional amenity-rich lifestyle with access to three community pools, two fitness centers, tot lots, playgrounds, and miles of scenic walking and jogging trails. Ideally located just off Loudoun County Parkway, the home is less than two miles from Brambleton Town Center, Dulles Landing Shopping Center, and the Ashburn Silver Line Metro Station. Major commuter routes, park-and-ride options, shopping, dining, entertainment, and highly rated schools are all just minutes away, making this an outstanding opportunity to enjoy low-maintenance living in the heart of Ashburn.
| 3 hours ago | Listing updated with changes from the MLS® | |
| 9 hours ago | Listing first seen on site |

The real estate listing information is provided by Bright MLS is for the consumer's personal, non-commercial use and may not be used for any purpose other than to identify prospective properties consumer may be interested in purchasing. Any information relating to real estate for sale or lease referenced on this web site comes from the Internet Data Exchange (IDX) program of the Bright MLS. This web site references real estate listing(s) held by a brokerage firm other than the broker and/or agent who owns this web site. The accuracy of all information is deemed reliable but not guaranteed and should be personally verified through personal inspection by and/or with the appropriate professionals. Properties in listings may have been sold or may no longer be available. The data contained herein is copyrighted by Bright MLS and is protected by all applicable copyright laws. Any unauthorized collection or dissemination of this information is in violation of copyright laws and is strictly prohibited. Copyright © 2020 Bright MLS. All rights reserved.
Did you know? You can invite friends and family to your search. They can join your search, rate and discuss listings with you.