





23766 KILKERRAN DRIVEALDIE, VA 20105
Due to the health concerns created by Coronavirus we are offering personal 1-1 online video walkthough tours where possible.
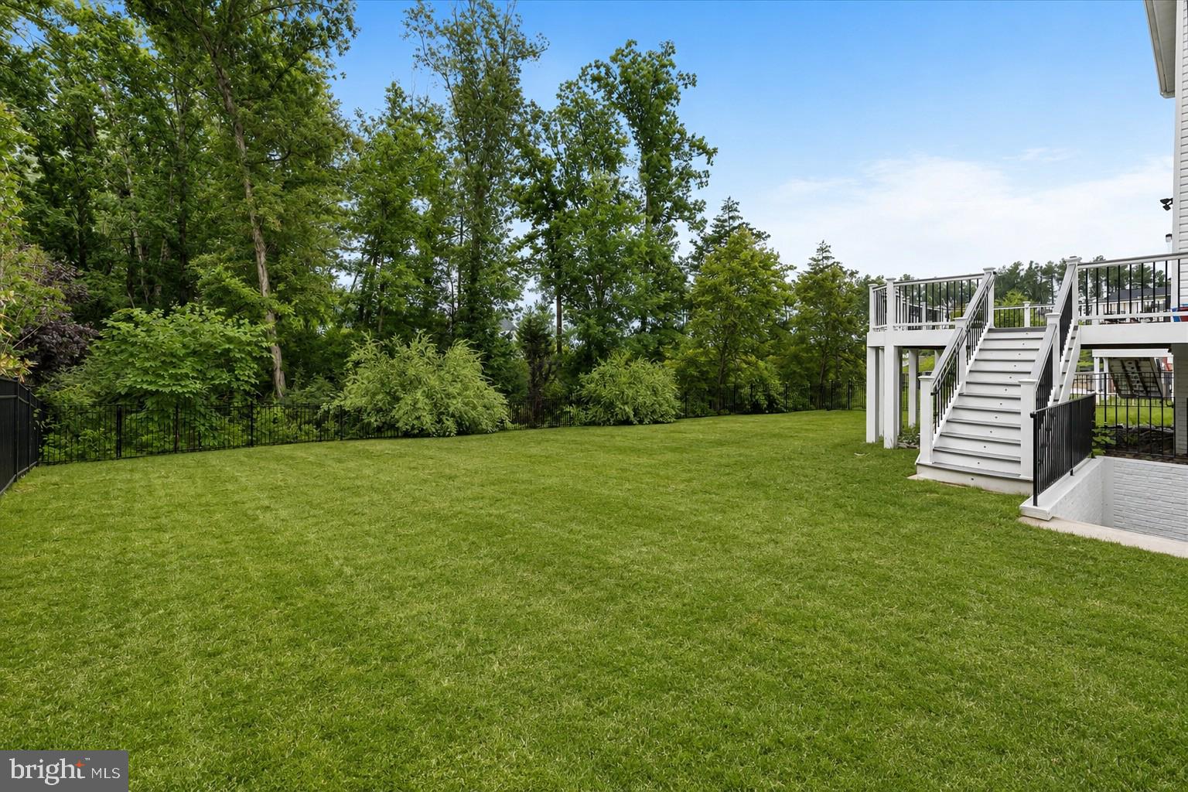
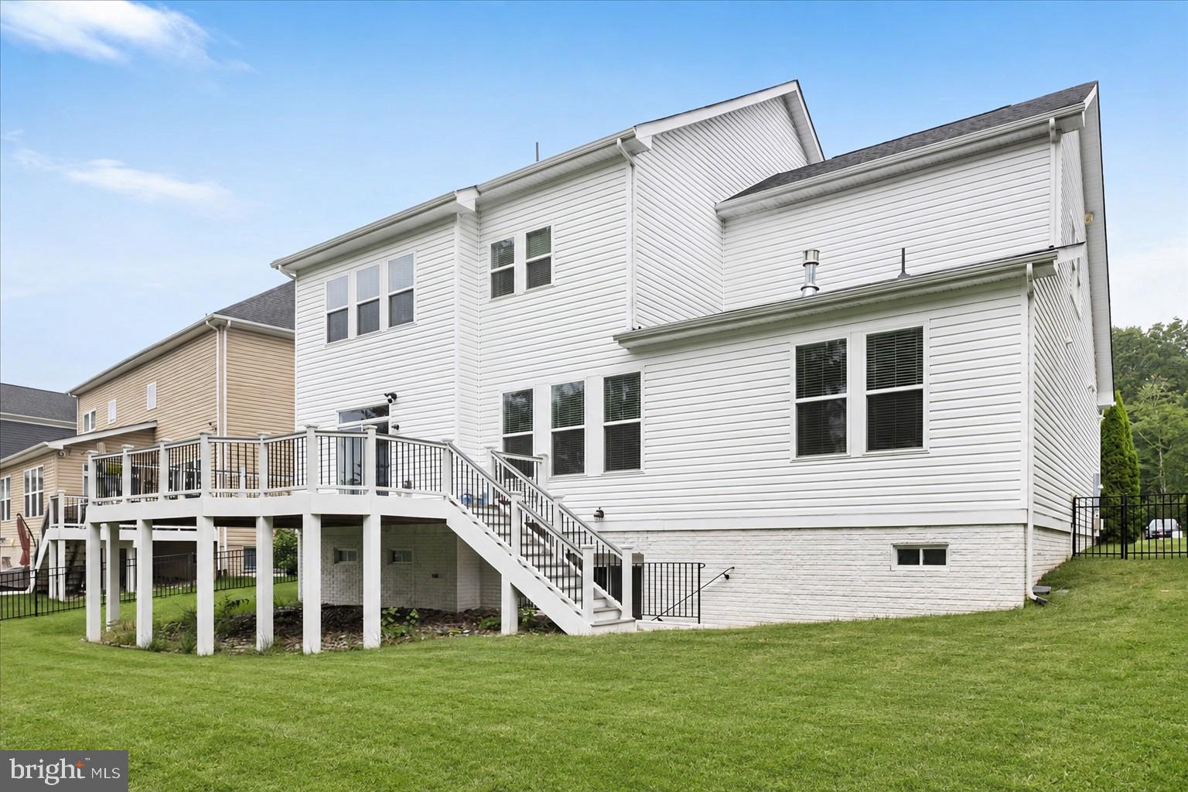
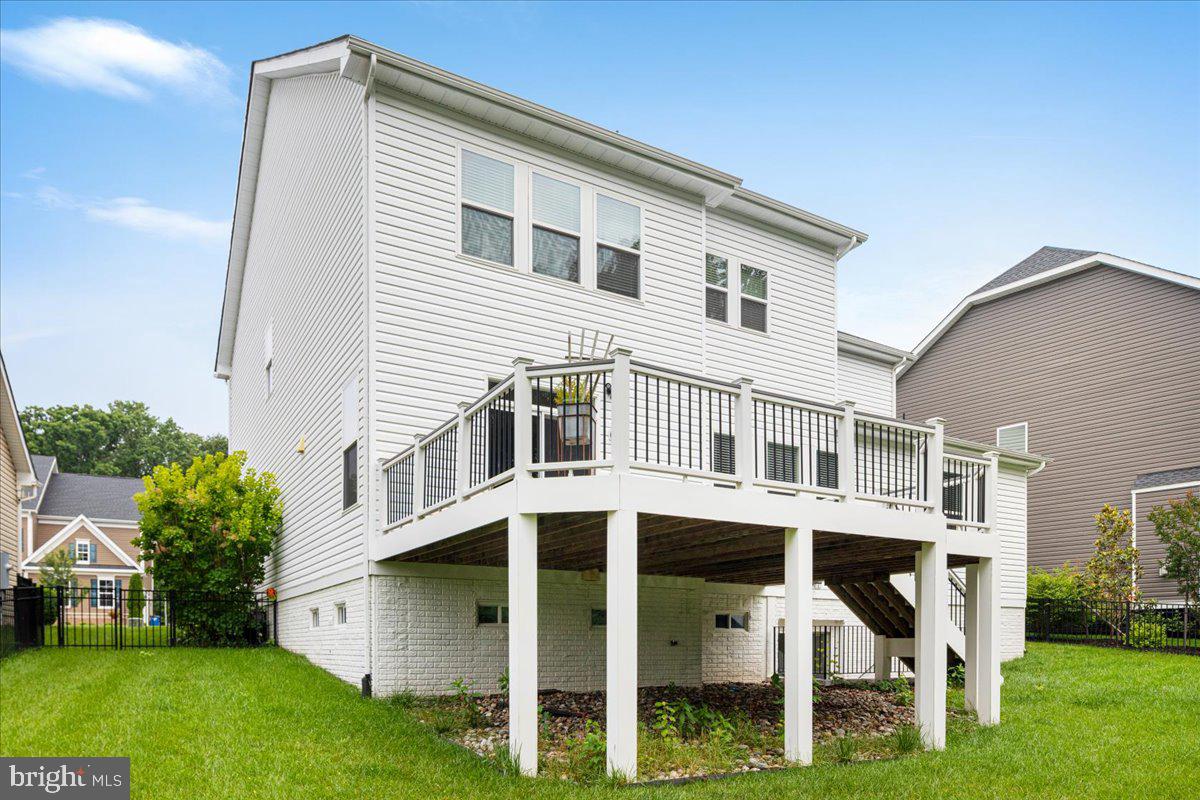
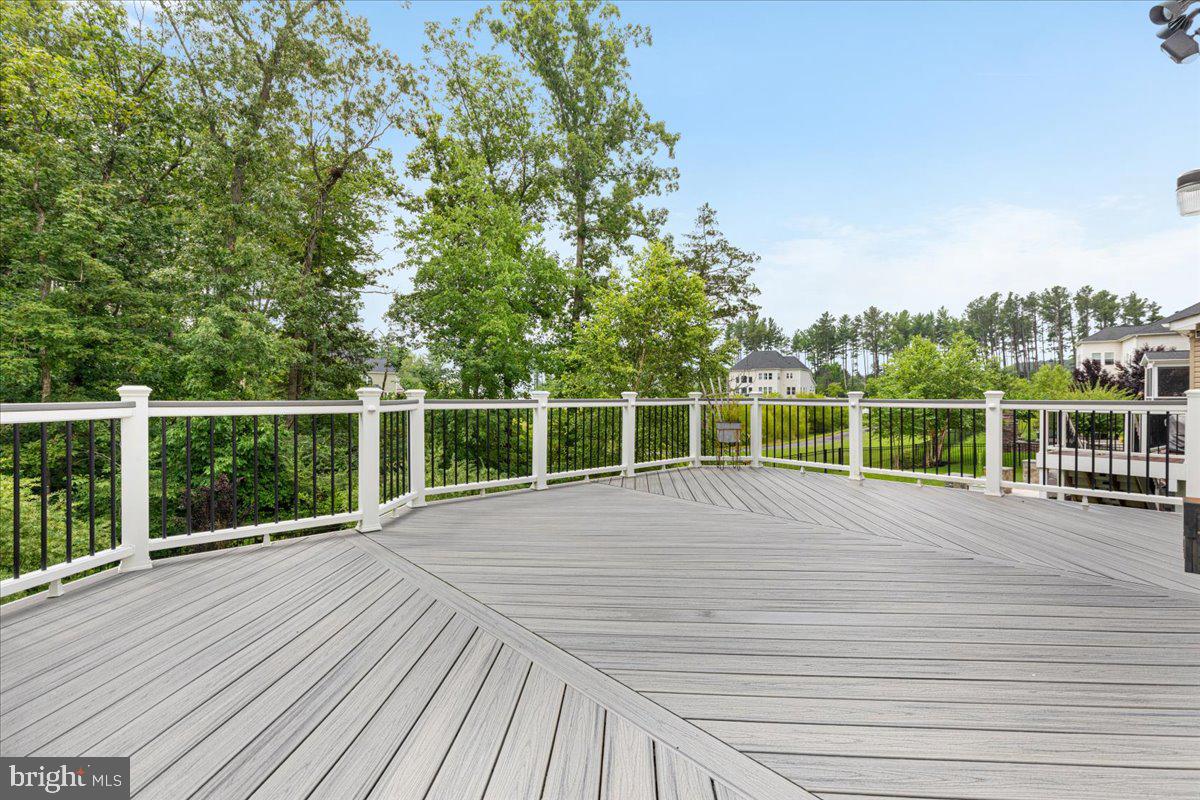
Rare opportunity in one of Aldie's most established, low-turnover communities - Westbury Glen. The best homes don't just meet your needs today; they leave room for the life you'll grow into tomorrow. Built in 2017 on a private 0.21-acre lot backing to mature trees, this beautifully maintained Lennar Chamberlain-model home offers 4,460 finished square feet, five bedrooms, and 5.5 baths across three thoughtfully designed levels. A standout main-level bedroom with a full en-suite bath offers rare flexibility rarely found in homes at this price point - ideal for extended family, aging parents, or overnight guests who want their own private retreat without stairs. Upstairs, the primary suite anchors a spacious secondary level with three additional bedrooms, three full baths, a laundry room, and a private flex room behind French doors - perfect for a home office, media room, or creative studio. The finished walk-out lower level continues the home's versatility with a large recreation room, full wet bar, a private bonus room adjacent to a full bath, and an unfinished area currently used as a home gym. The heart of the home is a gourmet kitchen with soaring cabinetry, a dramatic waterfall-edge island, a butler's pantry, and a walk-in pantry, flowing seamlessly into a family room with a cozy gas fireplace. Outside, enjoy a fully fenced backyard and custom composite deck backing to mature trees — a rare sense of privacy for the neighborhood. Thoughtful updates provide peace of mind: 2021 HVAC system, 2022 whole-home water purification system, new washer/dryer (2025), professionally power-washed exterior (2025), ADT security system, Ring floodlight cameras, and Ruckus Wi-Fi access points throughout. A 2-car attached garage with front entry rounds out the home's everyday functionality. Low $91/month HOA covers trash and snow removal — no amenity assessments, no surprises. Zoned for some of Loudoun County's newest schools — Lightridge High School (ranked #22 in Virginia and top 5% nationally by U.S. News), Willard Middle School, and Hovatter and Henrietta Lacks Elementary Schools. Whether you're welcoming extended family, embracing multigenerational living, or simply creating room for life's next chapter - this home is designed to grow with you, in one of Aldie's most welcoming communities.
| 11 hours ago | Listing first seen on site | |
| 11 hours ago | Listing updated with changes from the MLS® |

The real estate listing information is provided by Bright MLS is for the consumer's personal, non-commercial use and may not be used for any purpose other than to identify prospective properties consumer may be interested in purchasing. Any information relating to real estate for sale or lease referenced on this web site comes from the Internet Data Exchange (IDX) program of the Bright MLS. This web site references real estate listing(s) held by a brokerage firm other than the broker and/or agent who owns this web site. The accuracy of all information is deemed reliable but not guaranteed and should be personally verified through personal inspection by and/or with the appropriate professionals. Properties in listings may have been sold or may no longer be available. The data contained herein is copyrighted by Bright MLS and is protected by all applicable copyright laws. Any unauthorized collection or dissemination of this information is in violation of copyright laws and is strictly prohibited. Copyright © 2020 Bright MLS. All rights reserved.
Did you know? You can invite friends and family to your search. They can join your search, rate and discuss listings with you.