





20915 CHIPPOAKS FOREST CIRCLESTERLING, VA 20165
Due to the health concerns created by Coronavirus we are offering personal 1-1 online video walkthough tours where possible.
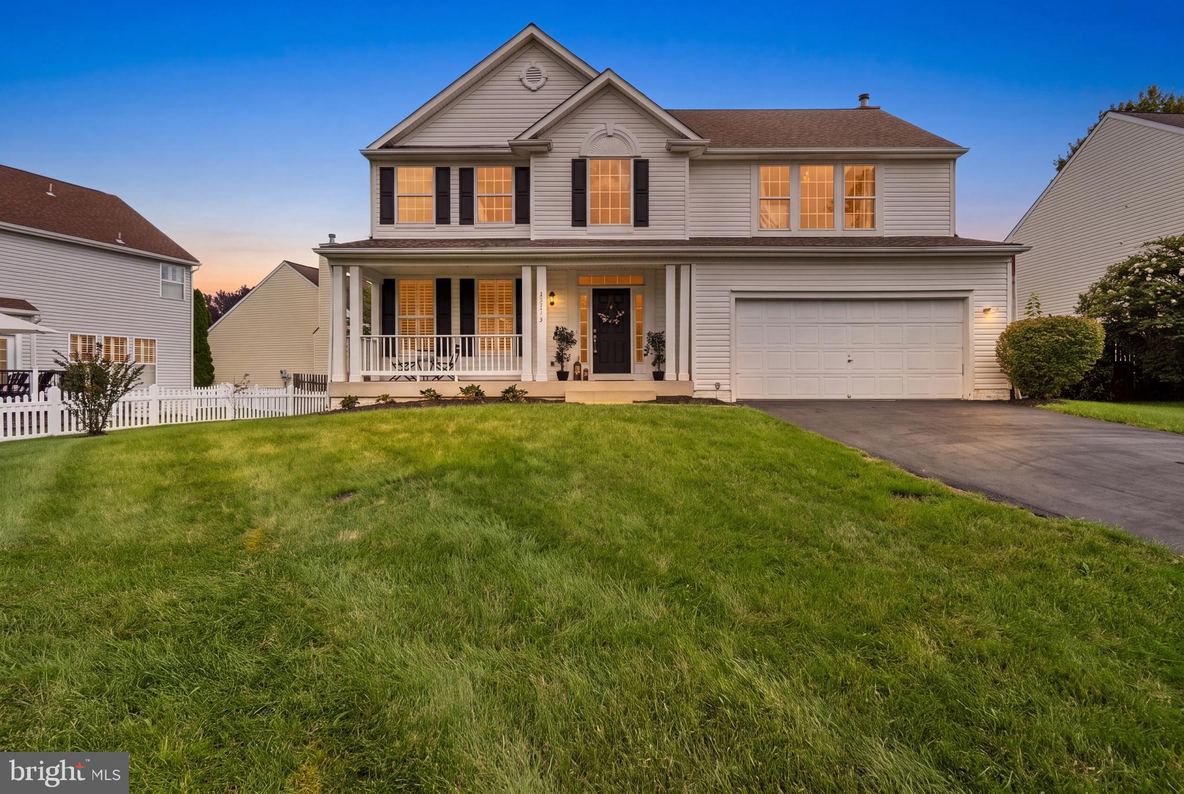
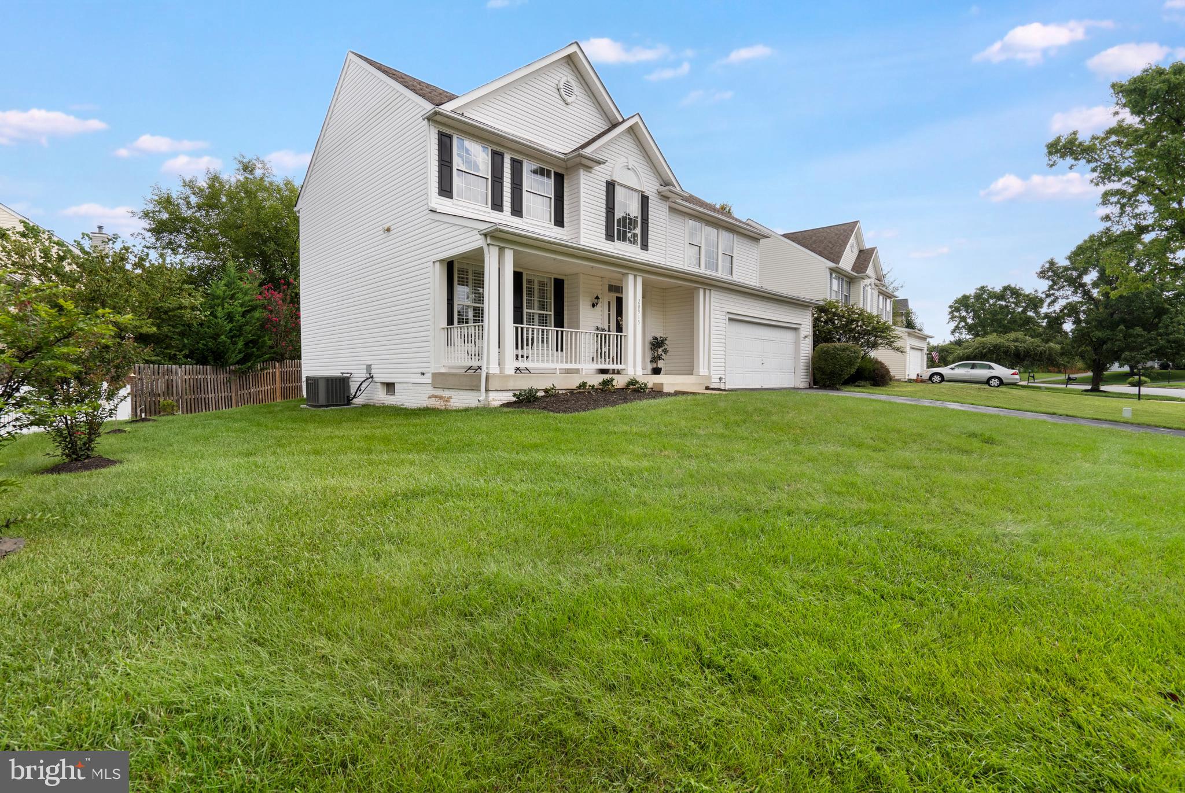
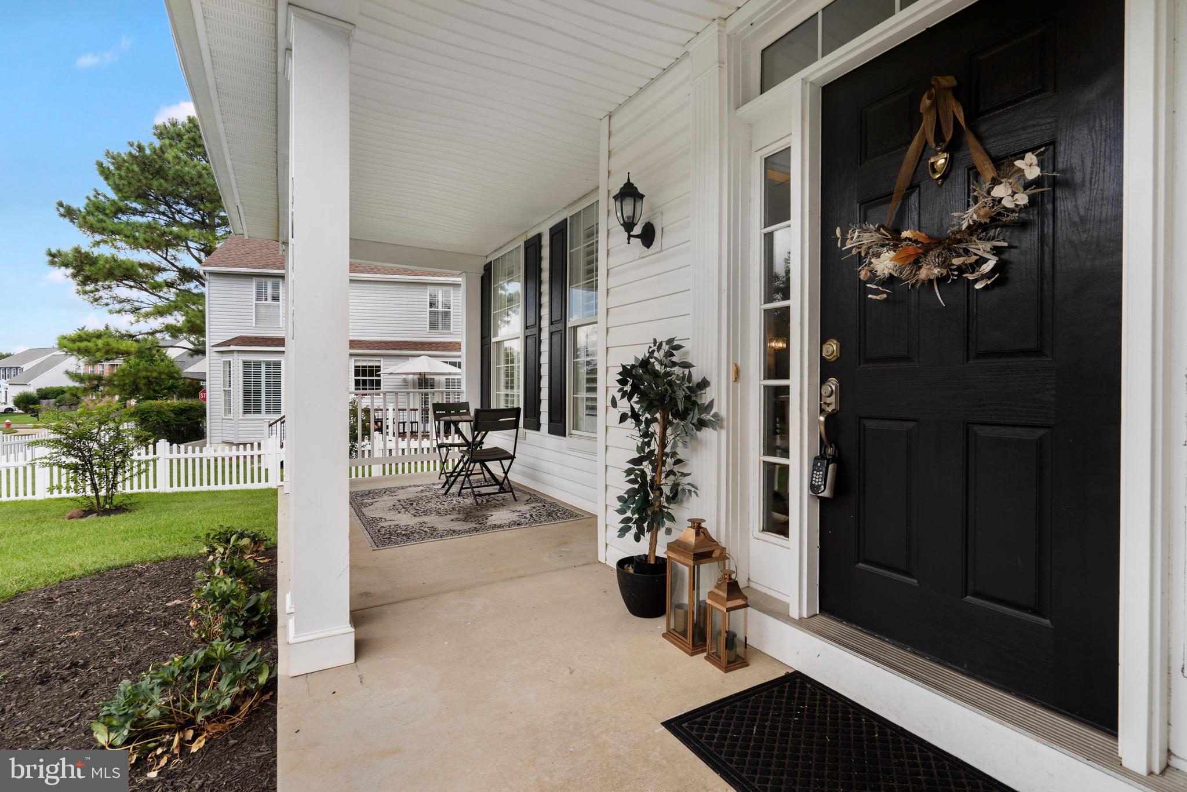
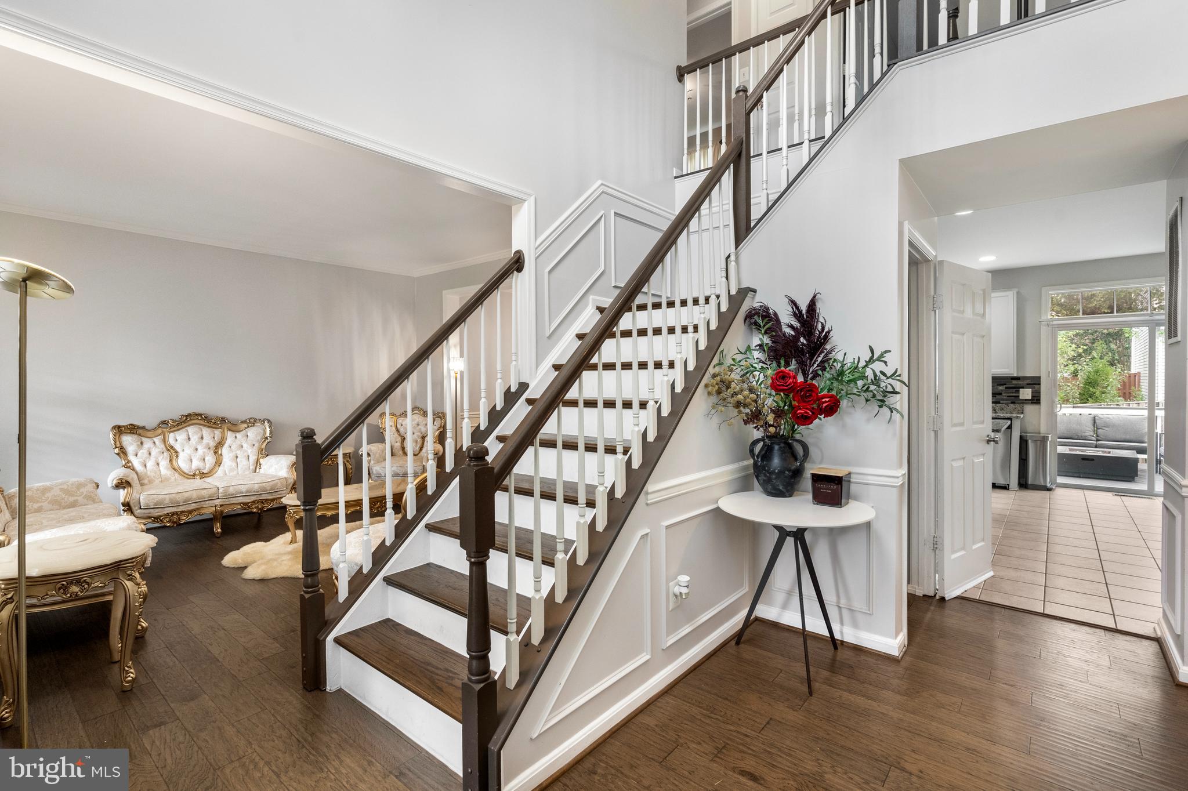
Welcome to this beautifully maintained Colonial in the highly sought-after Great Falls Chase community! Offering over 3,000 square feet of finished living space, this spacious 4-bedroom, 3.5-bath home combines timeless charm with a functional layout designed for today's lifestyle. The inviting main level features generous living and dining spaces, a bright eat-in kitchen that opens to the family room with a cozy fireplace, and abundant natural light throughout. Upstairs, the expansive primary suite offers cathedral ceilings, two walk-in closets, and a private en-suite bath, while three additional spacious bedrooms and a conveniently located laundry room complete the upper level. The finished lower level provides flexible living space perfect for a recreation room, home office, fitness area, or guest suite, along with a full bath for added convenience. Enjoy outdoor living on the rear deck overlooking the landscaped yard, ideal for relaxing or entertaining. Located in the desirable Great Falls Chase community, residents enjoy outstanding amenities including a community pool, tennis and basketball courts, playgrounds, and scenic walking trails. Conveniently situated just minutes from Route 7, shopping, dining, One Loudoun, Reston, Tysons, and major commuter routes, this home offers the perfect blend of comfort, convenience, and community. Don't miss this exceptional opportunity to own in one of Sterling's most desirable neighborhoods!
| 5 hours ago | Listing first seen on site | |
| 5 hours ago | Listing updated with changes from the MLS® |

The real estate listing information is provided by Bright MLS is for the consumer's personal, non-commercial use and may not be used for any purpose other than to identify prospective properties consumer may be interested in purchasing. Any information relating to real estate for sale or lease referenced on this web site comes from the Internet Data Exchange (IDX) program of the Bright MLS. This web site references real estate listing(s) held by a brokerage firm other than the broker and/or agent who owns this web site. The accuracy of all information is deemed reliable but not guaranteed and should be personally verified through personal inspection by and/or with the appropriate professionals. Properties in listings may have been sold or may no longer be available. The data contained herein is copyrighted by Bright MLS and is protected by all applicable copyright laws. Any unauthorized collection or dissemination of this information is in violation of copyright laws and is strictly prohibited. Copyright © 2020 Bright MLS. All rights reserved.