





43161 BARNSTEAD DRIVEASHBURN, VA 20148
Due to the health concerns created by Coronavirus we are offering personal 1-1 online video walkthough tours where possible.
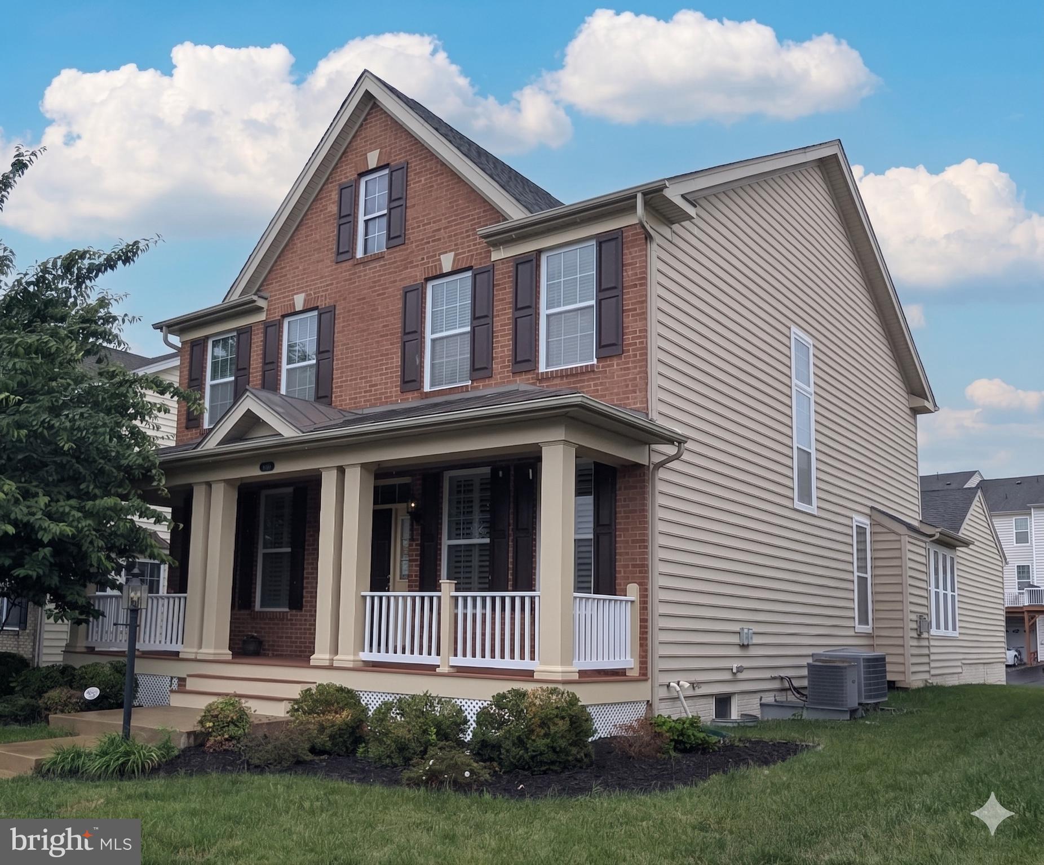
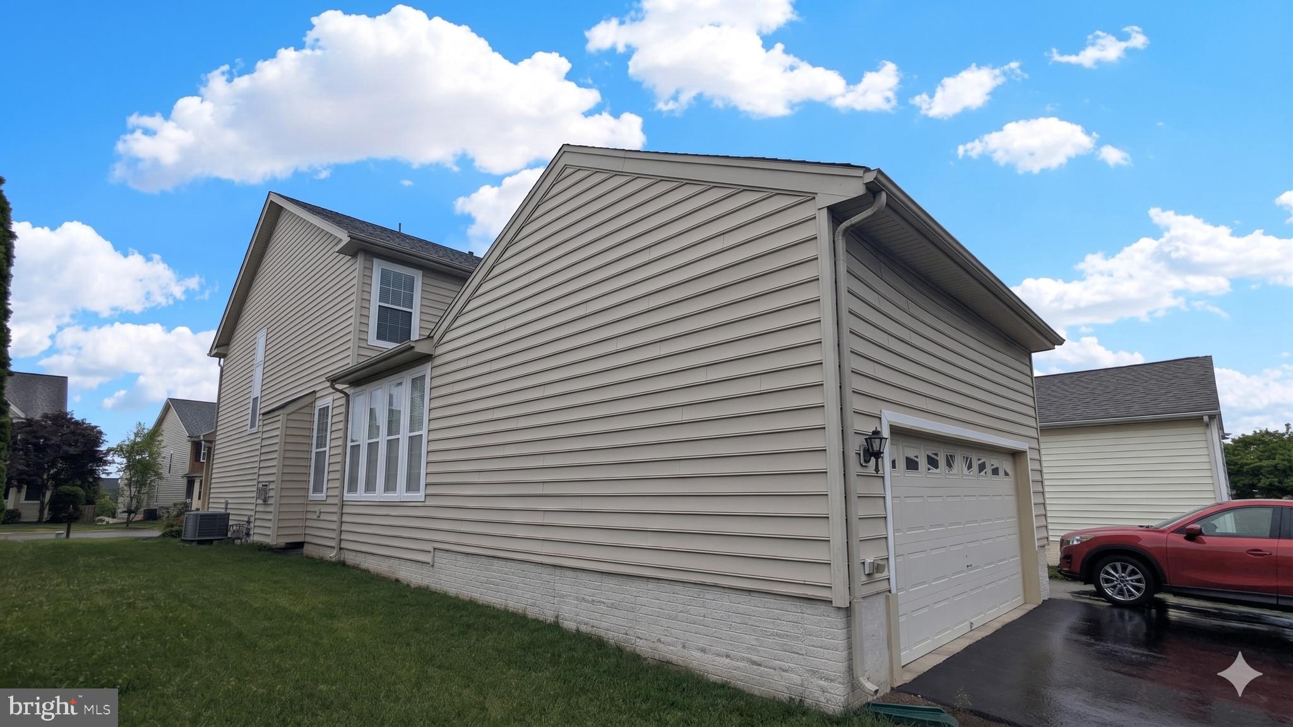
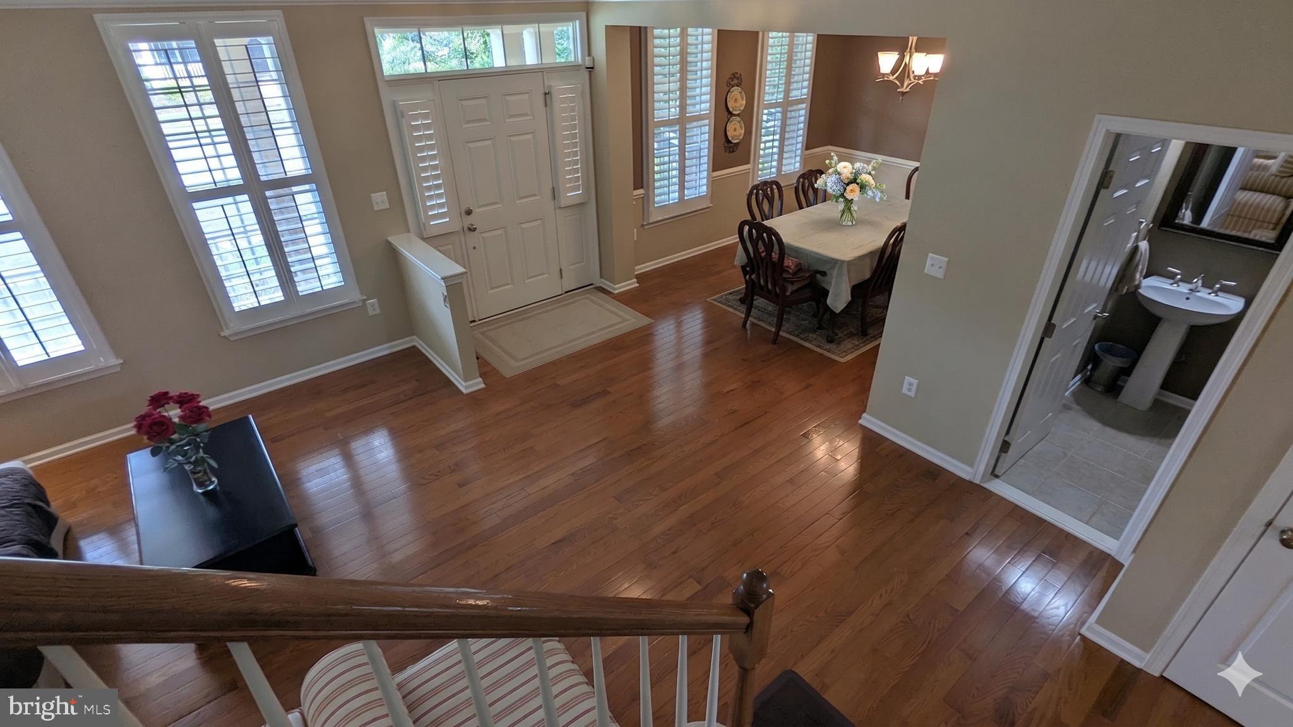
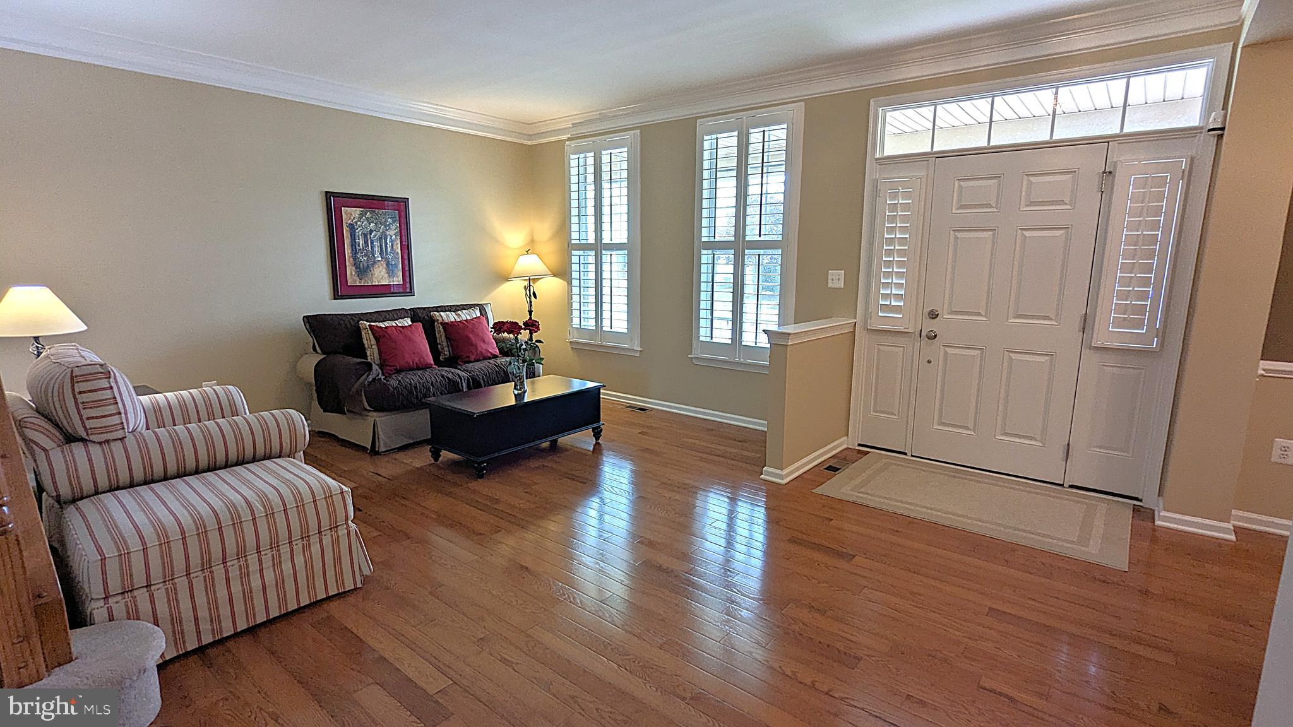
Welcome to 43161 Barnstead Drive, a stunning Putnam model Colonial that perfectly captures the essence of luxury living in one of Ashburn’s newer communities, Loudoun Valley Estates. This is a classic brick front colonial with a welcoming porch that sets the stage for a home designed for both comfort and elegance. Inside, you will find a spacious layout featuring 9ft+ ceilings and a main level that flows beautifully from the front formal living and dining room into the heart of the home with an open family room, complete with a classic fireplace sitting adjacent to a modern kitchen ready for your next culinary adventure. <br> <br> The open concept flows then flows to a breakfast area and into a sun-drenched Florida room, between the attached 2-car garage family room. Did I mention the private deck off the Florida Sunroom? <br> <br> The upper level offers a private retreat with four spacious bedrooms, including a primary suite that provides a peaceful escape from the daily hustle. Laundry room is conveniently located as a buffer between the primary suite and secondary bedrooms. <br> <br> For those who love to entertain or need extra space, the fully finished English basement is a total game changer, offering 1,000 square feet of additional living space that includes a recreation room and a full bathroom. Whether you are hosting a movie night or setting up a home gym, this versatile lower level adds incredible value to the nearly 3,800 total finished square feet of the home. <br> <br> Living here means more than just owning a beautiful house, it means enjoying the resort style lifestyle of Loudoun Valley Estates. This vibrant community is packed with amenities, including two gorgeous swimming pools, a state-of-the-art fitness center, and a clubhouse for neighborhood gatherings. You can spend your weekends exploring miles of scenic walking and biking trails or hitting the tennis or basketball courts with new friends. <br> <br> The location is truly unbeatable for convenience, as you are just minutes away from the premier shopping and dining at Brambleton Town Center and One Loudoun. Commuters will appreciate being less than three miles from the Ashburn Metro station and within a short drive of Dulles International Airport. With top rated schools like Rock Ridge High and Rosa Lee Carter Elementary right in the neighborhood, this home offers the perfect blend of tranquility and connectivity. All the big ticket items are replaced and well maintained, all that is left to do is schedule your home tour and make an offer.
| 3 hours ago | Listing updated with changes from the MLS® | |
| 3 hours ago | Listing first seen on site |

The real estate listing information is provided by Bright MLS is for the consumer's personal, non-commercial use and may not be used for any purpose other than to identify prospective properties consumer may be interested in purchasing. Any information relating to real estate for sale or lease referenced on this web site comes from the Internet Data Exchange (IDX) program of the Bright MLS. This web site references real estate listing(s) held by a brokerage firm other than the broker and/or agent who owns this web site. The accuracy of all information is deemed reliable but not guaranteed and should be personally verified through personal inspection by and/or with the appropriate professionals. Properties in listings may have been sold or may no longer be available. The data contained herein is copyrighted by Bright MLS and is protected by all applicable copyright laws. Any unauthorized collection or dissemination of this information is in violation of copyright laws and is strictly prohibited. Copyright © 2020 Bright MLS. All rights reserved.
Did you know? You can invite friends and family to your search. They can join your search, rate and discuss listings with you.